Back

320 Wisteria Circle

Roswell, GA 30076

The Rains Team
call for more info
404-620-4571
Ask a Question
Send to a Friend
Schedule a Showing
Request More Info
Smart Mortgage Options
Dalton Carter
Lender
Lic. 1566538
Office:
Direct: 678-425-4140
AP Mortgage
340 Jesse Jewell Parkway
Suite 500A
Gainesville, GA 30501
Apply for a Loan
For Sale
MLS Number 10847611
4 Bedrooms
4 Bathrooms
1 Half Baths
4,100 Square Feet *estimated
Summary of 320 Wisteria Circle
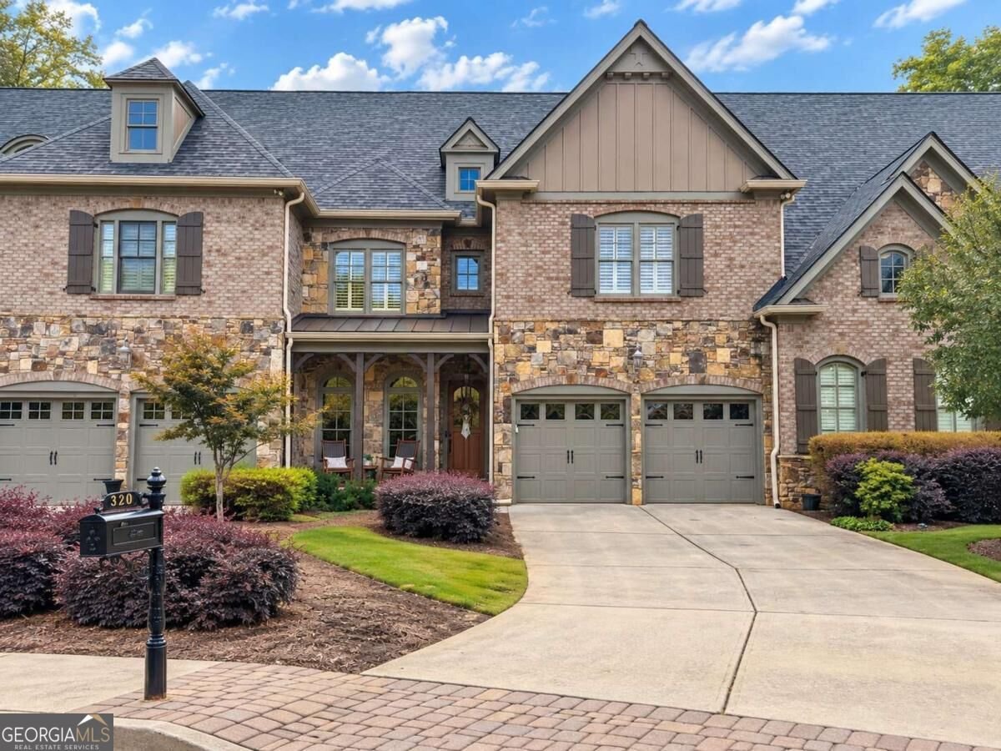
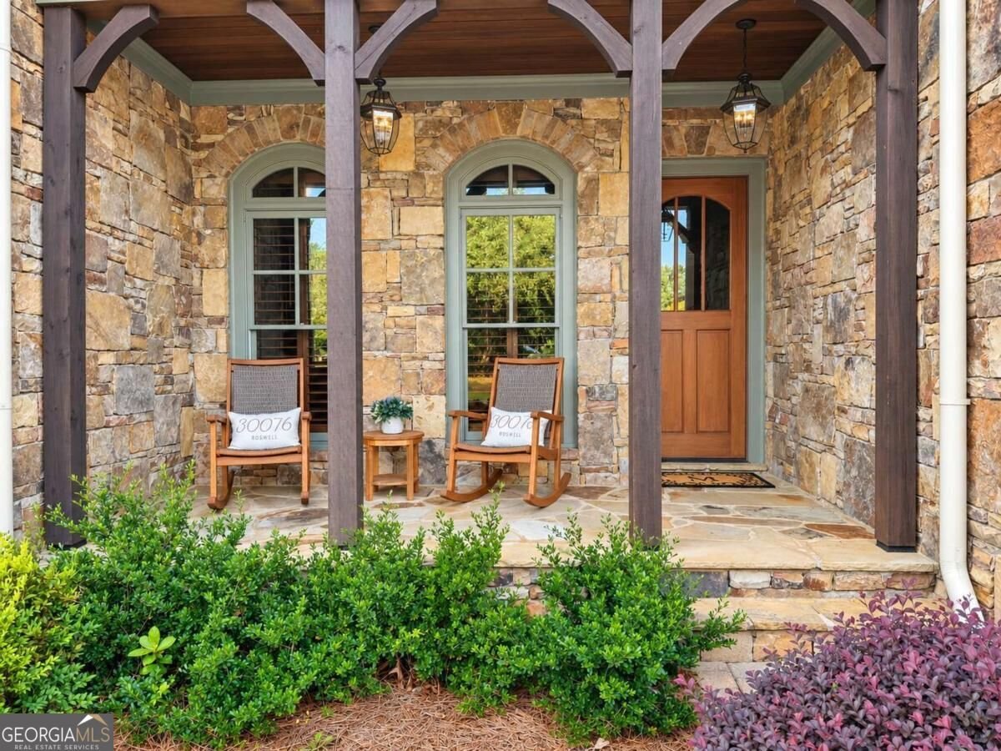
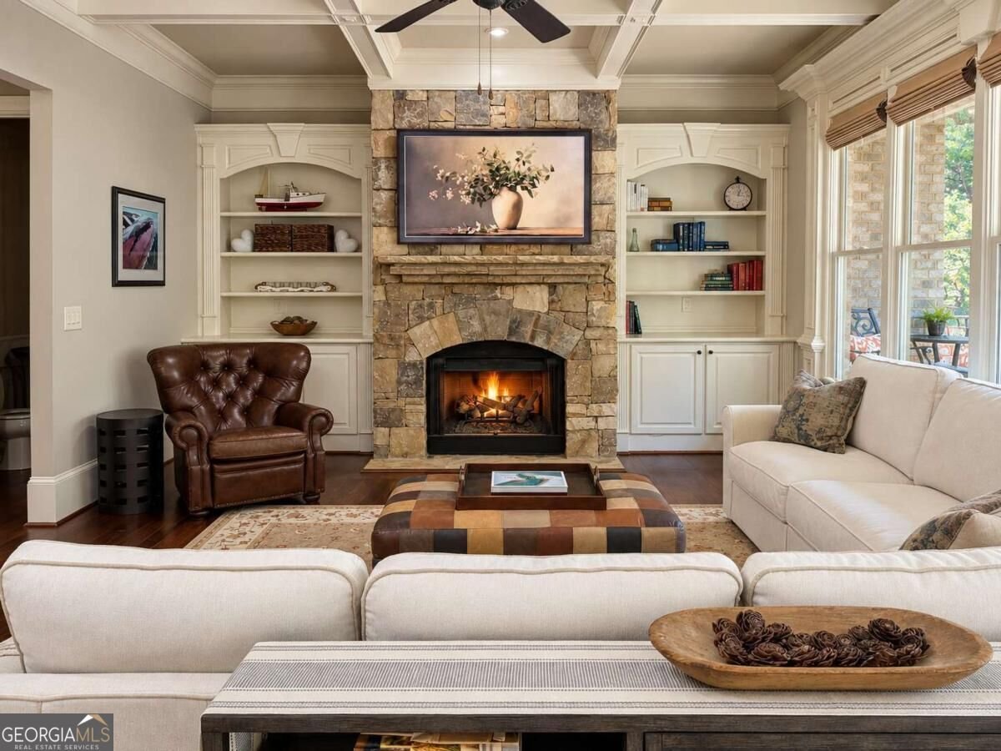
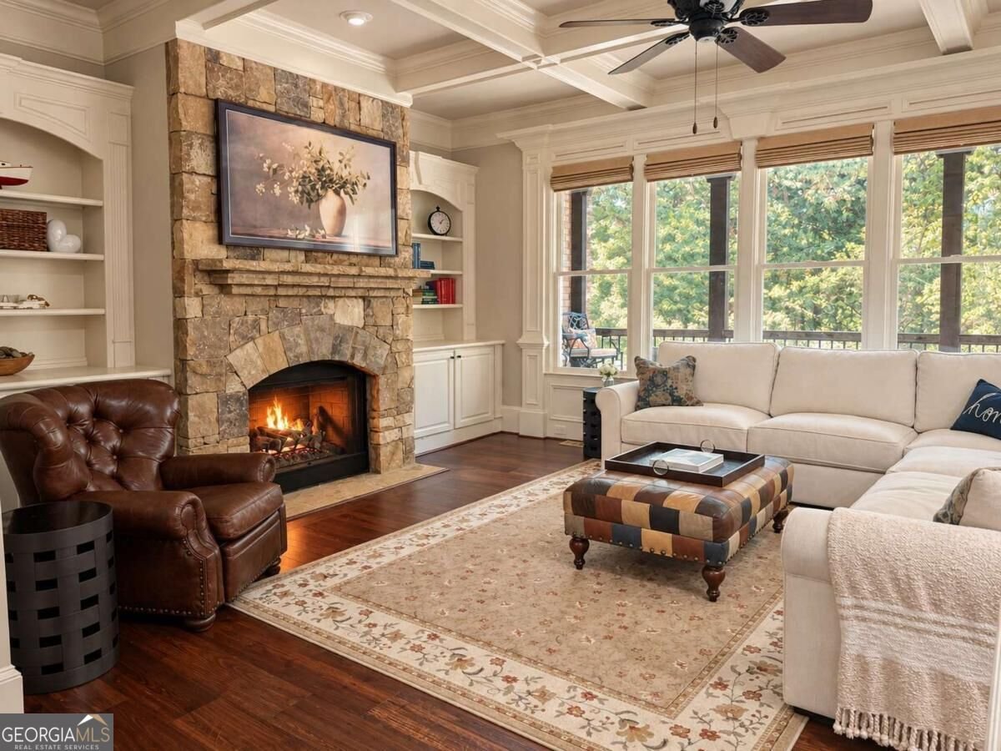
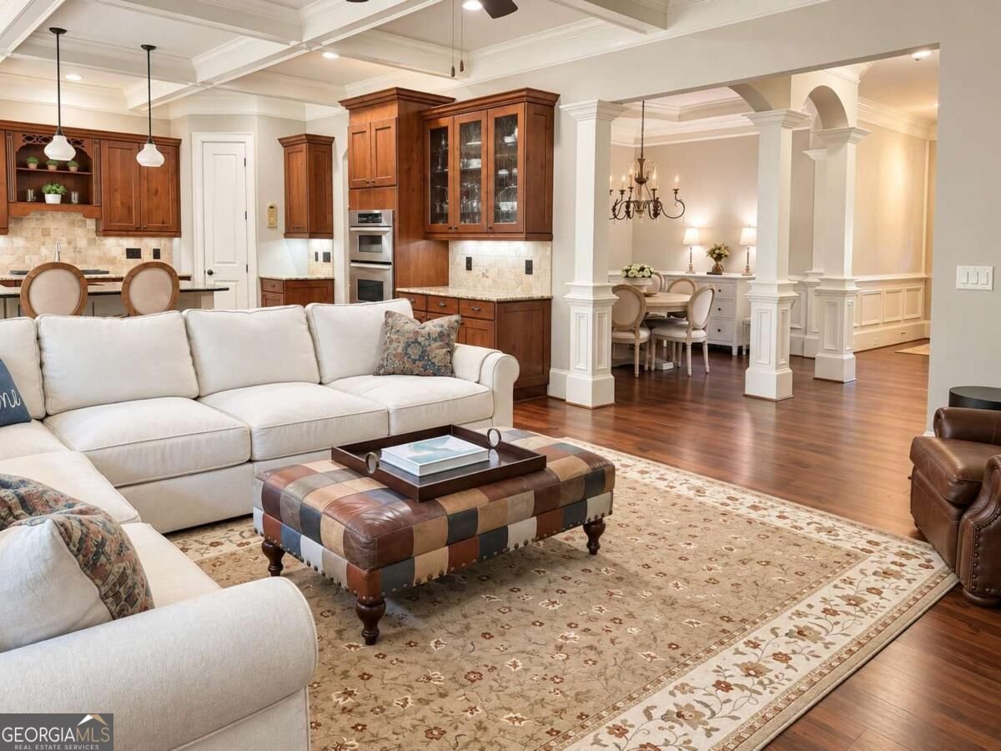
Tucked at the end of a quiet cul-de-sac in a gated enclave of just 22 custom residences, 320 Wisteria Circle has the kind of presence that feels both polished and personal. With peaceful views, a wooded backdrop, and the sort of setting where deer wander through and hummingbirds return to the feeders, the home feels wonderfully removed from the everyday-yet remains close to GA-400, Greenway trails, shopping, and dining. Inside, the craftsmanship reveals itself slowly and beautifully. Wide-plank hardwood floors set a warm foundation, while extensive crown molding, wainscoting, handsome wood paneling, custom built-ins, and a coffered family-room ceiling give the home the layered architectural detail that makes each room feel considered rather than simply decorated. At the center of the home, the kitchen and designed for both gathering and daily life, with a generous island, white farmhouse sink, five-burner gas cooktop, and is open directly to the family room. One of the home's two natural gas fireplaces anchors this space, while the adjoining breakfast area looks out to the pond beyond. Just outside, a screen and covered deck creates an easy extension of the living space and a front-row seat to the woodland setting. With 4 bedrooms and 4.5 bathrooms, the floor plan offers both comfort and privacy. Every bedroom has its own attached full bath. Upstairs, the primary suite feels especially retreat-like, with custom built-ins, a natural gas fireplace, tray ceiling, custom-designed closet, and spacious Jacuzzi bath. The two additional upstairs bedrooms are both en suite and include walk-in closets. The finished daylight terrace level adds another layer of flexibility, with 12-foot ceilings, a fourth bedroom suite with full bath, media and recreation space, a beautiful climate-controlled wine cellar, and generous storage. A covered lower patio offers yet another peaceful place to enjoy the natural surroundings. One of the home's most distinctive features is its private residential elevator, connecting all three levels and adding an unusual degree of convenience for everyday living, guests, and long-term flexibility. Additional features include a private home office/study, central vacuum system, two-car garage, and abundant storage. Practical updates add to the appeal. A new roof and gutters were installed in 2023, and the community roads were repaved in 2025. The $640 monthly HOA fee includes water and sewer, grounds maintenance, and exterior building maintenance, supporting an easy, low-maintenance lifestyle that feels especially well suited to a lock-and-go home. 320 Wisteria Circle is the rare home that pairs architectural character with genuine livability-gracious without being formal, private without feeling isolated, and thoughtfully designed for the way people actually live.
Welcome home to this spacious 4-bed, 4-bath residence nestled in Wisteria Parksides in Roswell, GA. Thoughtfully planned, the interior provides 4,100 square feet of finished living space with an open, livable feel from room to room. A bright, open kitchen offers generous workspace, storage, and a direct view into the main gathering spaces. The main living areas are filled with natural light and provide an easy flow for hosting friends or enjoying quiet evenings at home. Step outside to approximately 0.061 acres, creating a comfortable setting for outdoor living and weekend gatherings. With parking available for multiple vehicles, the home provides flexible options for families and visitors. Residents of Wisteria Parksides enjoy a blend of neighborhood charm and easy access to everyday conveniences. With only a few days on the market, this property is a must see for buyers watching the area. With an asking price of $924,000, this property represents an appealing opportunity in the current market.
Show more
320 Wisteria Circle - Map & Directions
view in Google Maps
Facts & features
School District Information
High School
Middle School
Elementary School
Additional Information about
Wisteria Parksides
Association
Yes
Association Fee
$7,680
Association Fee Includes
Insurance
Maintenance Exterior
Maintenance Grounds
Pest Control
Reserve Fund
Sewer
Water
Community Features
Park
Sidewalks
Street Lights
Walk To Schools
Walk To Shopping
Additional Information about
320 Wisteria Circle
County
Neighborhood
Year Built
2007
Appliances
Dishwasher
Disposal
Electric Water Heater
Refrigerator
Architectural Style
Brick 4 Side
French Provincial
Basement
Bath Finished
Daylight
Finished
Full
Construction Materials
Stone
Cooling
Ceiling Fan(s)
Central Air
Exterior Features
Lighting
Fireplace Features
Gas Log
Living Room
Master Bedroom
Flooring
Carpet
Hardwood
Tile
Heating
Central
Home Warranty
No
Interior Features
Bookcases
Central Vacuum
Tray Ceiling(s)
Walk-In Closet(s)
Wine Cellar
Kitchen Features
Breakfast Room
Kitchen Island
Walk-in Pantry
Laundry Features
Upper Level
Levels
Three Or More
Financing Available
Cash
Conventional
VA Loan
Other Structures
Gazebo
Patio and Porch Features
Screened
Selling Status
Resale
Roof
Composition
Rooms
Game Room
Laundry
Media Room
Office
Security Features
Carbon Monoxide Detector(s)
Gated Community
Smoke Detector(s)
Sewer Type
Public Sewer
Listing Conditions
As Is
Total Finished Area
4,100
Total Fire Places
2
Utilities
Cable Available
Electricity Available
Natural Gas Available
Phone Available
Sewer Available
Underground Utilities
Water Available
Water Source
Public
Window Features
Double Pane Windows
Finished Basement
Yes
Land Information
Lot Size
Less than .5 Acres
Lot Features
Cul-De-Sac
Lot Size Estimated
0.061
Garages and Parking Information
Parking Total
2
Parking Features
Garage
Garage Door Opener
Tax Information
Taxes
$6,378
Tax Year
2025
Tax ID Number
12 264007080986
Show more
listed by real estate agent mary mashke and clickit realty inc.