Back

7445 Chestwick Court

Sandy Springs, GA 30350

The Rains Team
call for more info
404-620-4571
Ask a Question
Send to a Friend
Schedule a Showing
Request More Info
Smart Mortgage Options
Dalton Carter
Lender
Lic. 1566538
Office:
Direct: 678-425-4140
AP Mortgage
340 Jesse Jewell Parkway
Suite 500A
Gainesville, GA 30501
Apply for a Loan
For Sale
MLS Number 10884374
5 Bedrooms
4 Bathrooms
1 Half Baths
3,885 Square Feet *estimated
Summary of 7445 Chestwick Court
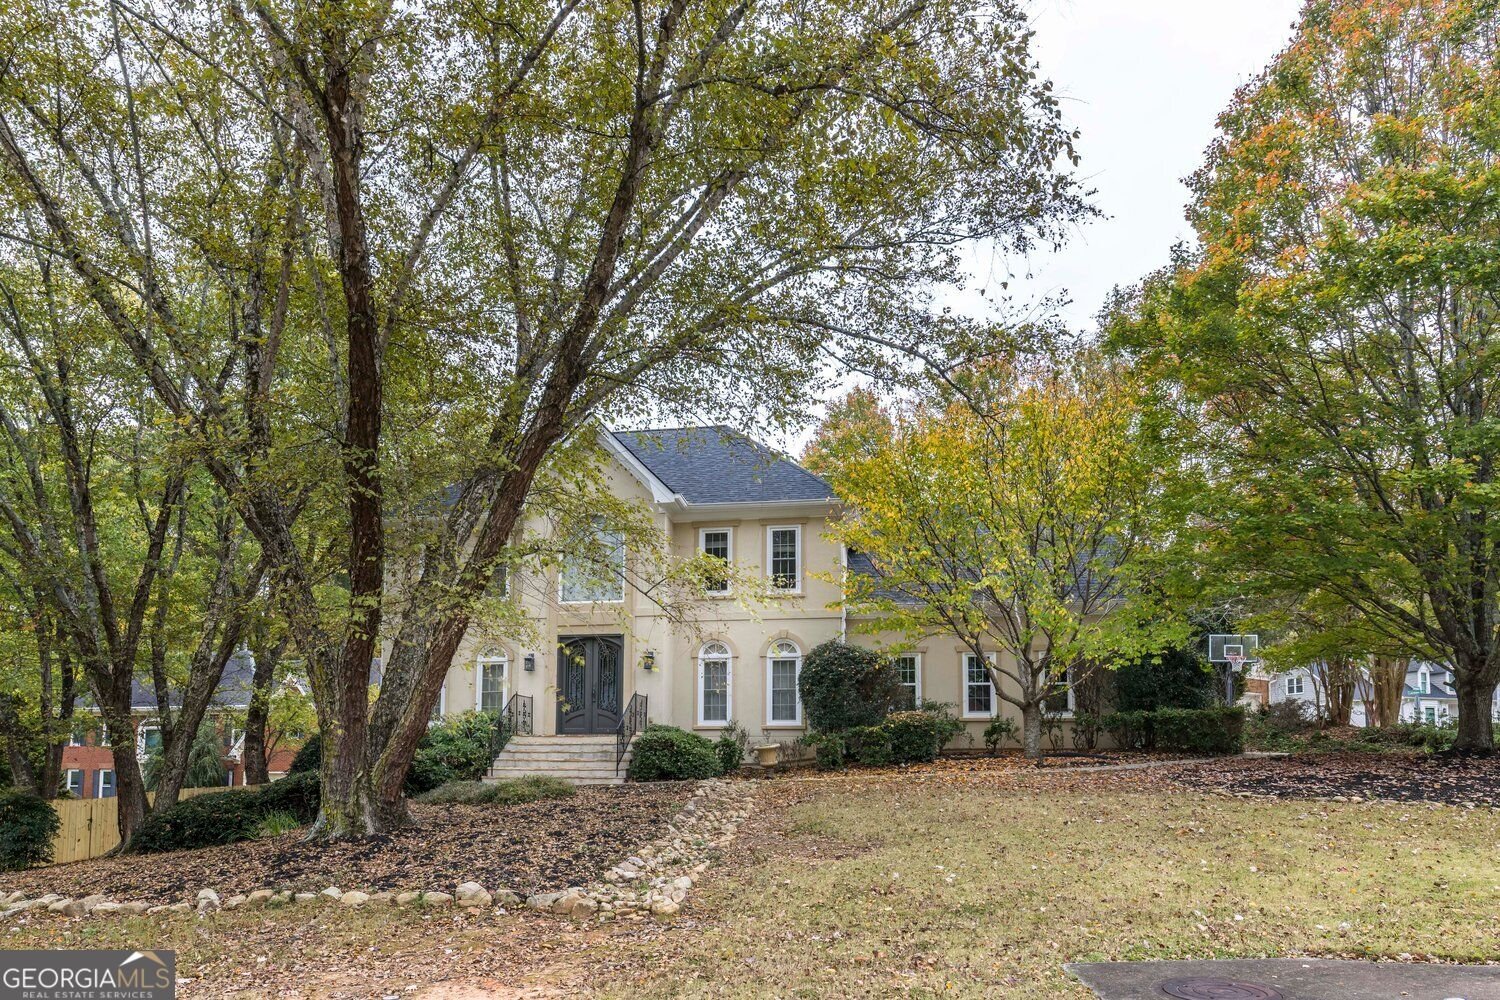
Welcome to 7445 Chestwick Court, a beautifully appointed traditional residence in Sandy Springs offering spacious interiors and thoughtfully updated living spaces. Featuring five bedrooms, four full bathrooms, and one half bath, this inviting home offers an ideal blend of elegance, comfort, and functionality. A striking exterior with distinctive arched windows, elegant architectural detailing, and manicured landscaping creates an impressive first impression. Inside, a welcoming two-story foyer with a graceful staircase introduces the home's classic architectural details and thoughtfully designed floor plan. The main level features a formal dining room, sperate living room and a spacious fireside family room with custom built-in shelving and beautiful views of the backyard. At the heart of the home, the updated kitchen showcases crisp white cabinetry, beautiful quartz countertops, and generous workspace, creating a fresh and inviting setting for everyday living and entertaining. An adjoining breakfast area provides ample space for casual dining and gathering. Just beyond, the newly enclosed sun porch offers a wonderful extension of the living space, perfect for enjoying morning coffee, relaxing with a favorite book, or entertaining friends while overlooking the backyard. Upstairs, the spacious primary suite provides a peaceful retreat, featuring a tray ceiling, generous closet space, and an ensuite bath with dual vanities, a soaking tub, and a separate shower. Three additional bedrooms and 2 bathrooms upstairs offer comfortable accommodations for family and guests. The finished terrace level adds exceptional versatility with a generous recreation and media room, a fifth bedroom, a full bathroom, and additional office space. Ideal for overnight guests, extended family, or a private retreat, this thoughtfully designed level offers flexible living and entertaining options. Outside, the backyard provides a lovely natural setting with mature trees and room to enjoy the outdoors. Ideally situated in Sandy Springs, this home combines the charm of established residential living with convenient access to shopping, dining, parks, and major commuter routes.
Welcome to 7445 Chestwick Court in Dunwoody Heritage Sec 02, where this thoughtfully designed 5-bed, 4-bath home is ready for its next chapter. With 3,885 square feet of finished living space, this floor plan offers generous gathering spaces as well as comfortable private retreats. The kitchen was planned for both everyday meals and special occasions, with plenty of room to cook, serve, and connect. Open concept living and dining spaces create a comfortable setting for gatherings of all kinds. Step outside to approximately 0.244 acres, creating a comfortable setting for outdoor living and weekend gatherings. The property includes parking available for multiple vehicles, offering convenience for residents and guests. Set within Dunwoody Heritage Sec 02 in Sandy Springs, this home is close to schools, shopping, dining, and area attractions. Currently offered at $915,000, this home delivers a strong combination of space, condition, and location.
▾ Show more
7445 Chestwick Court - Map & Directions
view in Google Maps
Facts & features
School District Information
High School
Middle School
Elementary School
Additional Information about
Dunwoody Heritage Sec 02
Association
Yes
Association Fee
$100
Association Fee Includes
Maintenance Grounds
Community Features
Walk To Shopping
Additional Information about
7445 Chestwick Court
County
Year Built
1987
Appliances
Dishwasher
Double Oven
Microwave
Disposal
Architectural Style
Traditional
Basement
Full
Construction Materials
Synthetic Stucco
Cooling
Central Air
Fireplace Features
Family Room
Gas Starter
Masonry
Flooring
Carpet
Hardwood
Heating
Forced Air
Home Warranty
No
Interior Features
Bookcases
Double Vanity
Vaulted Ceiling(s)
Walk-In Closet(s)
Kitchen Features
Kitchen Island
Laundry Features
Upper Level
Levels
Three Or More
Financing Available
Cash
Conventional
Selling Status
Resale
Roof
Composition
Rooms
Exercise Room
Laundry
Media Room
Sun Room
Office
Sewer Type
Public Sewer
Total Finished Area
3,885
Total Fire Places
1
Utilities
Cable Available
Electricity Available
Water Available
Sewer Available
Natural Gas Available
Water Source
Public
Window Features
Window Treatments
Land Information
Lot Size
Less than .5 Acres
Lot Features
Level
Lot Size Estimated
0.244
Fencing
Back Yard
Wood
Garages and Parking Information
Parking Total
4
Parking Features
Garage
Tax Information
Taxes
$6,807
Tax Year
2025
Tax ID Number
06 033800050211
▾ Show more
listed by real estate agent robin blass and harry norman realtors