Back

920 Greyfield Place

Sandy Springs, GA 30328

The Rains Team
call for more info
404-620-4571
Ask a Question
Send to a Friend
Schedule a Showing
Request More Info
Smart Mortgage Options
Dalton Carter
Lender
Lic. 1566538
Office:
Direct: 678-425-4140
AP Mortgage
340 Jesse Jewell Parkway
Suite 500A
Gainesville, GA 30501
Apply for a Loan
For Sale
MLS Number 10848815
5 Bedrooms
4 Bathrooms
1 Half Baths
4,400 Square Feet *estimated
Summary of 920 Greyfield Place
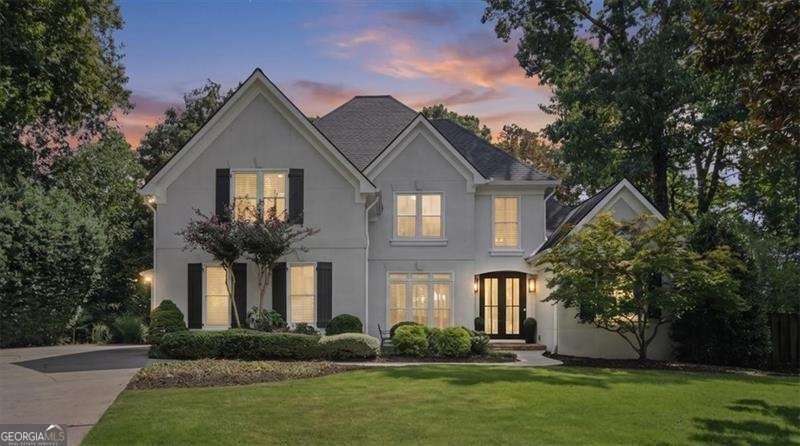
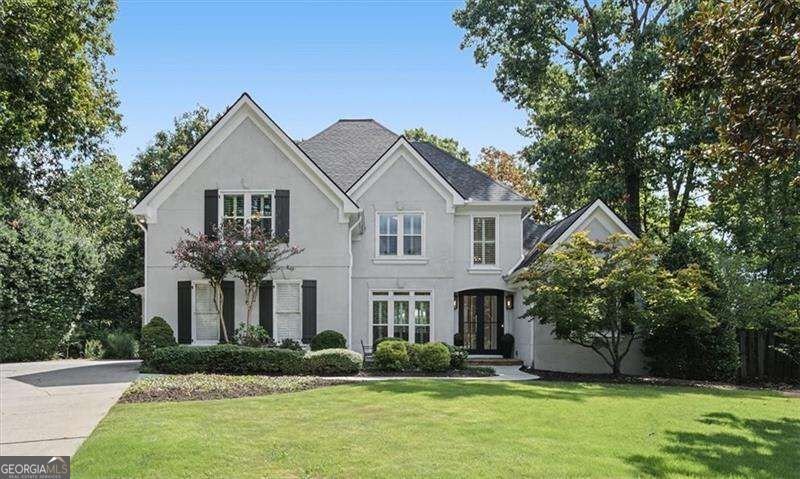
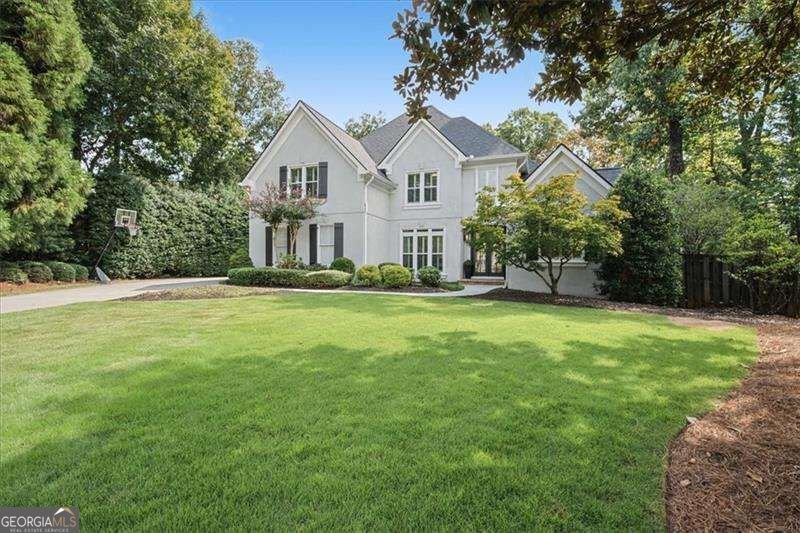
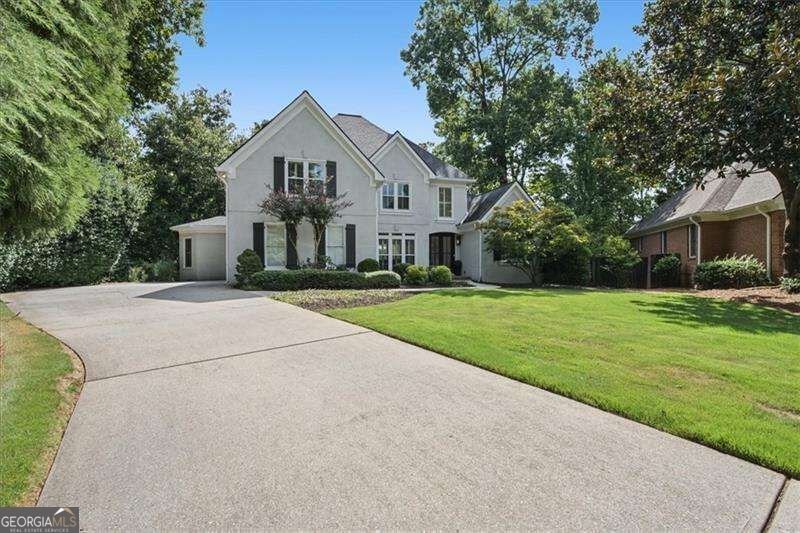
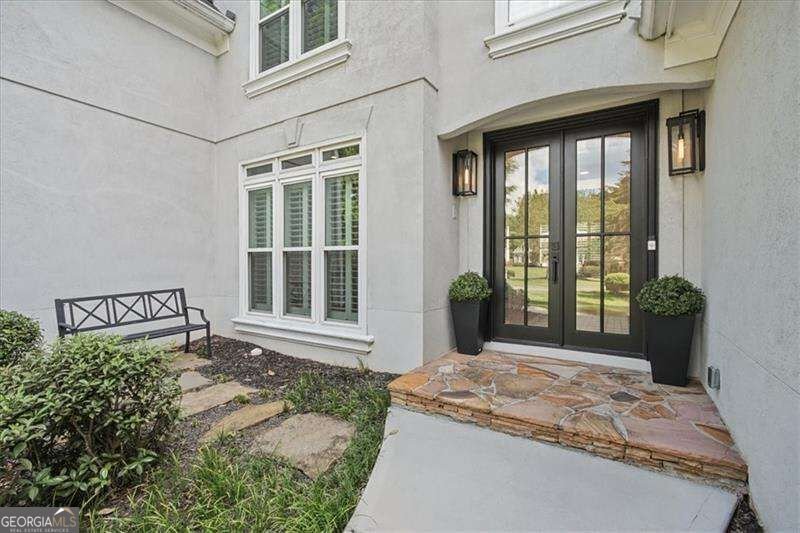
Refined. Renovated. Exceptionally Designed for Modern Living. Welcome to 920 Greyfield Place, an elegant and thoughtfully renovated Sandy Springs residence offering an exceptional blend of sophistication, comfort, and versatility. With 5 bedrooms and 4.5 beautifully renovated bathrooms, this spacious home is designed to accommodate both effortless everyday living and memorable entertaining. From the moment you enter, abundant natural light creates a warm, inviting ambiance throughout the home. The renovated interiors offer a fresh, elevated aesthetic, while generously sized living spaces provide the flexibility today's discerning homeowner desires. At the heart of the home, the renovated kitchen combines style and functionality, creating a beautiful gathering place for everything from casual mornings to sophisticated entertaining. The home's renovated bathrooms continue the cohesive, contemporary feel, offering polished spaces designed with comfort and style in mind. The finished basement takes the home's versatility to another level, featuring a large additional living area, private bedroom, and full bathroom. Whether envisioned as a guest retreat, media and recreation space, home office, or private suite, this lower level provides exceptional flexibility for a variety of lifestyles. Outside, the fenced backyard offers privacy and room to create even more. With space to expand the outdoor living experience, there is ample opportunity to envision a future pool, outdoor entertaining area, play space, garden, or other personalized retreat, subject to applicable approvals. Beautifully updated and generously appointed with space for the way you live today, 920 Greyfield Place offers the rare combination of turnkey appeal, substantial living space, and room to make the property truly your own-all in the heart of Sandy Springs.
Welcome home to this spacious 5-bed, 4-bath residence nestled in Greywalls in Sandy Springs, GA. Thoughtfully planned, the interior provides 4,400 square feet of finished living space with an open, livable feel from room to room. The kitchen was planned for both everyday meals and special occasions, with plenty of room to cook, serve, and connect. Open concept living and dining spaces create a comfortable setting for gatherings of all kinds. The outdoor space includes approximately 0.556 acres, ideal for gardening, outdoor activities, or simply enjoying the seasons. With parking available for multiple vehicles, the home provides flexible options for families and visitors. Set within Greywalls in Sandy Springs, this home is close to schools, shopping, dining, and area attractions. With only a few days on the market, this property is a must see for buyers watching the area. With an asking price of $1,295,000, this property represents an appealing opportunity in the current market.
Show more
920 Greyfield Place - Map & Directions
view in Google Maps
Facts & features
School District Information
High School
Middle School
Elementary School
Additional Information about
Greywalls
Association
Yes
Association Fee
$1,575
Association Fee Includes
Maintenance Grounds
Community Features
Walk To Schools
Walk To Shopping
Additional Information about
920 Greyfield Place
County
Neighborhood
Year Built
1997
Appliances
Dishwasher
Disposal
Dryer
Microwave
Refrigerator
Washer
Architectural Style
Colonial
Basement
Bath Finished
Daylight
Exterior Entry
Finished
Full
Construction Materials
Stucco
Cooling
Ceiling Fan(s)
Central Air
Dining Room Features
Seats 12+
Fireplace Features
Gas Log
Flooring
Carpet
Hardwood
Heating
Central
Home Warranty
No
Interior Features
Bookcases
Double Vanity
High Ceilings
Master On Main Level
Rear Stairs
Walk-In Closet(s)
Kitchen Features
Breakfast Bar
Kitchen Island
Pantry
Levels
Two
Financing Available
Cash
Conventional
FHA
VA Loan
Patio and Porch Features
Deck
Selling Status
Resale
Rooms
Laundry
Office
Security Features
Smoke Detector(s)
Sewer Type
Public Sewer
Total Finished Area
4,400
Total Fire Places
1
Utilities
Cable Available
Electricity Available
High Speed Internet
Natural Gas Available
Phone Available
Sewer Available
Water Available
Water Source
Public
Window Features
Double Pane Windows
Finished Basement
Yes
Master on the Main
Yes
Land Information
Lot Size
.5 to 1 Acre
Lot Features
Cul-De-Sac
Private
Lot Size Estimated
0.556
Fencing
Back Yard
Water Front Features
No Dock Or Boathouse
Garages and Parking Information
Parking Total
4
Parking Features
Garage
Garage Door Opener
Kitchen Level
Side/Rear Entrance
Tax Information
Taxes
$7,065
Tax Year
2025
Tax ID Number
17-0123-LL-141-9
Show more
listed by real estate agent kym fleming and atlanta communities