Back

145 Old College Way

Sandy Springs, GA 30328

The Rains Team
call for more info
404-620-4571
Ask a Question
Send to a Friend
Schedule a Showing
Request More Info
More Homes In
Princeton Square
585 Cambridge Way, Sandy Springs
Smart Mortgage Options
Dalton Carter
Lender
Lic. 1566538
Office:
Direct: 678-425-4140
AP Mortgage
340 Jesse Jewell Parkway
Suite 500A
Gainesville, GA 30501
Apply for a Loan
For Sale
MLS Number 10845417
6 Bedrooms
5 Bathrooms
1 Half Baths
5,096 Square Feet *estimated
Summary of 145 Old College Way
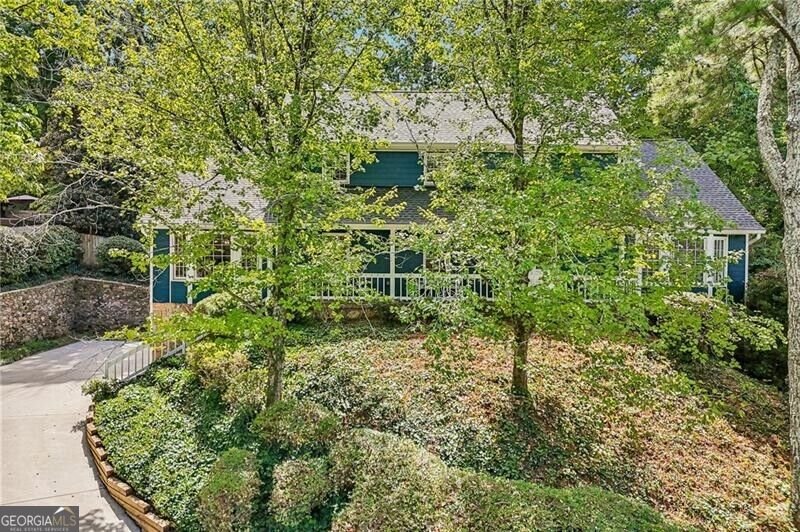
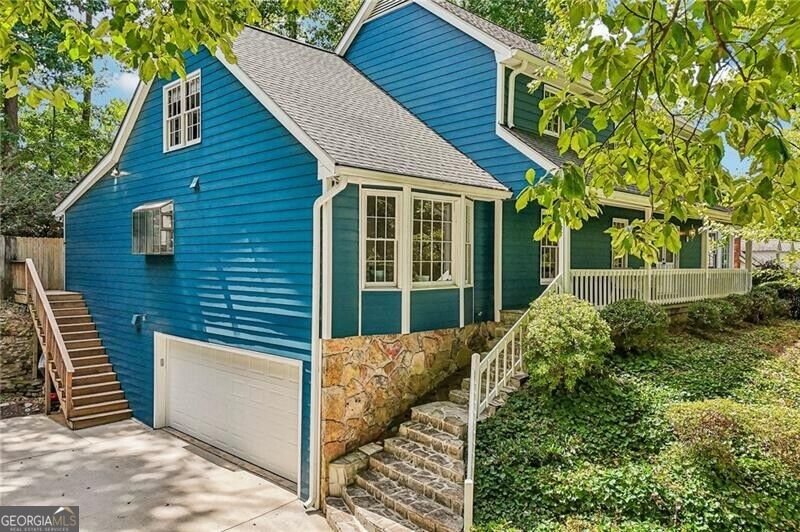
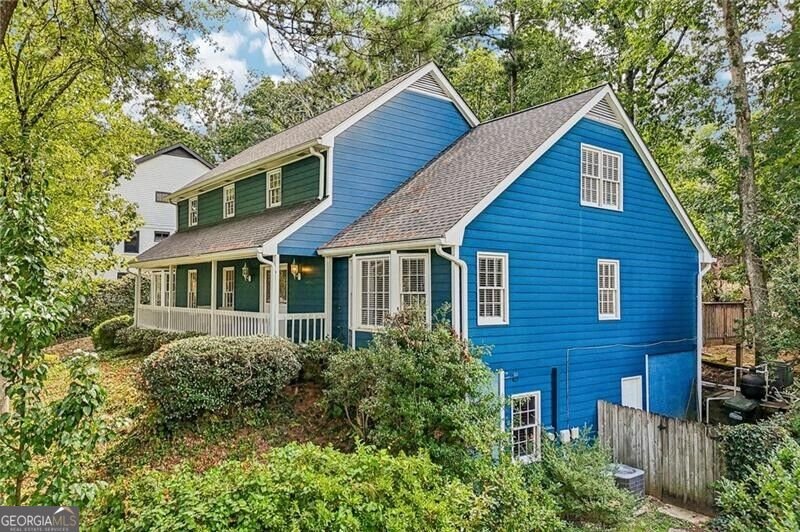
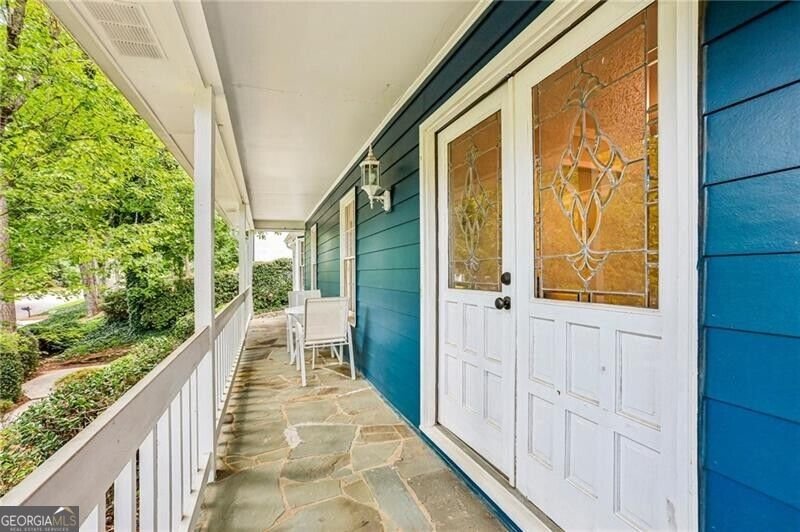
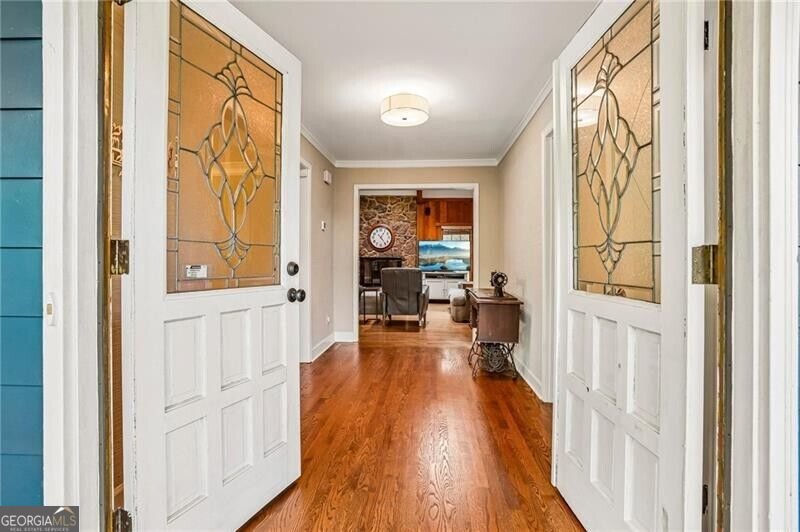
Welcome to 145 Old College Way, where having room to spread out takes on a whole new meaning. With more than 5,000 square feet of finished living space and a floor plan that can flex right along with life, this is a home built for multi-generational living, big dinners, busy mornings, work-from-home days, weekend guests, game nights, quiet corners, and everything in between. The main level feels warm and welcoming, anchored by a spacious primary suite and living areas full of character. A beautiful built-in bookcase and one of two stone fireplaces add charm, while the formal living room-currently reimagined as an incredible dining space-comfortably holds a 12+ foot table. Think holiday dinners, birthday celebrations, Sunday suppers, or a house full of friends on game day. Upstairs, four generously sized bedrooms mean no one gets the "tiny room," including one with its own ensuite bath. Two additional full bathrooms make busy mornings and overnight guests a whole lot easier. And then there's the terrace level-more than 1,500 finished square feet ready to become whatever you need next. There's a family room, oversized bonus room, bedroom with exterior access, full bath, wet bar, cedar closet, and plenty of storage. Create a private guest or in-law retreat, home office headquarters, movie and game zone, fitness space, hobby room-or mix and match. Outside, an expansive poolside deck makes extending all those possibilities into the fresh air easy-whether that means lounging by the pool, setting out snacks and drinks, hosting friends, or simply enjoying a little more room to unwind. What makes this home special isn't simply the square footage. It's the freedom to use it differently as life changes. There's space to gather when everyone is home, space to retreat when you need a minute, and plenty of possibilities still waiting to be made your own. Some homes are better understood once you step inside-and 145 Old College Way has a whole lot more to discover than you might expect.
Welcome to this beautifully maintained 6-bedroom, 5-bath home in the sought after Princeton Square community of Sandy Springs. With 5,096 square feet of finished living space, this floor plan offers generous gathering spaces as well as comfortable private retreats. The kitchen functions as the heart of the home with ample counter space, storage, and a natural connection to the main living areas. A central family room and dining area provide a welcoming place to unwind, gather, and enjoy time together. Outside, the property offers approximately 0.414 acres, giving ample room to relax, play, or plan future outdoor projects. Practical parking available makes everyday living easier for households with multiple vehicles. Residents of Princeton Square enjoy a blend of neighborhood charm and easy access to everyday conveniences. This home has been available for approximately 4 days and continues to attract interest. At $749,900, this home is well positioned for buyers seeking value in Sandy Springs.
Show more
145 Old College Way - Map & Directions
view in Google Maps
Facts & features
School District Information
High School
Middle School
Elementary School
Additional Information about
Princeton Square
Association
Yes
Association Fee
$750
Association Fee Includes
Swimming
Tennis
Community Features
Playground
Pool
Tennis Court(s)
Walk To Public Transit
Walk To Schools
Walk To Shopping
Neighborhood Tennis
Yes
Neighborhood Pool
Yes
Additional Information about
145 Old College Way
County
Neighborhood
Year Built
1974
Appliances
Dishwasher
Disposal
Double Oven
Refrigerator
Architectural Style
Traditional
Basement
Concrete
Finished
Full
Construction Materials
Stone
Wood Siding
Cooling
Attic Fan
Ceiling Fan(s)
Central Air
Dining Room Features
Separate Room
Fireplace Features
Basement
Flooring
Carpet
Hardwood
Heating
Central
Home Warranty
No
Interior Features
Bookcases
Master On Main Level
Vaulted Ceiling(s)
Wet Bar
Kitchen Features
Breakfast Area
Kitchen Island
Walk-in Pantry
Levels
One and One Half
Financing Available
Cash
Conventional
VA Loan
Patio and Porch Features
Deck
Porch
Selling Status
Resale
Rooms
Bonus Room
Den
Family Room
Foyer
Security Features
Smoke Detector(s)
Sewer Type
Public Sewer
Total Finished Area
5,096
Total Fire Places
2
Utilities
Cable Available
Electricity Available
Natural Gas Available
Sewer Available
Water Available
Water Source
Public
Window Features
Bay Window(s)
Skylight(s)
Private Pool
Yes
Finished Basement
Yes
Master on the Main
Yes
Land Information
Lot Size
Less than .5 Acres
Lot Size Estimated
0.414
Fencing
Back Yard
Garages and Parking Information
Parking Features
Attached
Basement
Garage
Tax Information
Taxes
$5,204
Tax Year
2025
Tax ID Number
17 007500040539
Show more
listed by real estate agent lisa thompson and remax around atlanta