Back

1100 Zenith Trail

Ellijay, GA 30540

The Rains Team
call for more info
404-620-4571
Ask a Question
Send to a Friend
Schedule a Showing
Request More Info
More Homes In
Coosawattee
36 Dapple Lane, Ellijay
11 Key Court, Ellijay
40 Graham Court, Ellijay
Smart Mortgage Options
Dalton Carter
Lender
Lic. 1566538
Office:
Direct: 678-425-4140
AP Mortgage
340 Jesse Jewell Parkway
Suite 500A
Gainesville, GA 30501
Apply for a Loan
For Sale
MLS Number 10818586
2 Bedrooms
2 Bathrooms
0 Half Baths
1,092 Square Feet *estimated
Summary of 1100 Zenith Trail
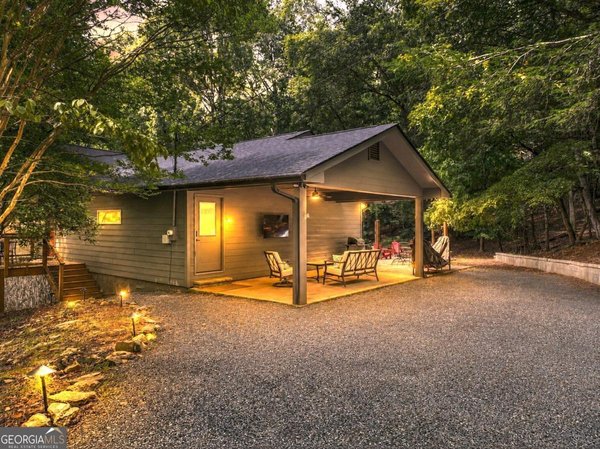
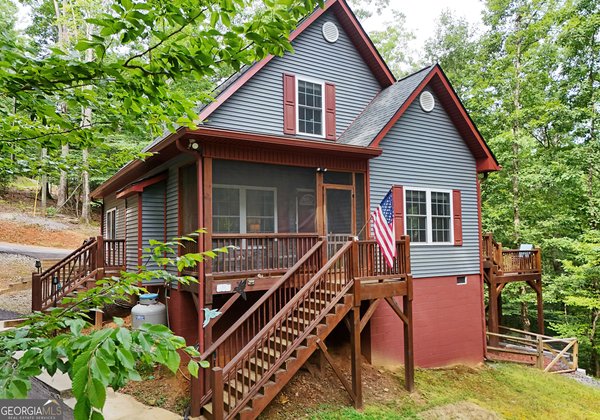
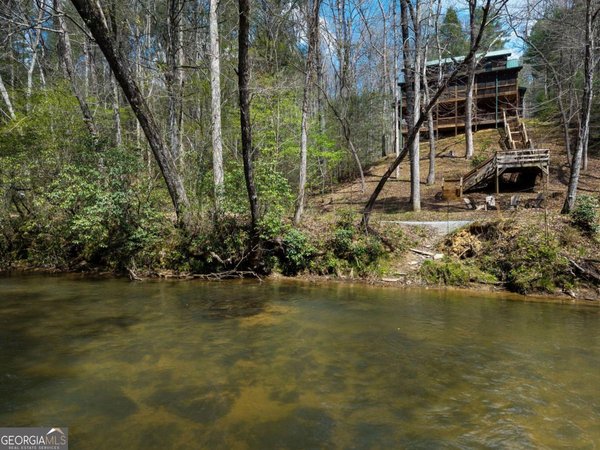
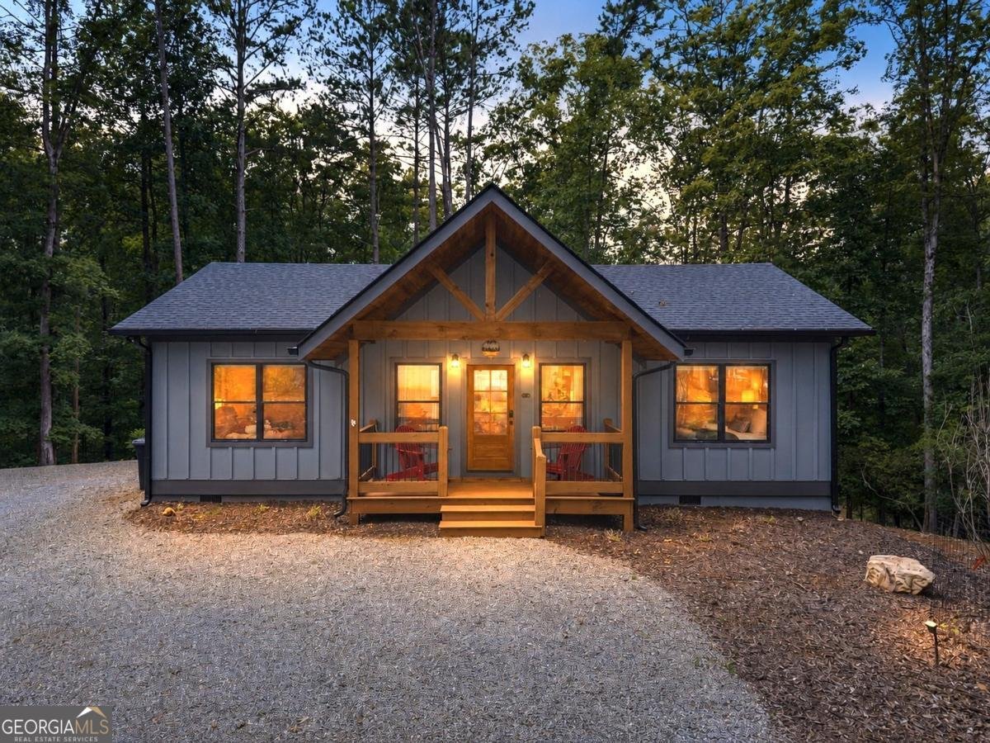
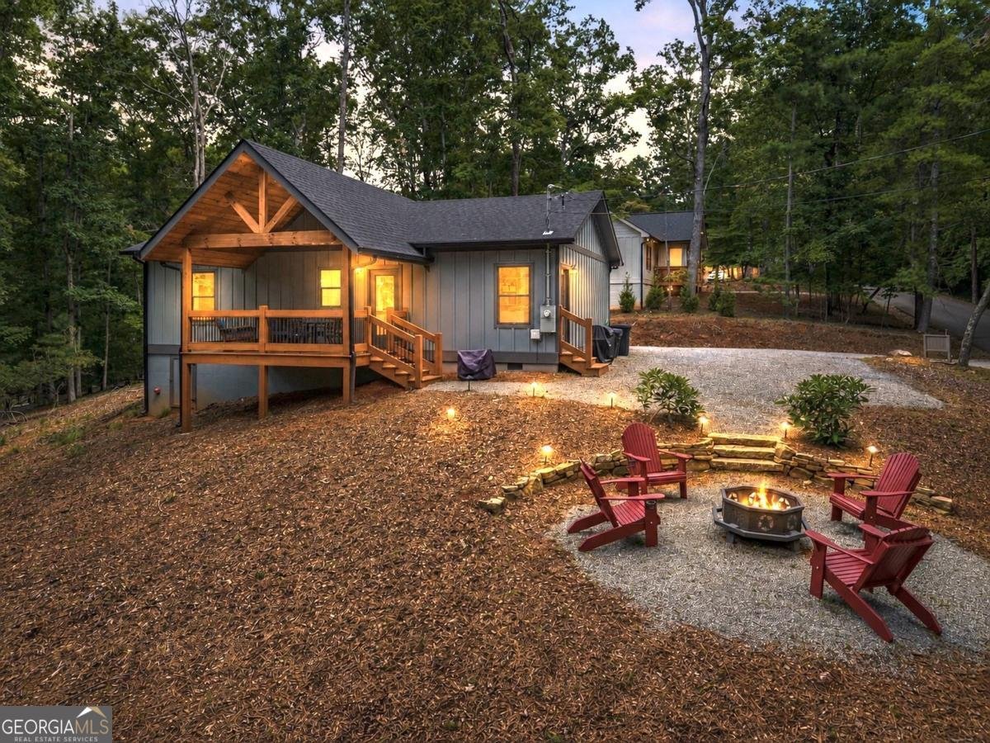
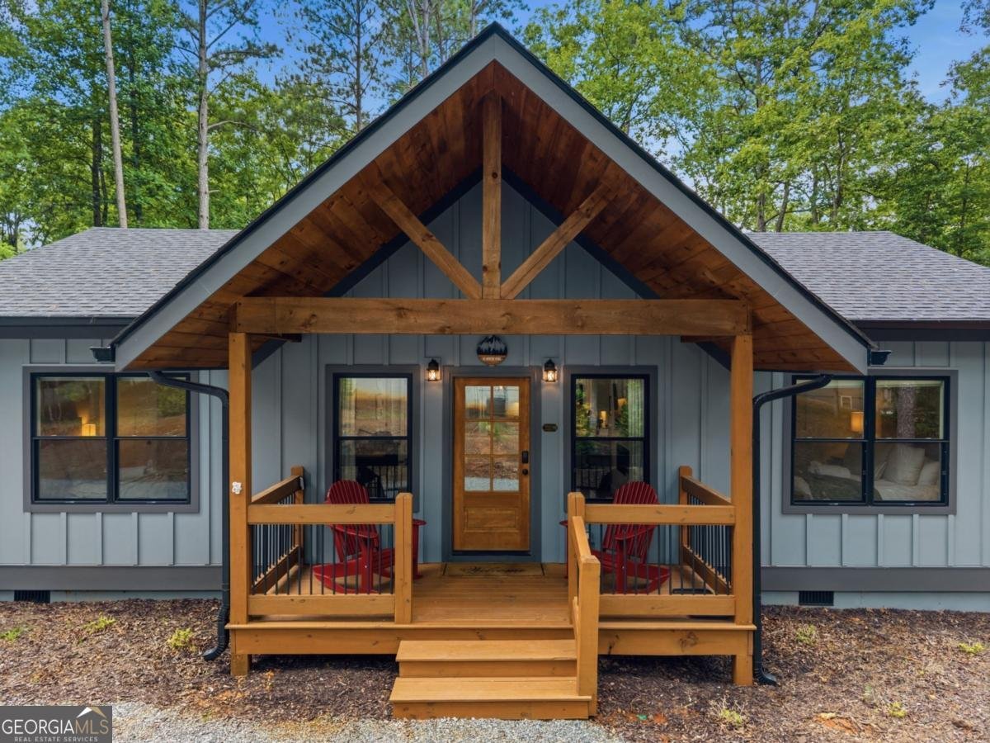
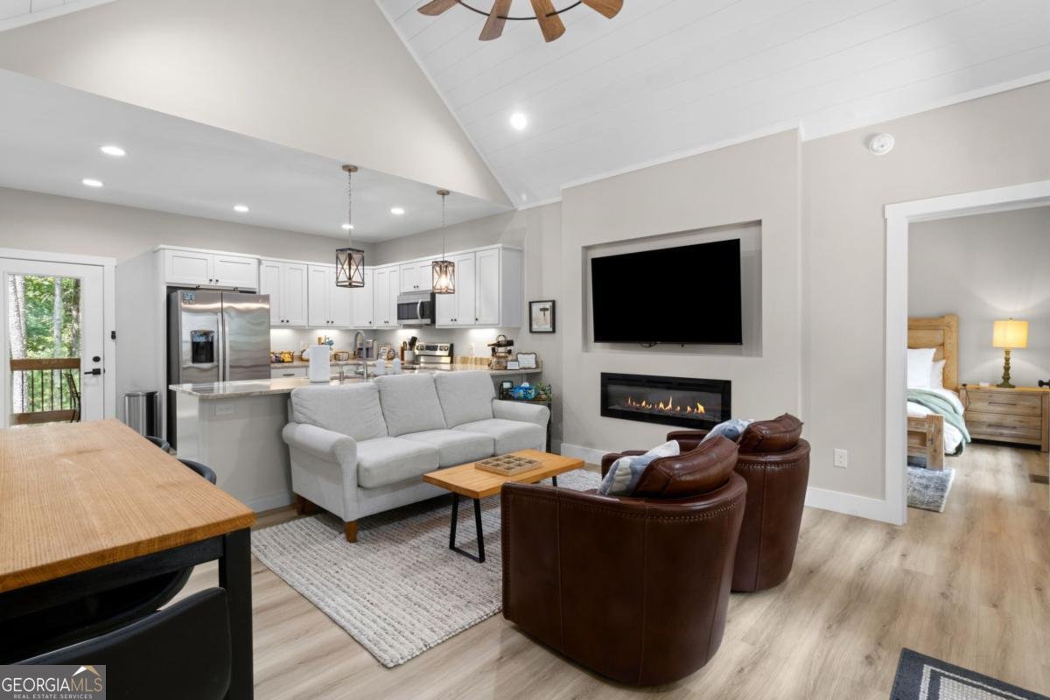
Refined rustic style meets effortless mountain living in this nearly new retreat, perfectly positioned on a desirable point lot with all paved roads in the amenity-rich Coosawattee River Resort. Surrounded by nature, the home offers the soothing year-round sounds and seasonal views of the Coosawattee River, enjoyable from two spacious covered porches with vaulted ceilings or gathered around the inviting firepit. Thoughtfully designed with modern finishes throughout, the interior welcomes you with white shiplap vaulted ceilings, abundant windows that fill the home with natural light, and a warm, inviting great room centered around a cozy electric fireplace. The kitchen is as functional as it is beautiful, featuring a highly efficient U-shaped layout, abundant cabinetry, and generous countertop space. Just off the kitchen, the oversized laundry/mudroom offers convenience with a pantry/storage closet and direct access to the outdoors. A beautiful guest bath showcases designer tile surrounding the tub/shower combo and offers a practical connection to the spacious guest bedroom, with vaulted ceilings, large window, and walk-in closet. Placed on the opposite side of the home, the master suite has vaulted ceilings, a huge walk-in closet, and spa-inspired bath with double-sink vanity and a massive tiled shower featuring dual shower heads. Whether you're sipping coffee while listening to the river or entertaining guests on the covered porches, this home was designed to embrace the beauty of mountain living. Being sold fully furnished, continue as a successful STR or have an exceptional full-time residence or personal getaway. As part of Coosawattee River Resort, you'll enjoy outstanding amenities including 3 pools (one indoor Olympic-sized), river parks, fishing, kayaking, tennis/pickleball, fitness center, game room, and a walking trail, all just minutes from Downtown Ellijay's shopping, dining, wineries, and apple orchards. Come experience mountain living where you'll feel instantly at home.
Welcome to this beautifully maintained 2-bedroom, 2-bath home in the sought after Coosawattee community of Ellijay. Thoughtfully planned, the interior provides 1,092 square feet of finished living space with an open, livable feel from room to room. A bright, open kitchen offers generous workspace, storage, and a direct view into the main gathering spaces. A central family room and dining area provide a welcoming place to unwind, gather, and enjoy time together. A private backyard adds extra space for play, pets, or simple relaxation. With parking available for multiple vehicles, the home provides flexible options for families and visitors. Set within Coosawattee in Ellijay, this home is close to schools, shopping, dining, and area attractions. Recently listed and already on many buyers radar, this home is a fresh opportunity. With an asking price of $399,900, this property represents an appealing opportunity in the current market.
Show more
1100 Zenith Trail - Map & Directions
view in Google Maps
Facts & features
School District Information
High School
Middle School
Elementary School
Additional Information about
Coosawattee
Association
Yes
Association Fee
$1,188
Initiation Fee
$1,635
Association Fee Includes
Management Fee
Private Roads
Swimming
Tennis
Community Features
Clubhouse
Fitness Center
Gated
Park
Pickleball Court(s)
Playground
Pool
Tennis Court(s)
Neighborhood Tennis
Yes
Neighborhood Pool
Yes
Gated Community
Yes
Additional Information about
1100 Zenith Trail
County
Neighborhood
Year Built
2023
Appliances
Dishwasher
Dryer
Microwave
Oven/Range (Combo)
Refrigerator
Stainless Steel Appliance(s)
Washer
Architectural Style
Bungalow/Cottage
Country/Rustic
Craftsman
Ranch
Foundation
Crawl Space
Construction Materials
Concrete
Other
Cooling
Ceiling Fan(s)
Central Air
Dining Room Features
Dining Rm/Living Rm Combo
Exterior Features
Fire Pit
Fireplace Features
Living Room
Flooring
Vinyl
Heating
Central
Home Warranty
No
Interior Features
Double Vanity
High Ceilings
Master On Main Level
Separate Shower
Split Bedroom Plan
Tile Bath
Walk-In Closet(s)
Kitchen Features
Breakfast Bar
Pantry
Solid Surface Counters
Laundry Features
In Mud Room
Levels
One
Financing Available
1031 Exchange
Cash
Conventional
VA Loan
Patio and Porch Features
Porch
Selling Status
Resale
Rooms
Great Room
Laundry
Security Features
Gated Community
Sewer Type
Septic Tank
Listing Conditions
Covenants/Restrictions
Total Finished Area
1,092
Total Fire Places
1
Utilities
Cable Available
Electricity Available
High Speed Internet
Phone Available
Water Available
Water Source
Public
Master on the Main
Yes
Land Information
Lot Size
Less than .5 Acres
Lot Features
Cul-De-Sac
Level
Sloped
View
River,Seasonal View
Garages and Parking Information
Parking Total
3
Parking Features
Off Street
Tax Information
Taxes
$2,248
Tax Year
2025
Tax ID Number
3067W 011
Show more
listed by real estate agent and re/max town & country