Back

36 Dapple Lane

Ellijay, GA 30540

The Rains Team
call for more info
404-620-4571
Ask a Question
Send to a Friend
Schedule a Showing
Request More Info
More Homes In
Coosawattee
1100 Zenith Trail, Ellijay
11 Key Court, Ellijay
40 Graham Court, Ellijay
Smart Mortgage Options
Dalton Carter
Lender
Lic. 1566538
Office:
Direct: 678-425-4140
AP Mortgage
340 Jesse Jewell Parkway
Suite 500A
Gainesville, GA 30501
Apply for a Loan
For Sale
MLS Number 10818642
3 Bedrooms
2 Bathrooms
1 Half Baths
2,700 Square Feet *estimated
Summary of 36 Dapple Lane
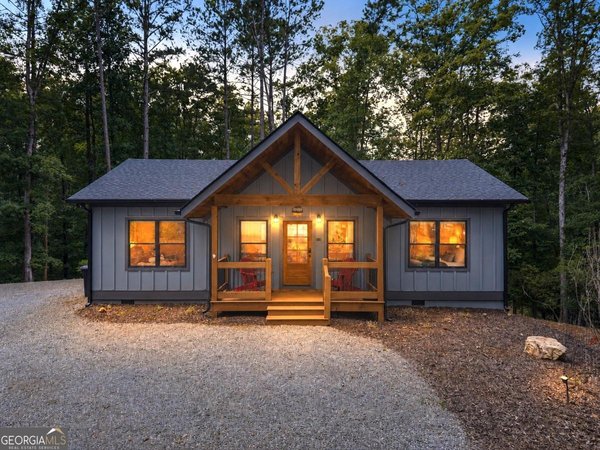
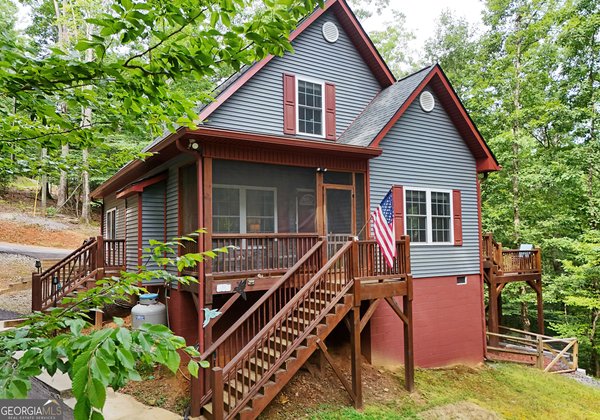
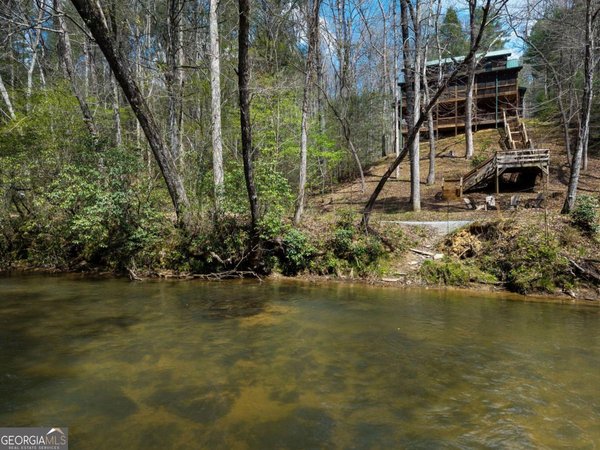
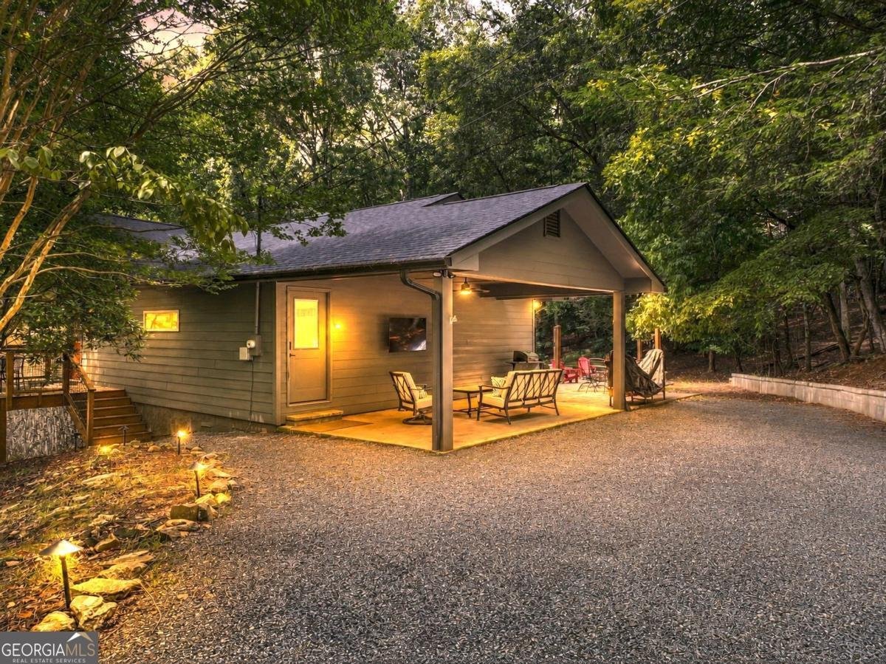
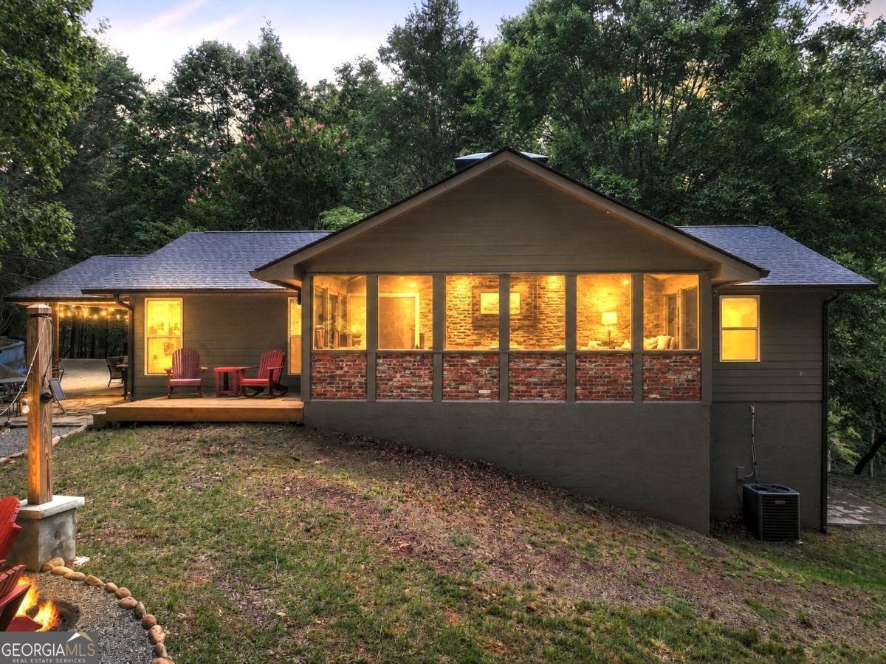
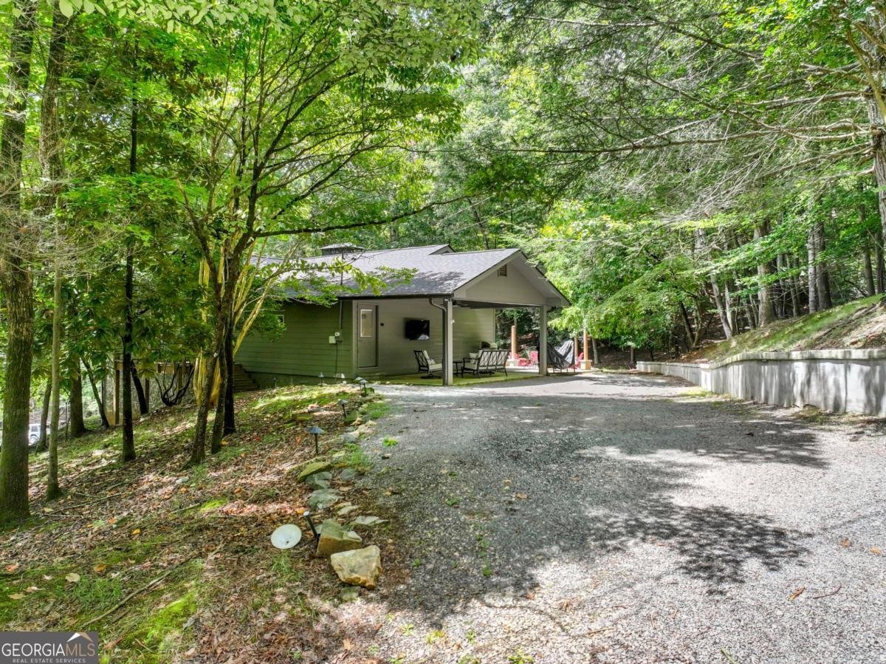
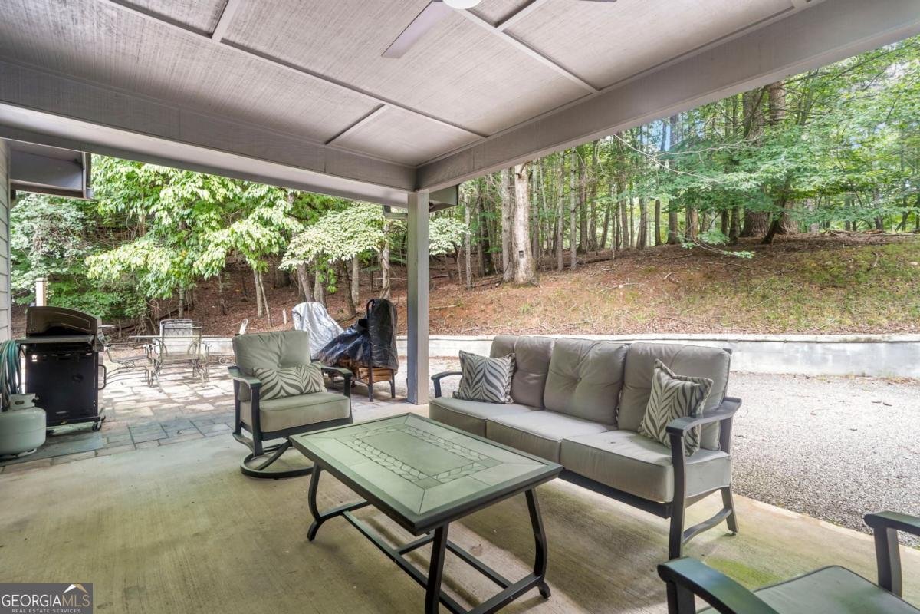
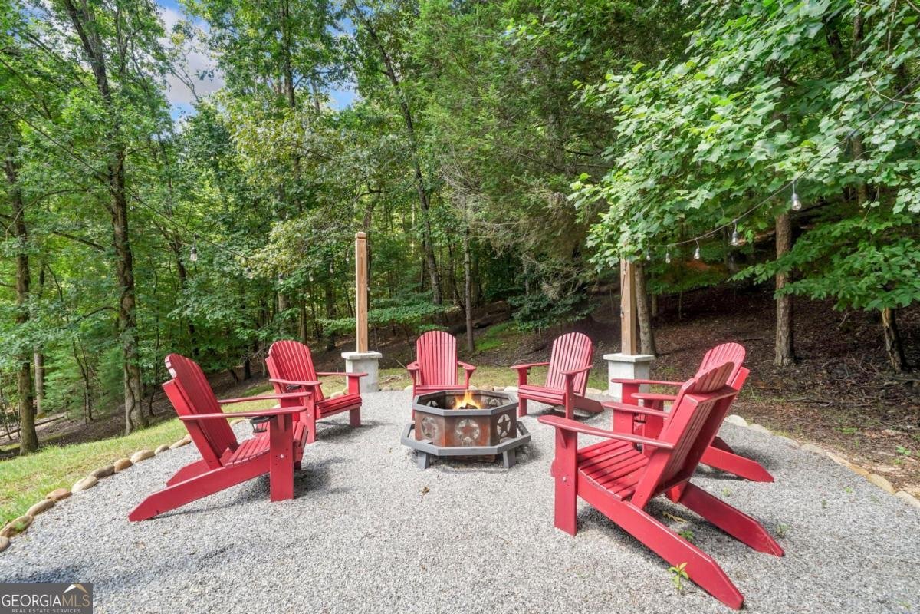
Hemlock Hideaway is anything but ordinary. Bursting with personality & thoughtful updates, this spacious mountain retreat sits on a double lot in the amenity-rich Coosawattee River Resort. Enjoy watching deer wander by, evenings gathered around the outdoor firepit, or relaxing in the covered lounge area complete with a TV. Enter the practical mudroom that connects to the beautifully designed kitchen featuring an oversized island, textured granite countertops, abundant prep space & stylish blend of cabinetry & open shelving that creates a fresh, modern feel. The adjoining great room has casual dining & generous seating centered around a breathtaking floor-to-ceiling, 3-sided stone fireplace that creates warmth & ambiance. Around the corner, an enchanting dining room or sunroom is wrapped in a wall of windows & accented with exposed brick, creating a one-of-a-kind space. The spacious master offers plenty of room to unwind, while the ensuite bath features a double vanity & tiled walk-in shower with a frameless glass enclosure. Two add'l well-sized bedrooms are privately situated on the opposite side of the home & share a beautifully updated full bath, providing comfort & privacy for family & guests alike. Downstairs, the fun continues with tall ceilings, a large 2nd living area ideal for movie nights or relaxing after a day of adventure, convenient half bath & fun game room with basketball & arcade games. A storage room is easily accessible from both the lower level & the exterior. Perfectly positioned just around the corner from 2 community pools & riverfront parks, you'll also enjoy access to exceptional amenities, including an indoor Olympic-size pool, fitness center, fishing pond & year-round activities. Whether you're searching for a successful STR, full-time residence, or the perfect mountain getaway, Hemlock Hideaway offers something increasingly hard to find, a home with genuine character & unforgettable spaces that set it apart from the usual mountain cabin.
Welcome home to this spacious 3-bed, 2-bath residence nestled in Coosawattee in Ellijay, GA. Thoughtfully planned, the interior provides 2,700 square feet of finished living space with an open, livable feel from room to room. The kitchen functions as the heart of the home with ample counter space, storage, and a natural connection to the main living areas. The main living areas are filled with natural light and provide an easy flow for hosting friends or enjoying quiet evenings at home. Outdoor living is easy with a backyard that is well suited for grilling, gathering, or unwinding at the end of the day. With parking available, the home provides flexible options for families and visitors. Residents of Coosawattee enjoy a blend of neighborhood charm and easy access to everyday conveniences. Just listed within the last few days, this home is already drawing attention. Currently offered at $499,900, this home delivers a strong combination of space, condition, and location.
Show more
36 Dapple Lane - Map & Directions
view in Google Maps
Facts & features
School District Information
High School
Middle School
Elementary School
Additional Information about
Coosawattee
Association
Yes
Association Fee
$1,580
Initiation Fee
$1,635
Association Fee Includes
Management Fee
Private Roads
Swimming
Tennis
Community Features
Clubhouse
Fitness Center
Gated
Park
Pickleball Court(s)
Playground
Pool
Tennis Court(s)
Neighborhood Tennis
Yes
Neighborhood Pool
Yes
Gated Community
Yes
Additional Information about
36 Dapple Lane
County
Neighborhood
Year Built
1983
Appliances
Dishwasher
Dryer
Microwave
Oven/Range (Combo)
Refrigerator
Stainless Steel Appliance(s)
Washer
Architectural Style
Country/Rustic
Basement
Bath Finished
Daylight
Exterior Entry
Finished
Full
Interior Entry
Partially Finished
Construction Materials
Concrete
Other
Cooling
Ceiling Fan(s)
Central Air
Dining Room Features
Dining Rm/Living Rm Combo,Seats 12+,Separate Room
Exterior Features
Fire Pit
Fireplace Features
Living Room
Flooring
Hardwood
Tile
Heating
Central
Home Warranty
No
Interior Features
High Ceilings
Master On Main Level
Separate Shower
Split Bedroom Plan
Tile Bath
Walk-In Closet(s)
Kitchen Features
Kitchen Island
Solid Surface Counters
Walk-in Pantry
Laundry Features
In Basement,Laundry Closet
Levels
Two
Financing Available
1031 Exchange
Cash
Conventional
VA Loan
Other Structures
Garage(s)
Patio and Porch Features
Deck
Patio
Porch
Selling Status
Resale
Rooms
Bonus Room
Den
Game Room
Great Room
Other
Sun Room
Security Features
Gated Community
Sewer Type
Septic Tank
Listing Conditions
Corporate Relocation
Total Finished Area
2,700
Total Fire Places
1
Utilities
Cable Available
Electricity Available
High Speed Internet
Phone Available
Water Available
Water Source
Public
Window Features
Window Treatments
Finished Basement
Yes
Master on the Main
Yes
Land Information
Lot Size
Less than .5 Acres
Lot Features
Level
Sloped
Garages and Parking Information
Parking Features
Carport
Off Street
Tax Information
Taxes
$2,325
Tax Year
2025
Tax ID Number
3067Z 021
Show more
listed by real estate agent and re/max town & country