Back

723 Linger Longer Drive

Ellijay, GA 30540

The Rains Team
call for more info
404-620-4571
Ask a Question
Send to a Friend
Schedule a Showing
Request More Info
More Homes In
The Hammock
272 Linger Longer Drive, Ellijay
483 Linger Longer Drive, Ellijay
Smart Mortgage Options
Dalton Carter
Lender
Lic. 1566538
Office:
Direct: 678-425-4140
AP Mortgage
340 Jesse Jewell Parkway
Suite 500A
Gainesville, GA 30501
Apply for a Loan
For Sale
MLS Number 10846443
4 Bedrooms
3 Bathrooms
0 Half Baths
3,197 Square Feet *estimated
Summary of 723 Linger Longer Drive
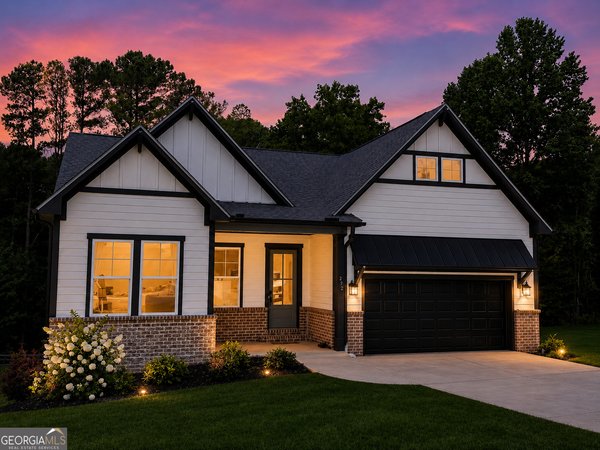
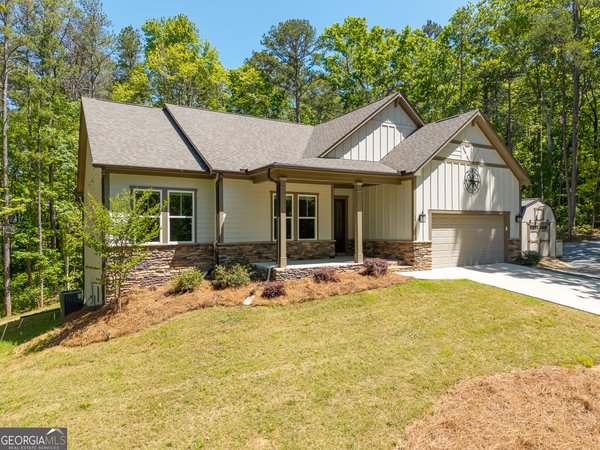
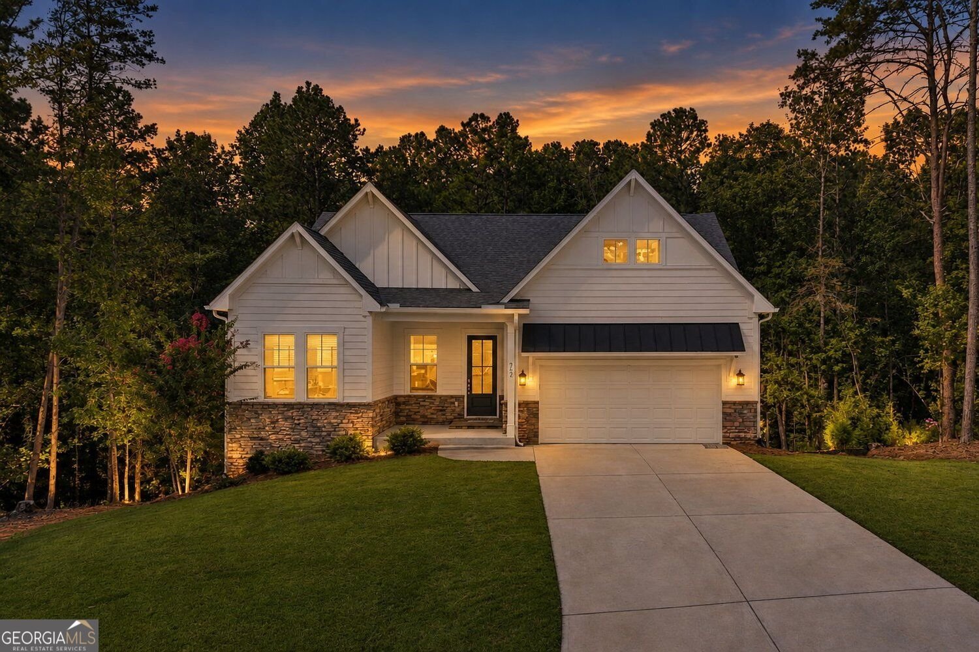
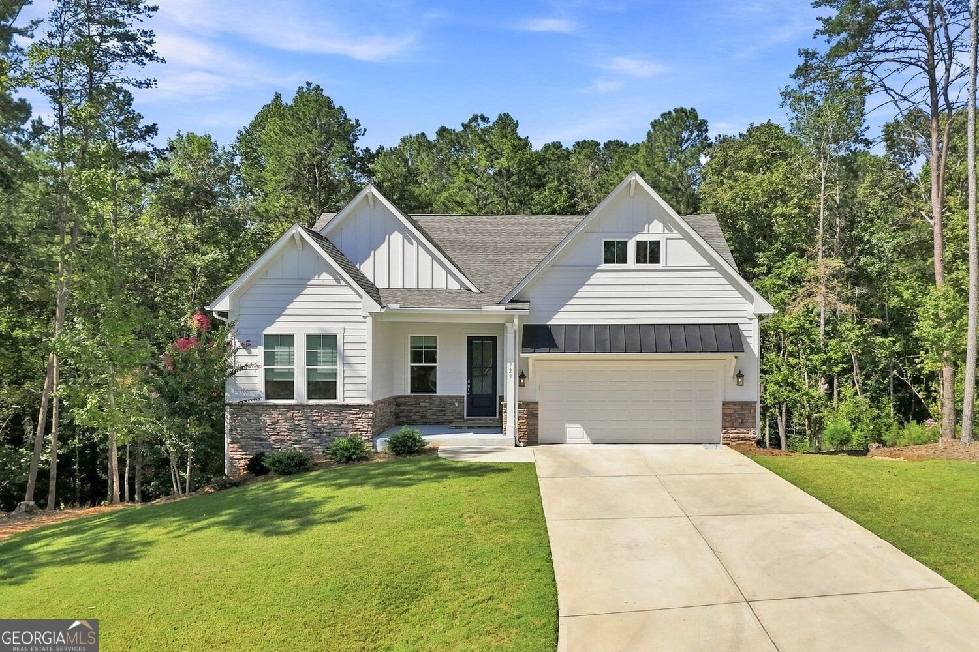
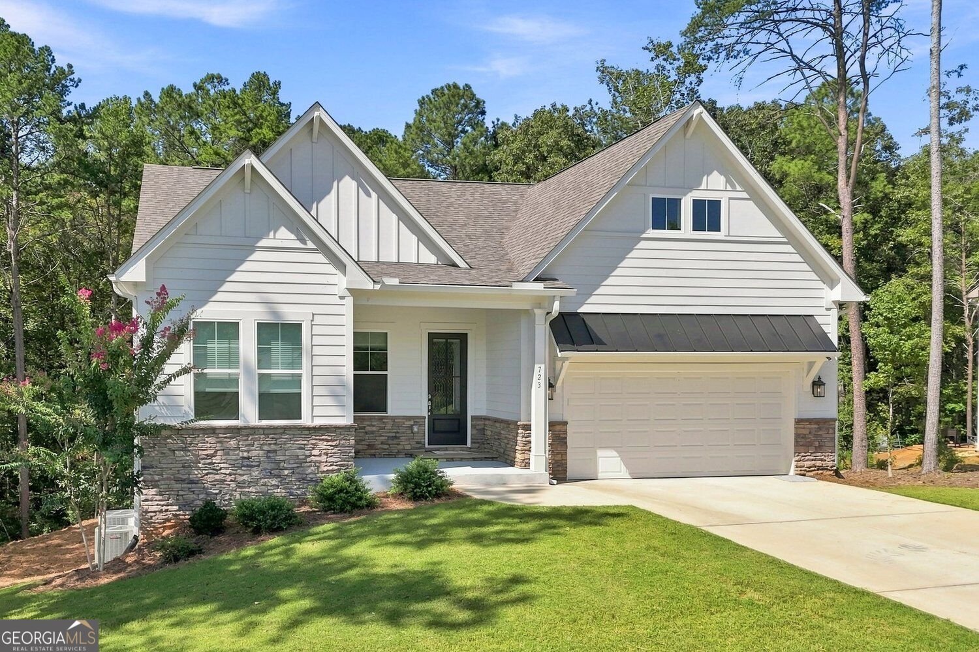
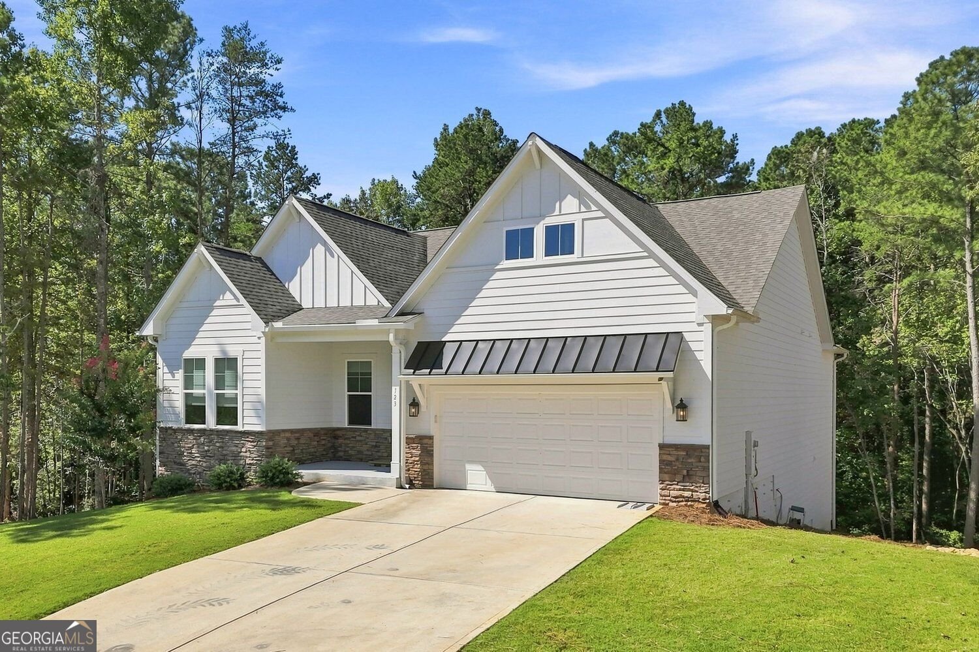
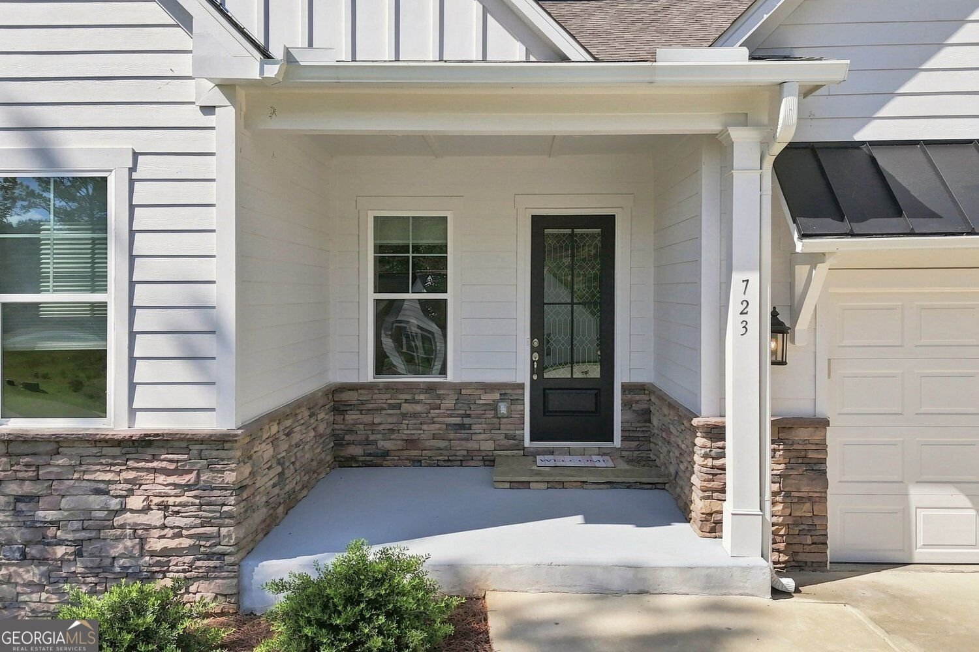
Built in 2024 and move-in ready, this ranch pairs a main-level primary suite with a fully finished walkout lower level, giving you flexible living space across two floors. Natural light fills the open floor plan, where the living room centers around a fireplace and flows easily into the kitchen and dining area. The kitchen features crisp white cabinetry, stainless steel appliances, an oversized island with bar seating, and a walk-in pantry that keeps everyday essentials organized. The main-level primary suite offers a private retreat with a walk-in closet and ensuite bath featuring a glass shower and double vanity, plus direct access to the laundry room for an especially practical layout. Two additional bedrooms and another full bath complete the main floor. Downstairs, the finished basement adds an impressive second living area along with a bedroom, full bathroom, and kitchenette. This in-law suite setup creates room for guests, or a more private living arrangement, while unfinished space provides valuable storage. Outdoor living extends to both levels with a covered back porch off the main floor and a walkout patio below, all framed by a wooded setting. A two-car garage, fresh finishes, and low-maintenance newer construction round out the home. Set in the South Gilmer area, this property delivers a clean, modern layout with the flexibility to live, host, work, and recharge without sacrificing storage or privacy.
Discover this inviting 4-bedroom, 3-bath home located in the well established community of The Hammock. Inside, the home offers 3,197 square feet of finished living space, giving plenty of room for everyday living and easy entertaining. The kitchen was planned for both everyday meals and special occasions, with plenty of room to cook, serve, and connect. A central family room and dining area provide a welcoming place to unwind, gather, and enjoy time together. Step outside to approximately 0.76 acres, creating a comfortable setting for outdoor living and weekend gatherings. The property includes parking available for multiple vehicles, offering convenience for residents and guests. Residents of The Hammock enjoy a blend of neighborhood charm and easy access to everyday conveniences. Recently listed and already on many buyers radar, this home is a fresh opportunity. With an asking price of $650,000, this property represents an appealing opportunity in the current market.
Show more
723 Linger Longer Drive - Map & Directions
view in Google Maps
Facts & features
School District Information
High School
Middle School
Elementary School
Additional Information about
The Hammock
Association
Yes
Association Fee
$600
Initiation Fee
$750
Association Fee Includes
Reserve Fund
Other
Community Features
Street Lights
Additional Information about
723 Linger Longer Drive
County
Neighborhood
Year Built
2024
Appliances
Dishwasher
Refrigerator
Microwave
Washer
Dryer
Architectural Style
Craftsman
Ranch
Traditional
Basement
Full
Exterior Entry
Daylight
Construction Materials
Stone
Cooling
Central Air
Ceiling Fan(s)
Dining Room Features
Dining Rm/Living Rm Combo
Fireplace Features
Factory Built
Family Room
Flooring
Tile
Laminate
Heating
Electric
Forced Air
Home Warranty
No
Interior Features
In-Law Floorplan
Master On Main Level
Double Vanity
Walk-In Closet(s)
High Ceilings
Split Bedroom Plan
Kitchen Features
Breakfast Bar
Kitchen Island
Breakfast Room
Walk-in Pantry
Solid Surface Counters
Levels
One
Financing Available
Cash
Conventional
1031 Exchange
FHA
USDA Loan
VA Loan
Patio and Porch Features
Patio
Deck
Selling Status
Resale
Roof
Composition
Rooms
Office
Security Features
Smoke Detector(s)
Sewer Type
Septic Tank
Listing Conditions
As Is
Total Finished Area
3,197
Total Fire Places
1
Utilities
Cable Available
Electricity Available
Phone Available
Water Available
Water Source
Public
Window Features
Double Pane Windows
Master on the Main
Yes
Land Information
Lot Size
.5 to 1 Acre
Lot Features
Private
Lot Size Estimated
0.76
Garages and Parking Information
Parking Total
4
Parking Features
Garage
Attached
Kitchen Level
Tax Information
Taxes
$1,423
Tax Year
2025
Tax ID Number
3055J 010
Show more
listed by real estate agent lisa west and path & post