Back

1141 Southern Pine Road

Greensboro, GA 30642

The Rains Team
call for more info
404-620-4571
Ask a Question
Send to a Friend
Schedule a Showing
Request More Info
More Homes In
Del Webb At Lake Oconee
1168 Cypress Way, Greensboro
1111 Lakefront Court, Greensboro
1371 Summer Hollow Road, Greensboro
Smart Mortgage Options
Dalton Carter
Lender
Lic. 1566538
Office:
Direct: 678-425-4140
AP Mortgage
340 Jesse Jewell Parkway
Suite 500A
Gainesville, GA 30501
Apply for a Loan
For Sale
MLS Number 10818215
3 Bedrooms
3 Bathrooms
0 Half Baths
2,200 Square Feet *estimated
Summary of 1141 Southern Pine Road
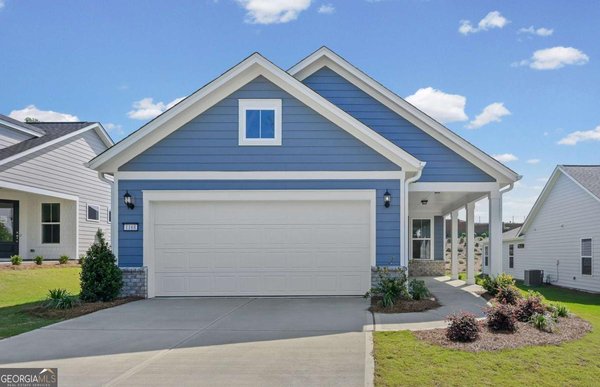
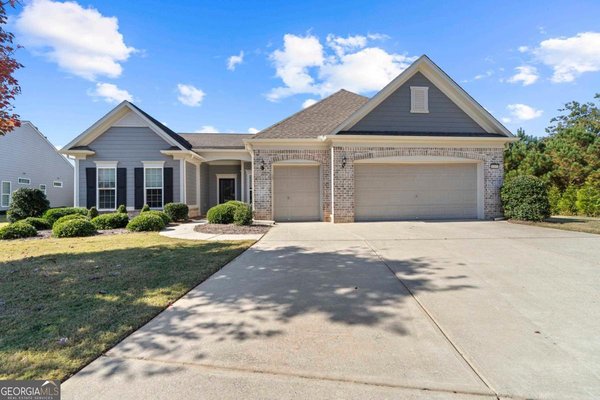
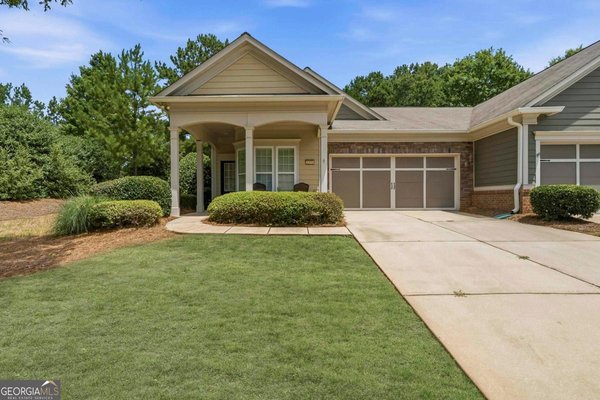
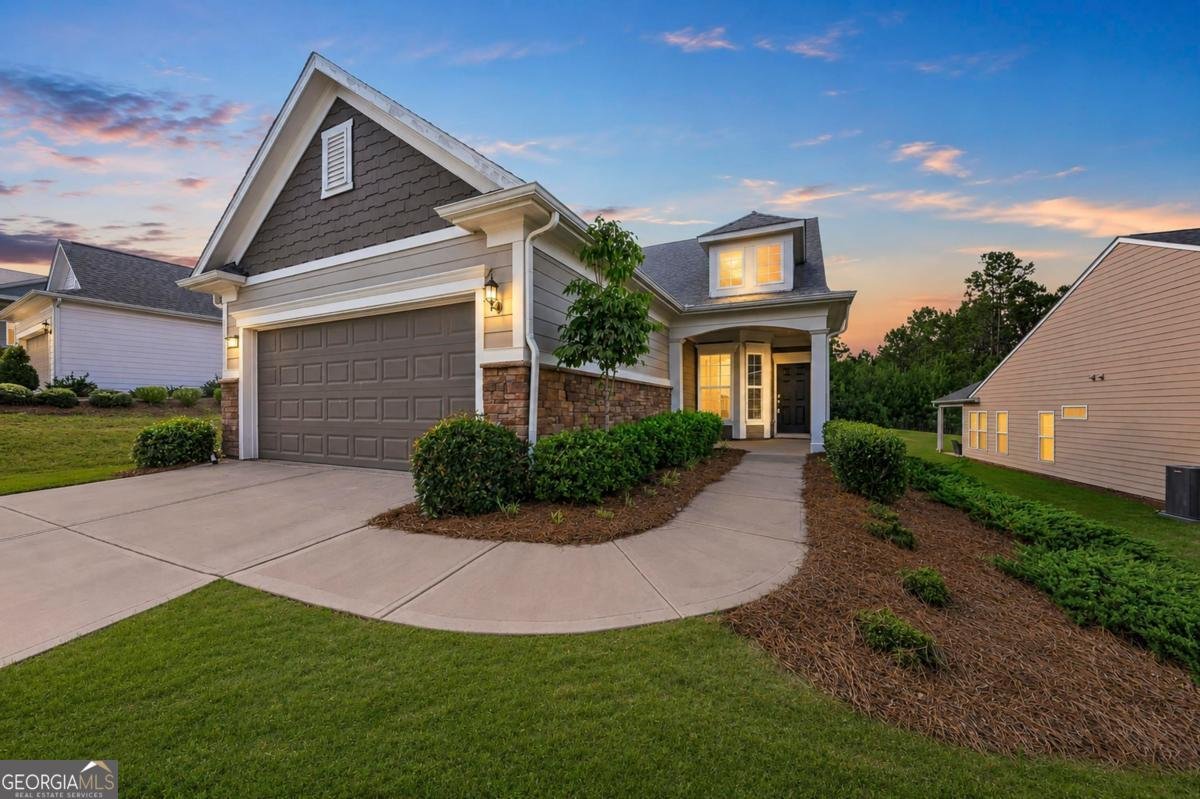
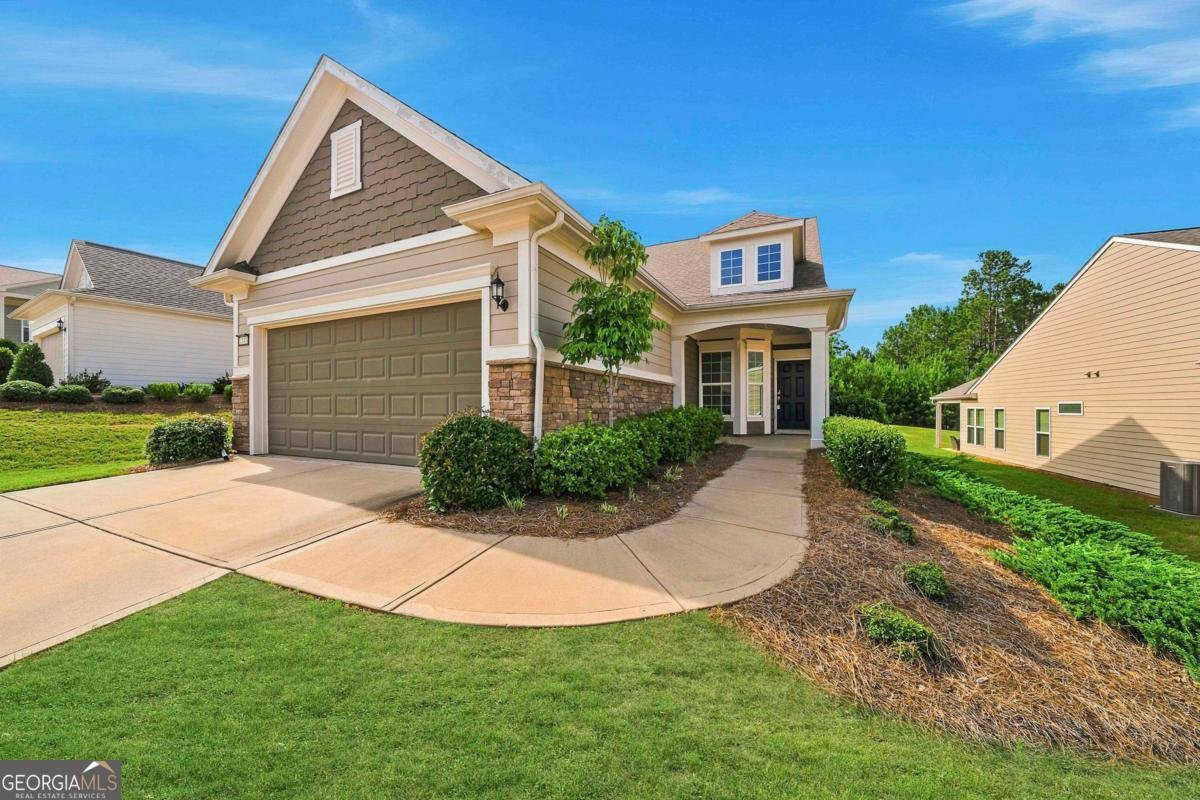
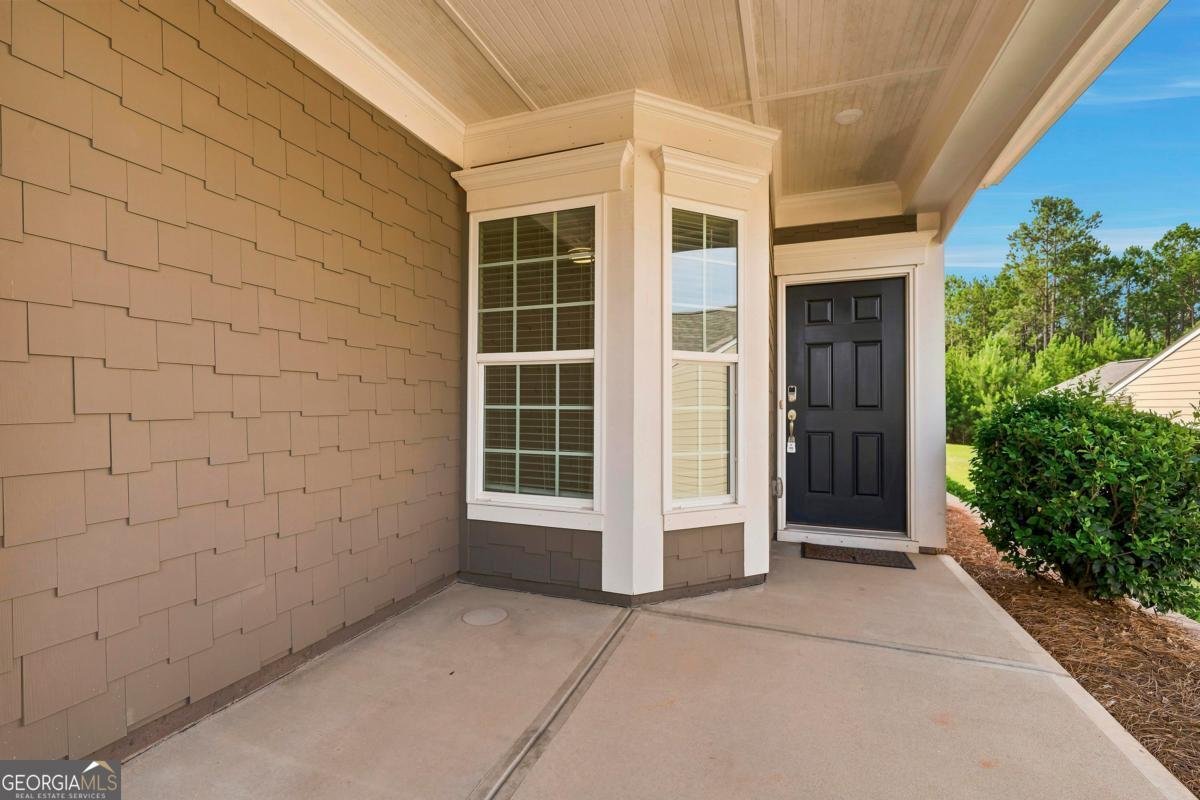
Experience the best of low-maintenance, resort-style living in this beautifully maintained Taft Street floor plan with an upstairs loft in the highly sought-after Del Webb at Lake Oconee. Offering 3 bedrooms, 3 full bathrooms, a dedicated office, and a versatile den, this thoughtfully designed home provides the perfect balance of open-concept living and flexible spaces for everyday life. At the heart of the home, the spacious kitchen features granite countertops, a large center island, abundant cabinetry, and a seamless connection to the dining and living areas, making it ideal for entertaining family and friends. Step outside to the covered patio creating the perfect space to relax and enjoy the outdoors. The upstairs retreat offers a private loft, third bedroom, and full bathroom, making it ideal for overnight guests, grandchildren, or multi-generational living while allowing everyone their own space. Beyond the home, Del Webb offers an unmatched lifestyle with a stunning clubhouse, indoor and outdoor pools, a state-of-the-art fitness center, pickleball and tennis courts, a community garden, lake access with a private boat ramp, and a full calendar of clubs, social events, and fitness classes. Best of all, lawn maintenance is included in the HOA, allowing you to spend more time enjoying everything this vibrant community has to offer.
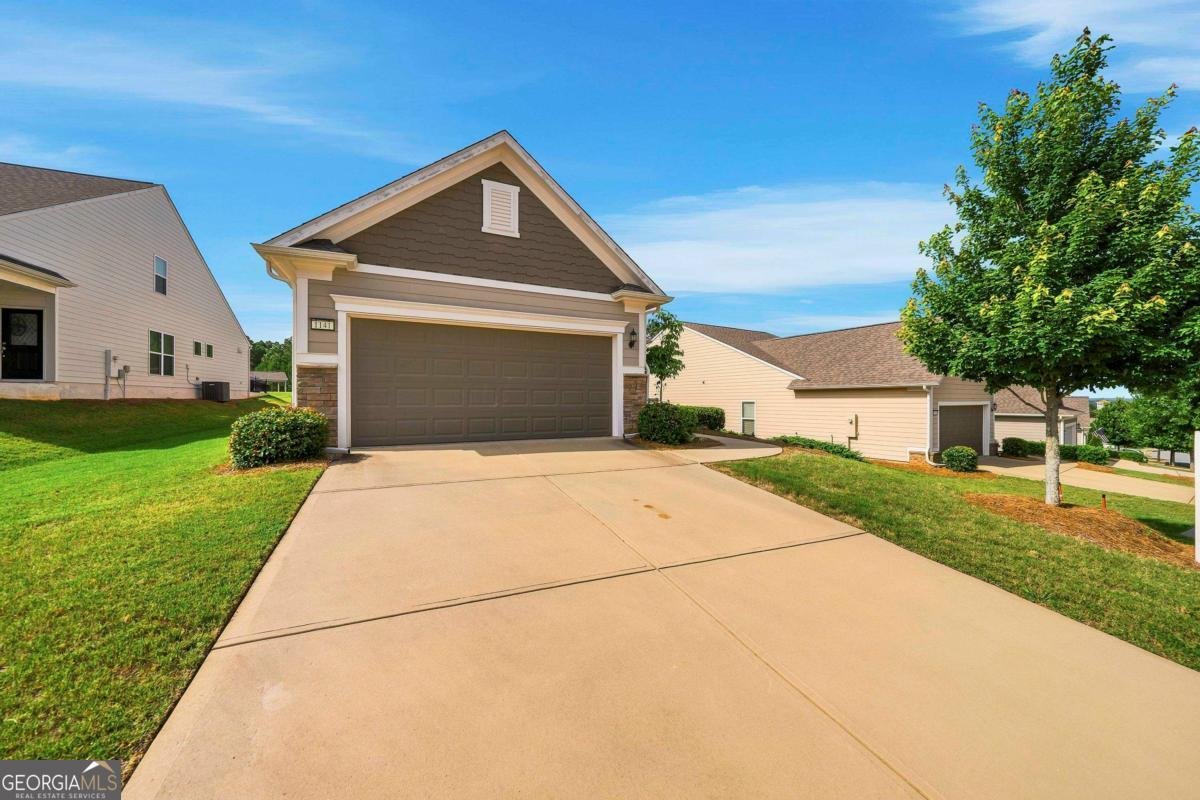
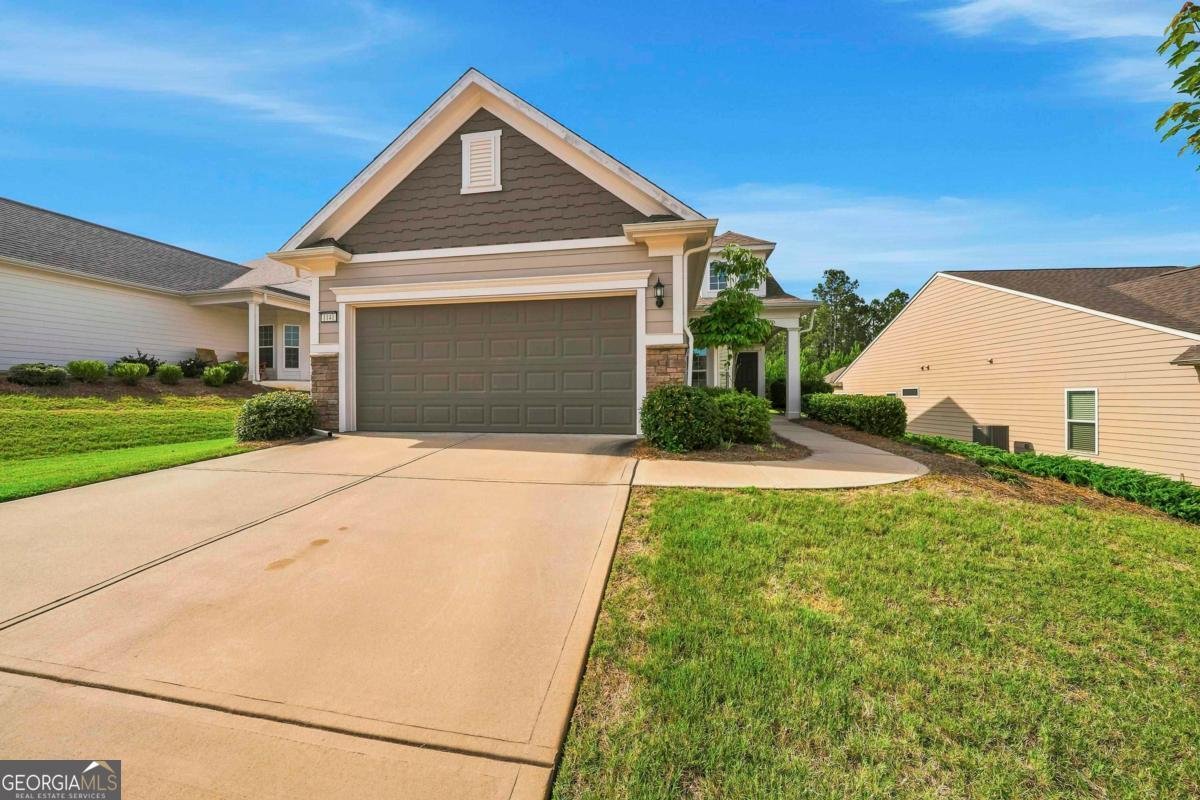
Welcome home to this spacious 3-bed, 3-bath residence nestled in Del Webb At Lake Oconee in Greensboro, GA. With 2,200 square feet of finished living space, this floor plan offers generous gathering spaces as well as comfortable private retreats. The kitchen functions as the heart of the home with ample counter space, storage, and a natural connection to the main living areas. The main living areas are filled with natural light and provide an easy flow for hosting friends or enjoying quiet evenings at home. The outdoor space includes approximately 0.17 acres, ideal for gardening, outdoor activities, or simply enjoying the seasons. With parking available for multiple vehicles, the home provides flexible options for families and visitors. Residents of Del Webb At Lake Oconee enjoy a blend of neighborhood charm and easy access to everyday conveniences. Recently listed and already on many buyers radar, this home is a fresh opportunity. At $375,000, this home is well positioned for buyers seeking value in Greensboro.
Show more
1141 Southern Pine Road - Map & Directions
view in Google Maps
Facts & features
School District Information
High School
Middle School
Elementary School
Additional Information about
Del Webb At Lake Oconee
Association
Yes
Association Fee Includes
Other
Community Features
Boat/Camper/Van Prkg
Clubhouse
Fitness Center
Gated
Lake
None
Pickleball Court(s)
Pool
Retirement Community
Shared Dock
Tennis Court(s)
Neighborhood Tennis
Yes
Neighborhood Pool
Yes
Gated Community
Yes
Additional Information about
1141 Southern Pine Road
County
Year Built
2021
Architectural Style
Ranch
Foundation
Slab
Construction Materials
Other
Cooling
Central Air
Electric
Heat Pump
Flooring
Carpet
Hardwood
Tile
Heating
Heat Pump
Home Warranty
No
Interior Features
Double Vanity
Master On Main Level
Separate Shower
Kitchen Features
Breakfast Bar
Pantry
Laundry Features
In Hall
Levels
Two
Patio and Porch Features
Patio
Porch
Selling Status
Resale
Roof
Composition
Rooms
Den
Foyer
Office
Sewer Type
Private Sewer
Listing Conditions
Covenants/Restrictions
Total Finished Area
2,200
Total Fire Places
1
Water Source
Private
Master on the Main
Yes
Land Information
Lot Size
Less than .5 Acres
Lot Features
Level
Lot Size Estimated
0.17
Garages and Parking Information
Parking Total
2
Parking Features
Attached
Tax Information
Taxes
$2,267
Tax Year
2025
Tax ID Number
036C01602
Show more
listed by real estate agent brooke adams and kim and lin logan real estate