Back

3362 Miller Creek Court

Buford, GA 30519

The Rains Team
call for more info
404-620-4571
Ask a Question
Send to a Friend
Schedule a Showing
Request More Info
More Homes In
Hamilton Chase
3325 Mill River Cove, Buford
3289 Hampton Trace Court, Buford
Smart Mortgage Options
Dalton Carter
Lender
Lic. 1566538
Office:
Direct: 678-425-4140
AP Mortgage
340 Jesse Jewell Parkway
Suite 500A
Gainesville, GA 30501
Apply for a Loan
For Sale
MLS Number 10847087
5 Bedrooms
3 Bathrooms
0 Half Baths
2,874 Square Feet *estimated
Summary of 3362 Miller Creek Court
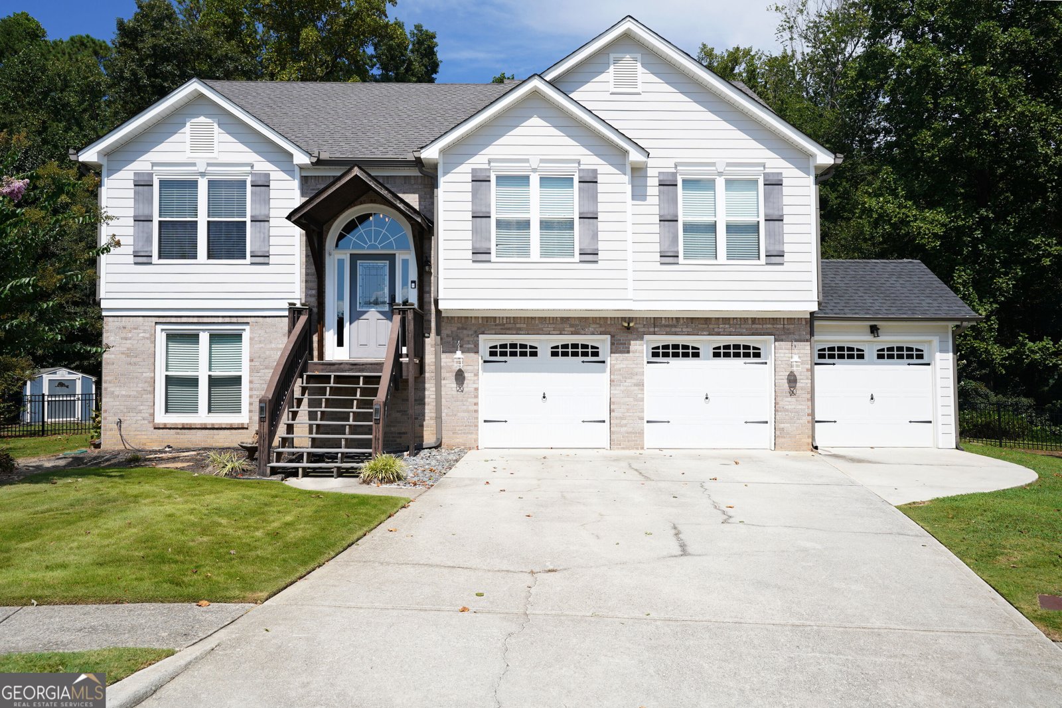
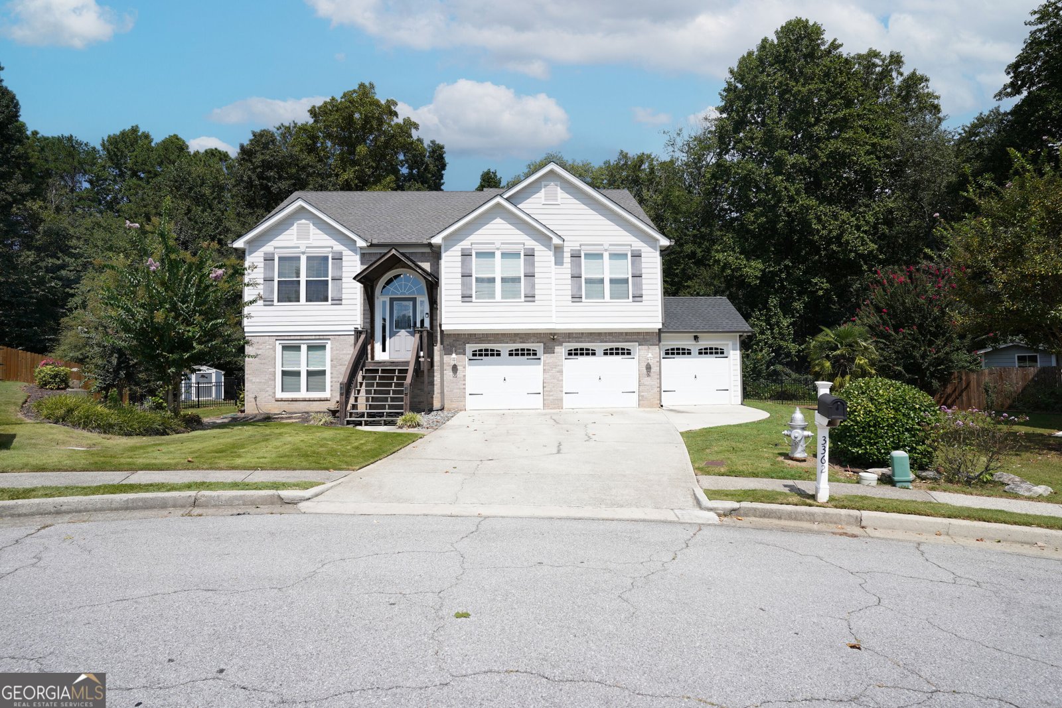
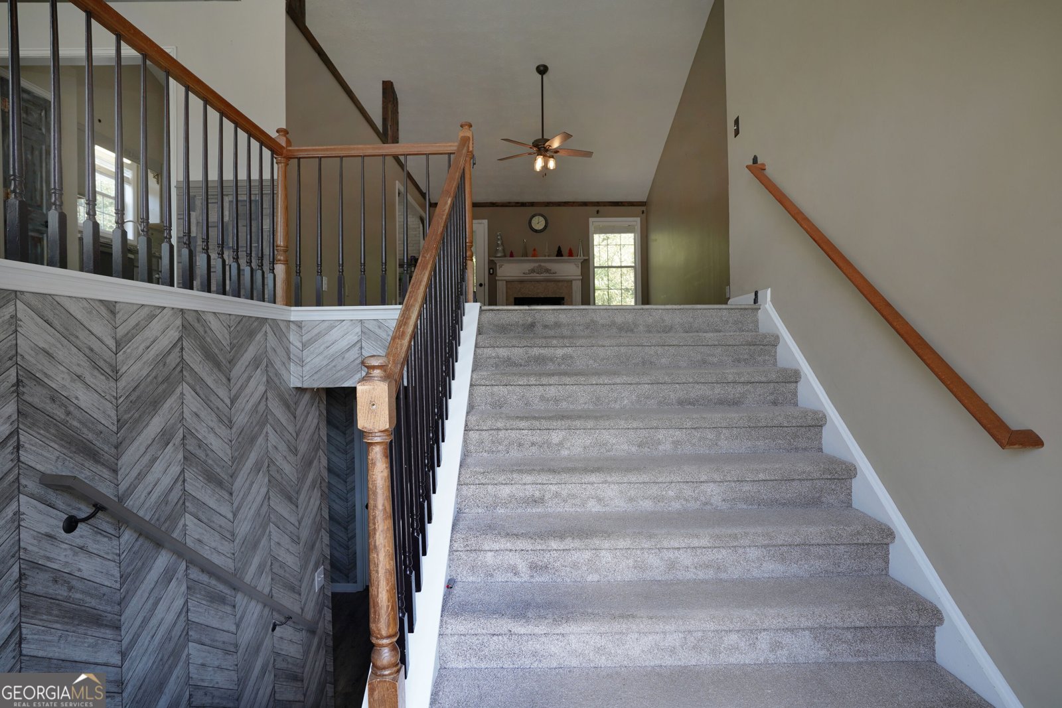
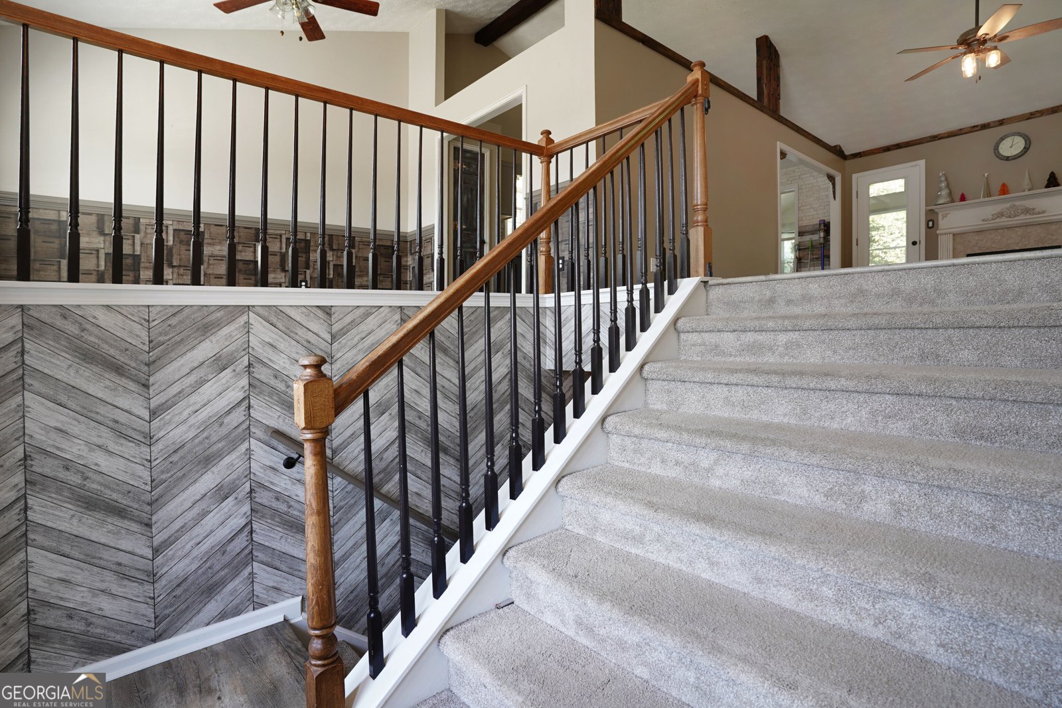
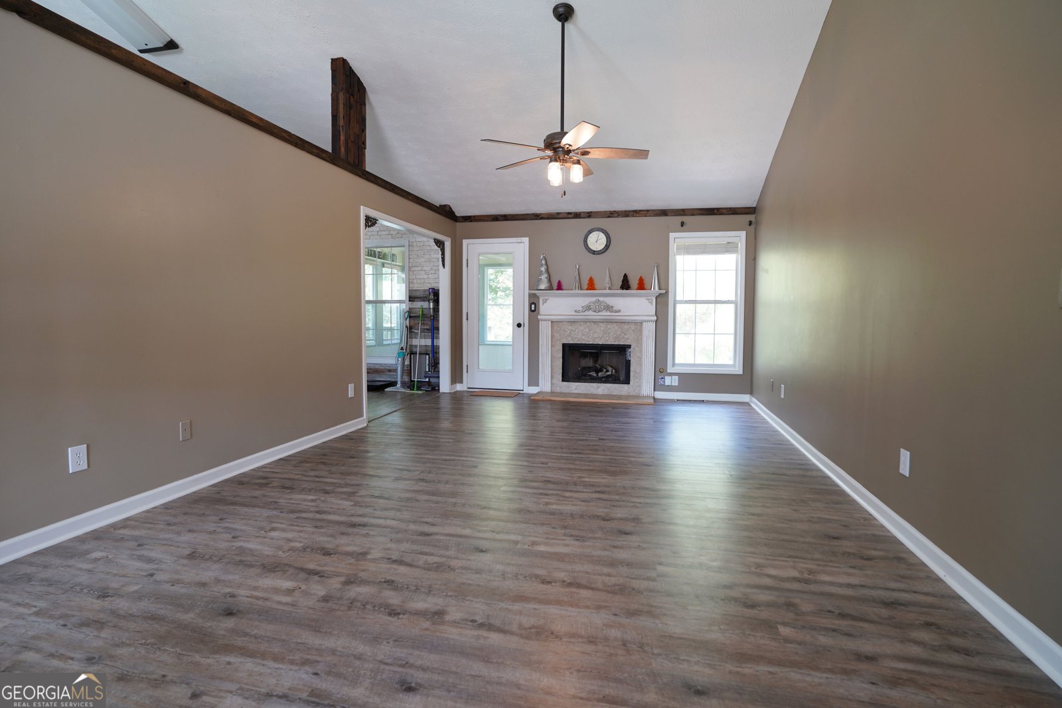
Decorator's Home! Original Owners have Maintained to Perfection!! Better than NEW so just Move-in and Enjoy! Fireside Spacious Vaulted Great Room Leads to Bright Sunroom! Granite Kitchen has Breakfast Bar, Gas Range, Microwave & Newer Stainless Appliances! (pot rack stays ;-) Separate Dining Room for Entertaining Guests! 3 Bedrooms including Master Suite is on Main Level, Master Bath includes Separate Shower & Garden Tub, Dual Vanities & Custom Master Closet System, Lower Level offers 2 additional Bedrooms and Full Bath (Huge Flex Room/Living Area Considered 2nd Bedroom), Lower Level Laundry Area & Entry to 3 Car Garage & Huge Storage/Workshop! Garage Upgrades include 3 Insulated Garage Doors, Lifestyle Garage Screen Door, Epoxy Painted Floors, Built-in Fridge & Exterior Door & Window in 3rd Car! So Many More Upgrades include Windows across Front of House & Sunroom, New Hardi-Plank Siding in 2021, Front Porch Portico & Trex Landing and Stairs, Front Door & Side Lights, Architectural Roof, Gutters & Guards in 2017 , Hunter Irrigation System w/Wifi, Window Blinds Throughout , Upgraded Carpet & LVP Flooring in 2020, Lennox HVAC (2017) Honeywell Alarm System & Exterior Motion Lights! This Charmer Sits in Quiet Cul-de-Sac on a Level Park-Like Landscaped Yard!! Black Metal Fence/Gates (2020), New Trex Grill Deck off Sunroom & another Large Entertaining Deck Overlooks Wooded Backyard OR perhaps Relax on your Patio Under the Sunroom! Backyard has 8x10 Tuff Shed (2016) Popular Hamilton Chase is a small quiet HOA Protected 96 home Community that is in the Brand New Seckinger HS District & Just 2 Miles from I-85 which makes this Home in the Perfect Location!!
Welcome to this beautifully maintained 5-bedroom, 3-bath home in the sought after Hamilton Chase community of Buford. Inside, the home offers 2,874 square feet of finished living space, giving plenty of room for everyday living and easy entertaining. The kitchen functions as the heart of the home with ample counter space, storage, and a natural connection to the main living areas. Open concept living and dining spaces create a comfortable setting for gatherings of all kinds. Step outside to approximately 0.38 acres, creating a comfortable setting for outdoor living and weekend gatherings. The property includes parking available, offering convenience for residents and guests. Hamilton Chase offers a well established community setting in Buford with convenient access to local shopping, dining, and major routes. With roughly 4 days on the market, this property stands out for condition and location. With an asking price of $469,900, this property represents an appealing opportunity in the current market.
Show more
3362 Miller Creek Court - Map & Directions
view in Google Maps
Facts & features
School District Information
High School
Middle School
Elementary School
Additional Information about
Hamilton Chase
Association
No
Association Fee
$150
Association Fee Includes
Maintenance Grounds
Reserve Fund
Community Features
Sidewalks
Street Lights
Additional Information about
3362 Miller Creek Court
County
Neighborhood
Year Built
1998
Appliances
Dishwasher
Disposal
Ice Maker
Microwave
Oven/Range (Combo)
Stainless Steel Appliance(s)
Architectural Style
Traditional
Basement
Bath Finished
Daylight
Finished
Construction Materials
Other
Cooling
Central Air
Electric
Dining Room Features
Separate Room
Exterior Features
Garden,Sprinkler System
Fireplace Features
Family Room
Gas Starter
Flooring
Carpet
Vinyl
Heating
Central
Common
Natural Gas
Home Warranty
No
Interior Features
Beamed Ceilings
In-Law Floorplan
Master On Main Level
Pulldown Attic Stairs
Roommate Plan
Separate Shower
Split Foyer
Tray Ceiling(s)
Two Story Foyer
Vaulted Ceiling(s)
Walk-In Closet(s)
Kitchen Features
Breakfast Area
Breakfast Bar
Pantry
Solid Surface Counters
Levels
Multi/Split
Financing Available
Cash
Conventional
FHA
VA Loan
Other Structures
Outbuilding,Shed(s),Workshop
Patio and Porch Features
Deck
Patio
Selling Status
Updated/Remodeled
Roof
Composition,Other
Rooms
Bonus Room
Foyer
Game Room
Laundry
Office
Sun Room
Security Features
Security System
Smoke Detector(s)
Sewer Type
Public Sewer
Total Finished Area
2,874
Total Fire Places
1
Utilities
Cable Available
Electricity Available
High Speed Internet
Natural Gas Available
Phone Available
Sewer Connected
Underground Utilities
Water Available
Water Source
Public
Finished Basement
Yes
Master on the Main
Yes
Land Information
Lot Size
Less than .5 Acres
Lot Features
Cul-De-Sac
Level
Lot Size Estimated
0.38
Fencing
Back Yard
Fenced
Garages and Parking Information
Parking Features
Attached
Garage
Parking Pad
3 Garages +
Yes
Tax Information
Taxes
$3,604
Tax Year
2022
Tax ID Number
R1001B020
Show more
listed by real estate agent call agent and heritage south realty, llc