Back

4442 Park Vista Lane

Buford, GA 30518

The Rains Team
call for more info
404-620-4571
Ask a Question
Send to a Friend
Schedule a Showing
Request More Info
More Homes In
Lanier Park
1182 Lanier Willow Path, Buford
1192 Lanier Willow Path, Buford
1162 Lanier Willow Path, Buford
Smart Mortgage Options
Dalton Carter
Lender
Lic. 1566538
Office:
Direct: 678-425-4140
AP Mortgage
340 Jesse Jewell Parkway
Suite 500A
Gainesville, GA 30501
Apply for a Loan
For Sale
MLS Number 10848116
3 Bedrooms
2 Bathrooms
1 Half Baths
1,918 Square Feet *estimated
Summary of 4442 Park Vista Lane
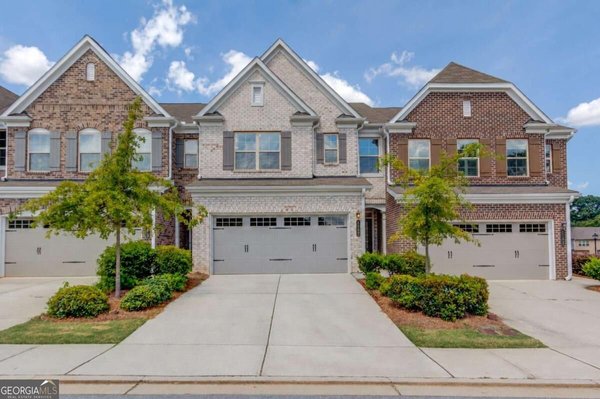
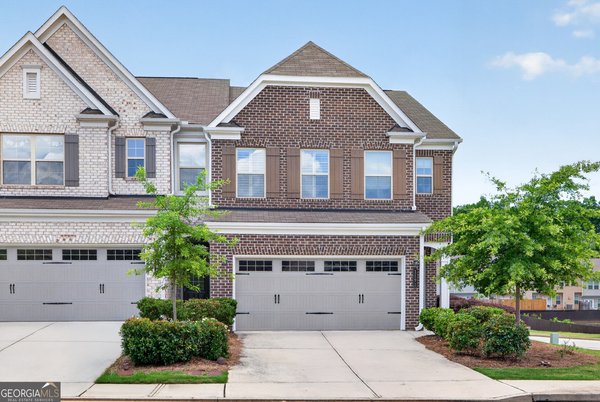
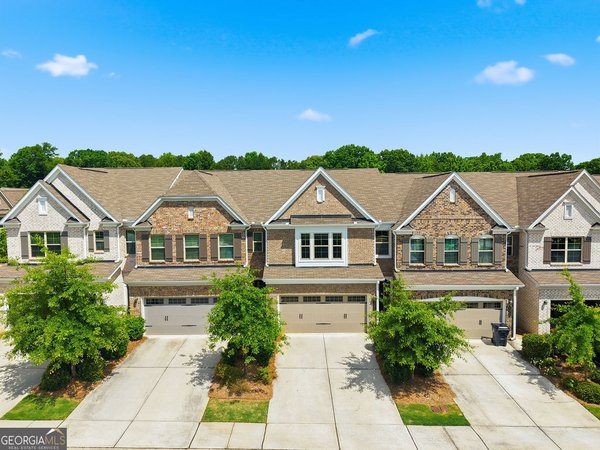
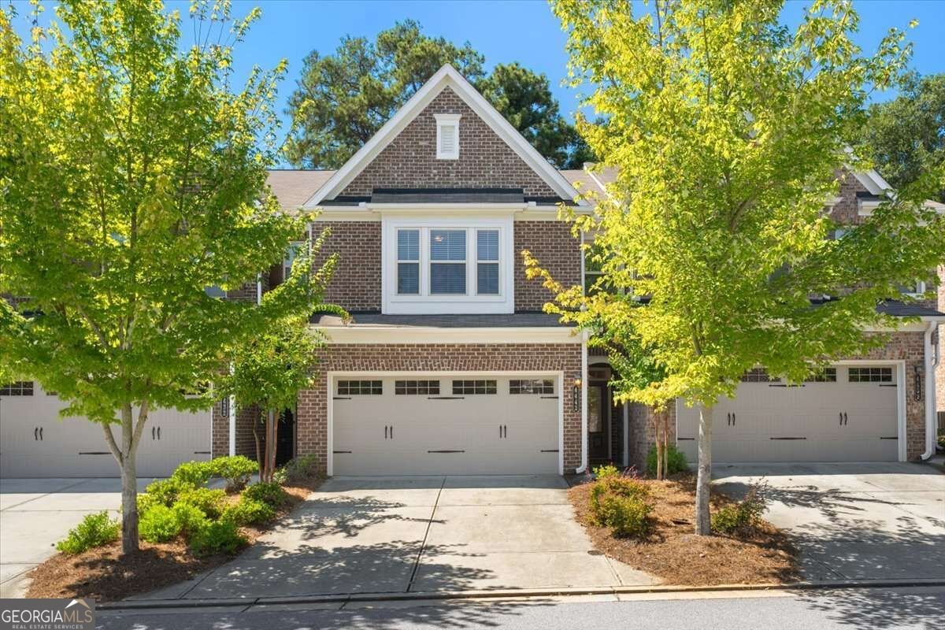
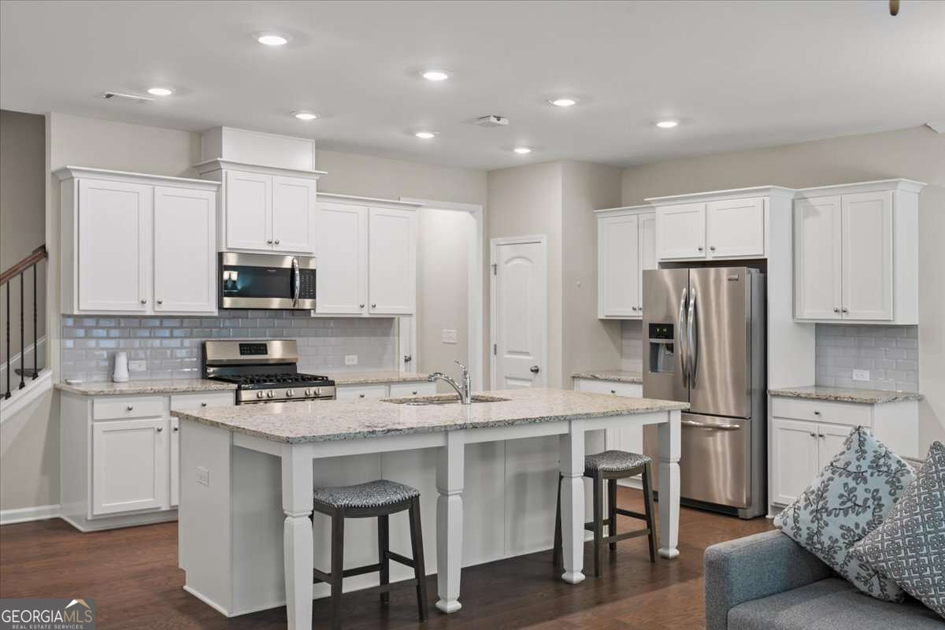
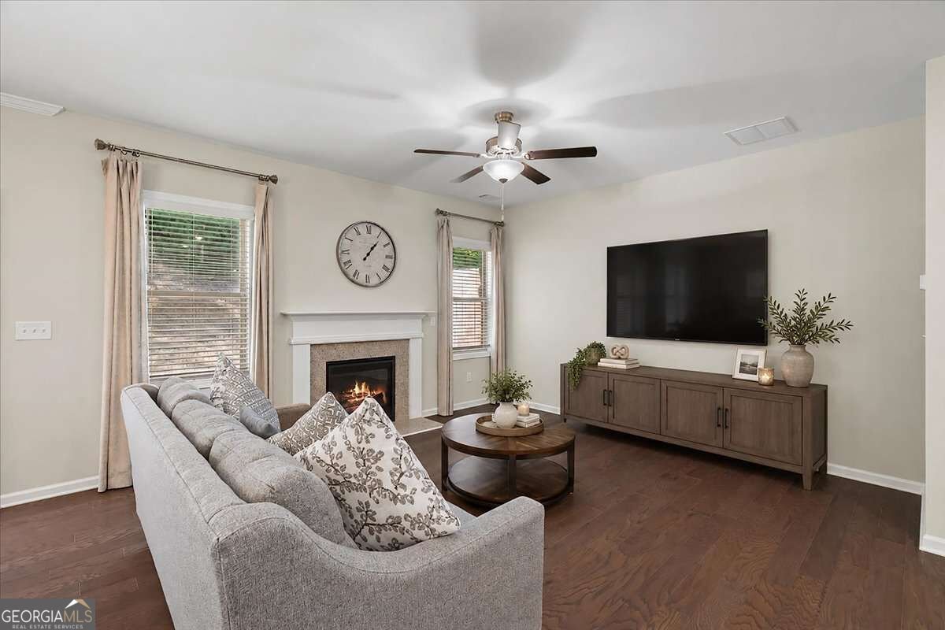
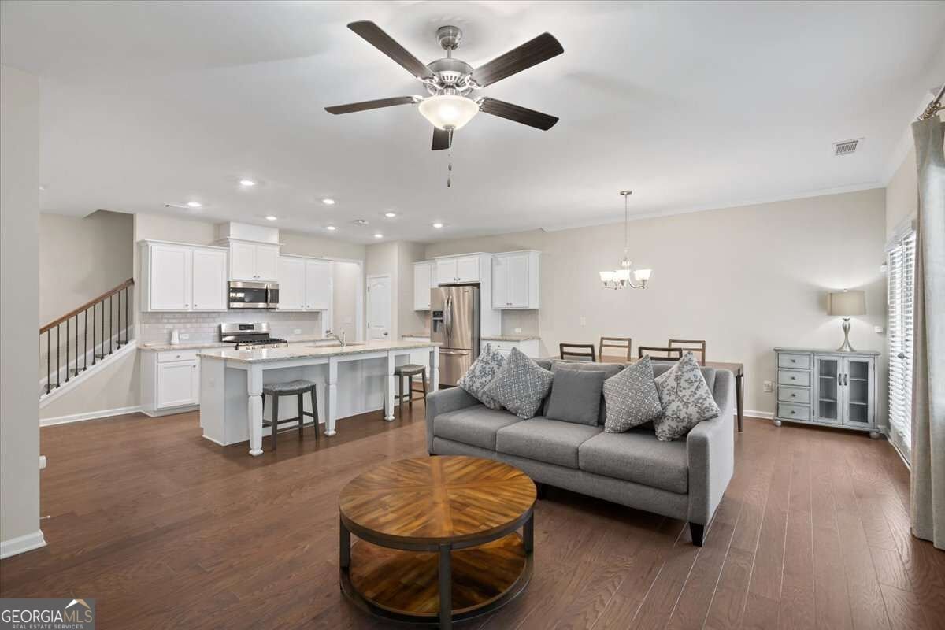
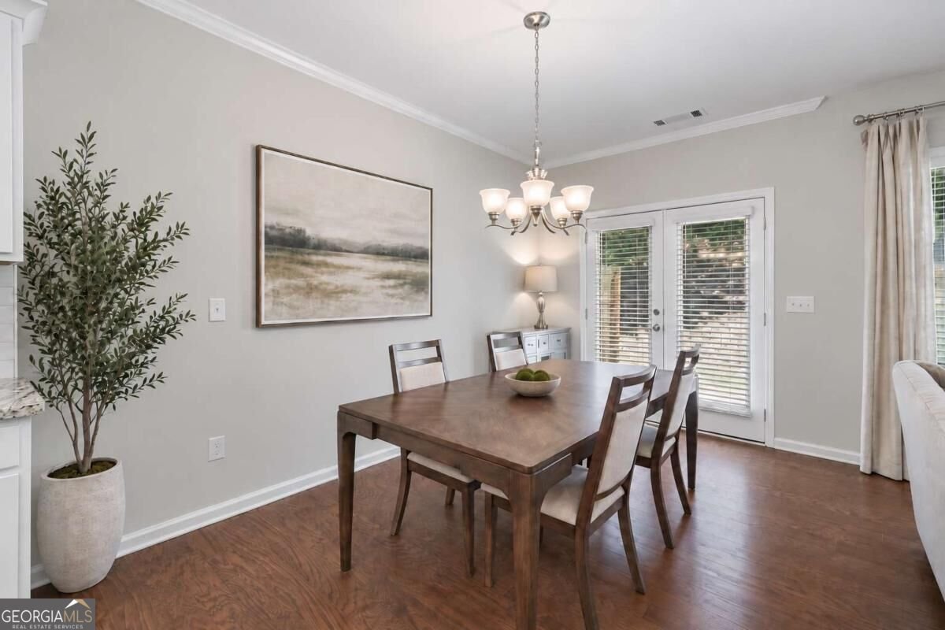
Built in 2019 and set within the gated Lanier Park community, this 3-bedroom, 2.5-bath townhome offers 1,847 square feet with an open main level and added privacy out back. Hardwood floors carry through the kitchen, dining area, and fireside living room, where natural light and a connected layout make the space comfortable for both everyday living and entertaining. The kitchen features a large granite island with seating, white cabinetry, subway tile backsplash, stainless steel appliances, and pantry. Just beyond the dining area, doors open directly to the rear patio with no townhomes immediately behind the property-creating a more open and private setting than typically expected from townhome living. Upstairs, the spacious primary suite includes a tray ceiling, multiple windows, a large walk-in closet, and an ensuite bath with dual vanities, soaking tub, and separate glass-enclosed shower. Two additional bedrooms and a full bath complete the upper level. Additional features include new windows, upgraded plumbing and electrical, Ring doorbell, Schlage front-door lock, Resideo Wi-Fi thermostats, and Lutron lighting. Lanier Park offers a gated entrance and community pool, with Downtown Sugar Hill, The Bowl, Sugar Hill Greenway, E.E. Robinson Park, Gary Pirkle Park, shopping, dining, and everyday conveniences all nearby.
Welcome to 4442 Park Vista Lane in Lanier Park, where this thoughtfully designed 3-bed, 2-bath home is ready for its next chapter. Inside, the home offers 1,918 square feet of finished living space, giving plenty of room for everyday living and easy entertaining. The kitchen functions as the heart of the home with ample counter space, storage, and a natural connection to the main living areas. The main living areas are filled with natural light and provide an easy flow for hosting friends or enjoying quiet evenings at home. Step outside to approximately 0.04 acres, creating a comfortable setting for outdoor living and weekend gatherings. Practical parking available for multiple vehicles makes everyday living easier for households with multiple vehicles. Set within Lanier Park in Buford, this home is close to schools, shopping, dining, and area attractions. Recently listed and already on many buyers radar, this home is a fresh opportunity. At $350,000, this home is well positioned for buyers seeking value in Buford.

Show more
4442 Park Vista Lane - Map & Directions
view in Google Maps
Facts & features
School District Information
High School
Middle School
Elementary School
Additional Information about
Lanier Park
Association
Yes
Association Fee
$3,420
Association Fee Includes
Maintenance Grounds
Swimming
Community Features
Park
Pool
Walk To Schools
Walk To Shopping
Neighborhood Pool
Yes
Additional Information about
4442 Park Vista Lane
County
Neighborhood
Year Built
2019
Appliances
Dishwasher
Disposal
Dryer
Microwave
Refrigerator
Washer
Architectural Style
Brick Front
Traditional
Foundation
Slab
Construction Materials
Concrete
Cooling
Central Air
Dining Room Features
Dining Rm/Living Rm Combo
Fireplace Features
Family Room
Gas Log
Gas Starter
Living Room
Flooring
Carpet
Hardwood
Heating
Forced Air
Natural Gas
Home Warranty
No
Interior Features
High Ceilings
Walk-In Closet(s)
Kitchen Features
Breakfast Bar
Kitchen Island
Pantry
Laundry Features
Upper Level
Levels
Two
Patio and Porch Features
Patio
Selling Status
Resale
Roof
Composition
Rooms
Family Room
Foyer
Security Features
Carbon Monoxide Detector(s)
Smoke Detector(s)
Sewer Type
Public Sewer
Total Finished Area
1,918
Total Fire Places
1
Utilities
Cable Available
Natural Gas Available
Underground Utilities
Water Source
Public
Window Features
Double Pane Windows
Land Information
Lot Size
Less than .5 Acres
Lot Features
Level
Lot Size Estimated
0.04
Fencing
Other
Garages and Parking Information
Parking Total
2
Parking Features
Attached
Garage
Kitchen Level
Tax Information
Taxes
$1,243
Tax Year
2026
Tax ID Number
R7257 325
Show more
listed by real estate agent text agent andrew and keller williams realty peachtreeroad