Back

6290 Weller Trail

Buford, GA 30518

The Rains Team
call for more info
404-620-4571
Ask a Question
Send to a Friend
Schedule a Showing
Request More Info
More Homes In
Laurel Park
6815 Grand Magnolia Drive, Buford
6640 Grand Magnolia Drive, Buford
Smart Mortgage Options
Dalton Carter
Lender
Lic. 1566538
Office:
Direct: 678-425-4140
AP Mortgage
340 Jesse Jewell Parkway
Suite 500A
Gainesville, GA 30501
Apply for a Loan
For Sale
MLS Number 10818360
7 Bedrooms
4 Bathrooms
0 Half Baths
4,605 Square Feet *estimated
Summary of 6290 Weller Trail
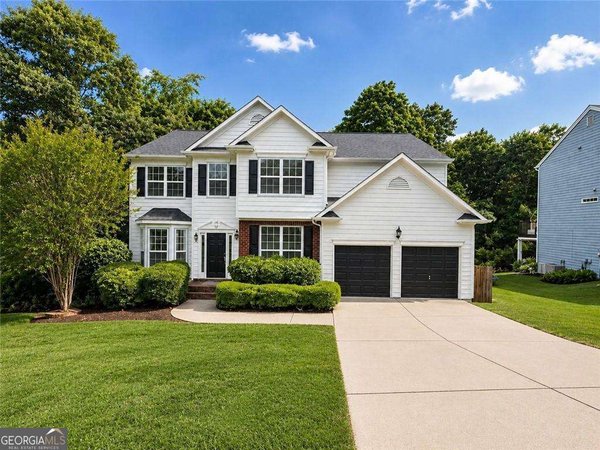
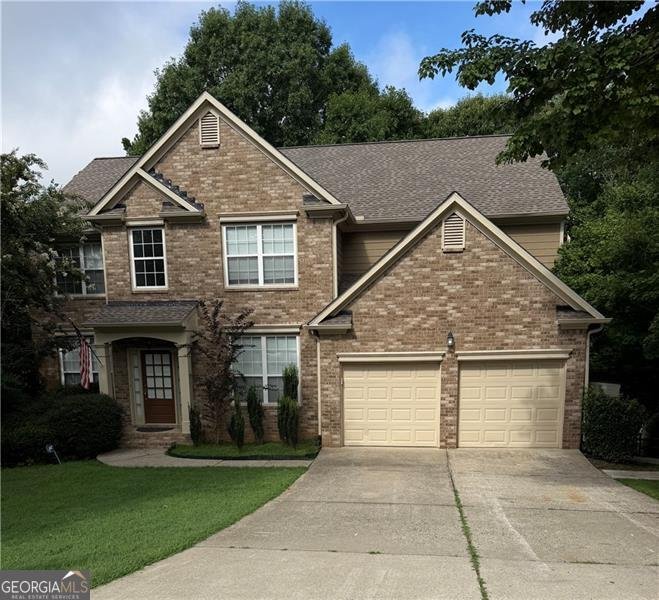
Welcome home to this exceptional 7-bedroom, 4-bathroom residence offering over 4,605 square feet of beautifully designed living space in the highly sought-after Laurel Park community in Sugar Hill. From the moment you step into the impressive two-story foyer, you'll appreciate the spacious open-concept floor plan, soaring ceilings, and abundant natural light. The main level is designed for both everyday living and entertaining, featuring a dramatic two-story great room with a cozy fireplace, a spacious dining room with elegant wainscoting, and a versatile flex room perfect for a home office, formal living room, or playroom. The gourmet kitchen is the heart of the home with white cabinetry, stainless steel appliances, quartz countertops and matching backsplash, a farmhouse sink, and a large island overlooking the family room and private backyard. A main-level bedroom and full bathroom provide the perfect space for guests or multigenerational living. The laundry room is conveniently located on the main floor, and the washer and dryer are included. Upstairs, the open catwalk overlooks the great room below and leads to three generously sized secondary bedrooms, a full hallway bathroom, and an oversized owner's suite featuring a tray ceiling, luxurious ensuite bath with double vanities, a separate soaking tub and shower, and an enormous walk-in closet. The fully finished terrace level expands the home's possibilities with two additional bedrooms, a full bathroom, a complete kitchen, an oversized family room, and a bonus room ideal for a home gym, media room, office, or hobby space. With its own access to the backyard patio, this level is perfect for extended family, guests, or entertaining. Step outside to enjoy the beautifully landscaped backyard featuring a spacious wood deck with stairs leading to the patio, a fire pit area for relaxing evenings, and a storage shed. The private outdoor space offers plenty of room to gather, play, and enjoy the seasons. Located in the desirable Laurel Park community, this home is conveniently close to top-rated schools, shopping, restaurants, parks, and major commuting routes. Combining generous living space, modern finishes, and an outstanding location, this is a home you won't want to miss.
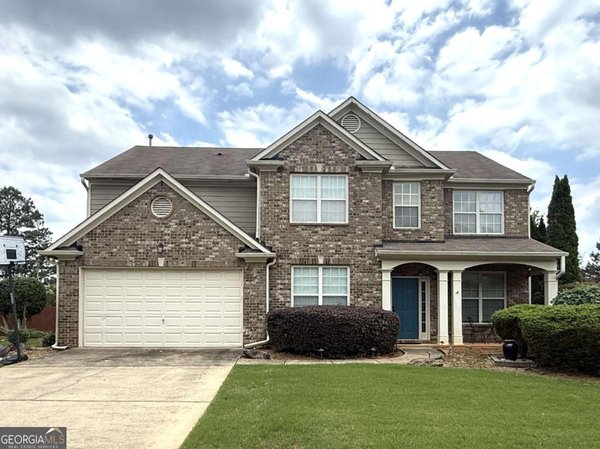
Welcome to this beautifully maintained 7-bedroom, 4-bath home in the sought after Laurel Park community of Buford. Thoughtfully planned, the interior provides 4,605 square feet of finished living space with an open, livable feel from room to room. The kitchen was planned for both everyday meals and special occasions, with plenty of room to cook, serve, and connect. Open concept living and dining spaces create a comfortable setting for gatherings of all kinds. Step outside to approximately 0.51 acres, creating a comfortable setting for outdoor living and weekend gatherings. The property includes parking available for multiple vehicles, offering convenience for residents and guests. Set within Laurel Park in Buford, this home is close to schools, shopping, dining, and area attractions. Recently listed and already on many buyers radar, this home is a fresh opportunity. At $598,000, this home is well positioned for buyers seeking value in Buford.
Show more
6290 Weller Trail - Map & Directions
view in Google Maps
Facts & features
School District Information
High School
Middle School
Elementary School
Additional Information about
Laurel Park
Association
No
Additional Information about
6290 Weller Trail
County
Neighborhood
Year Built
2003
Appliances
Dishwasher
Disposal
Dryer
Gas Water Heater
Microwave
Refrigerator
Washer
Architectural Style
Brick Front
Traditional
Basement
Bath Finished
Daylight
Exterior Entry
Finished
Full
Construction Materials
Concrete
Cooling
Ceiling Fan(s)
Central Air
Dining Room Features
L Shaped,Seats 12+
Fireplace Features
Family Room
Flooring
Carpet
Hardwood
Laminate
Tile
Heating
Electric
Natural Gas
Home Warranty
No
Interior Features
Double Vanity
High Ceilings
Pulldown Attic Stairs
Rear Stairs
Kitchen Features
Breakfast Bar
Kitchen Island
Walk-in Pantry
Laundry Features
Common Area
Levels
Three Or More
Financing Available
Cash
Conventional
FHA
VA Loan
Patio and Porch Features
Deck
Patio
Selling Status
Resale
Rooms
Bonus Room
Family Room
Foyer
Great Room
Laundry
Office
Security Features
Smoke Detector(s)
Sewer Type
Public Sewer
Total Finished Area
4,605
Total Fire Places
1
Water Source
Public
Window Features
Double Pane Windows
Finished Basement
Yes
Land Information
Lot Size
.5 to 1 Acre
Lot Features
Cul-De-Sac
Level
Private
Lot Size Estimated
0.51
Fencing
Back Yard
Wood
Water Front Features
No Dock Or Boathouse
Garages and Parking Information
Parking Total
2
Parking Features
Attached
Garage
Garage Door Opener
Tax Information
Taxes
$7,090
Tax Year
2025
Tax ID Number
R7365-131
Show more
listed by real estate agent doug jacobs and century 21 results