Back

3650 Lake Seminole Drive

Buford, GA 30519

The Rains Team
call for more info
404-620-4571
Ask a Question
Send to a Friend
Schedule a Showing
Request More Info
More Homes In
Morgans Crossing
3145 Lake Seminole Place, Buford
3235 Lake Russell Way, Buford
Smart Mortgage Options
Dalton Carter
Lender
Lic. 1566538
Office:
Direct: 678-425-4140
AP Mortgage
340 Jesse Jewell Parkway
Suite 500A
Gainesville, GA 30501
Apply for a Loan
For Sale
MLS Number 10848081
4 Bedrooms
2 Bathrooms
1 Half Baths
3,072 Square Feet *estimated
Summary of 3650 Lake Seminole Drive
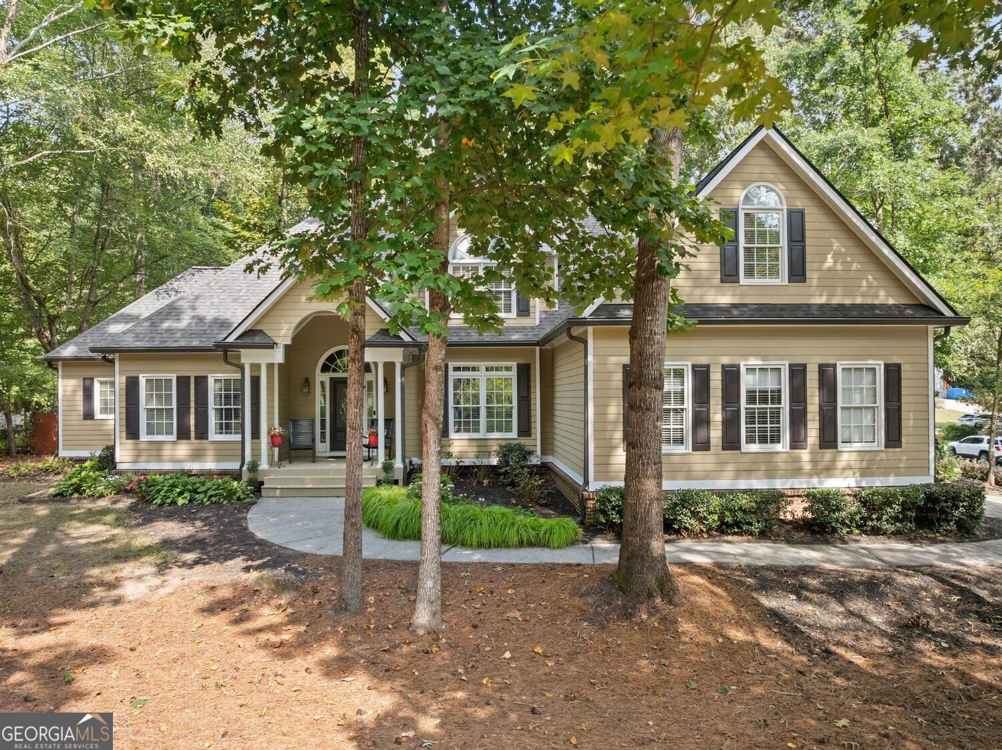
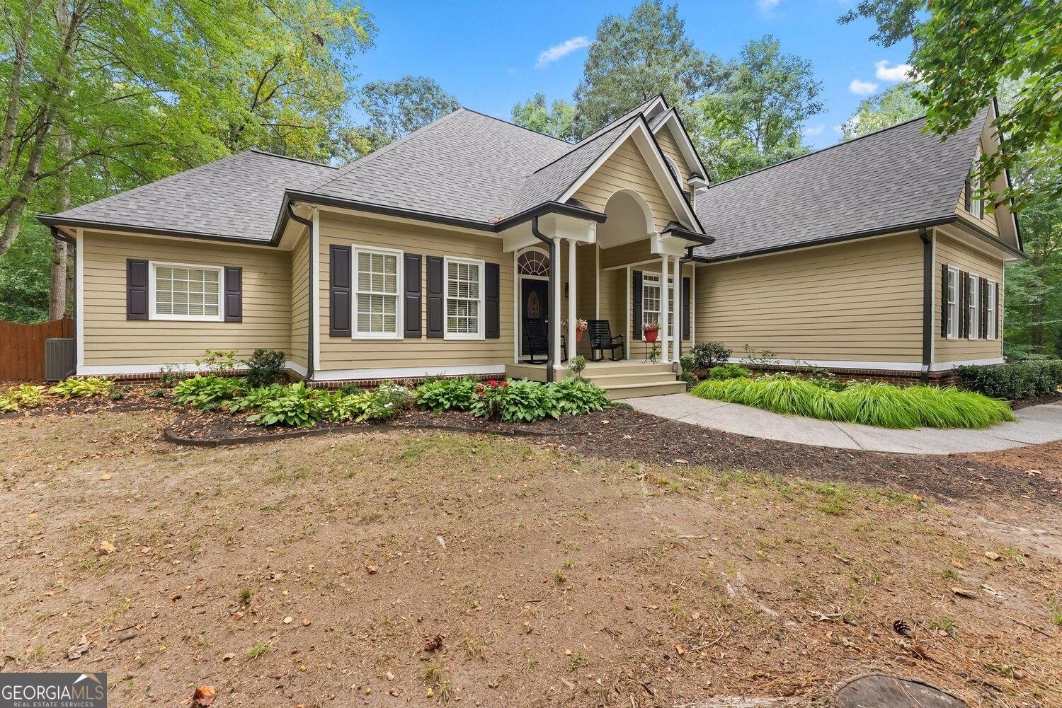
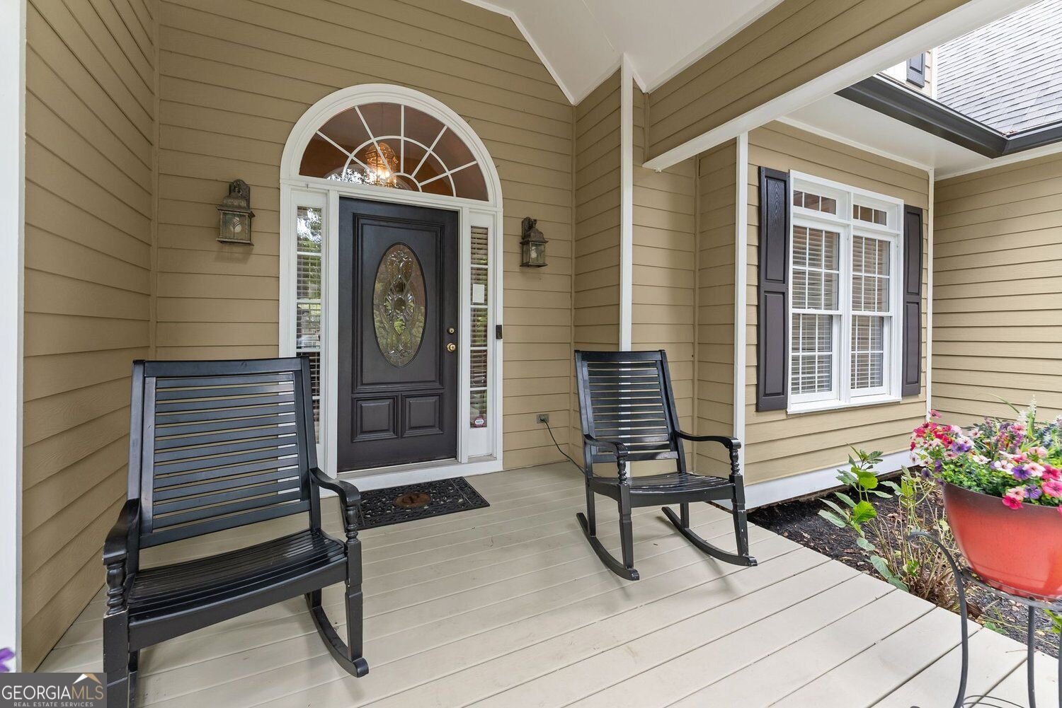
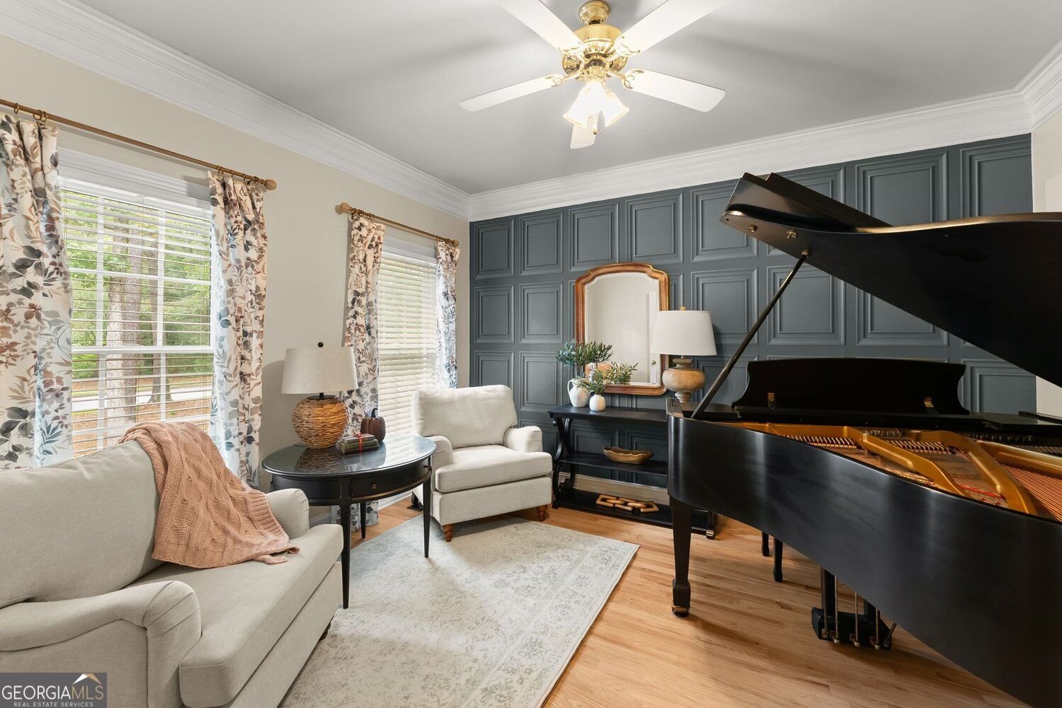
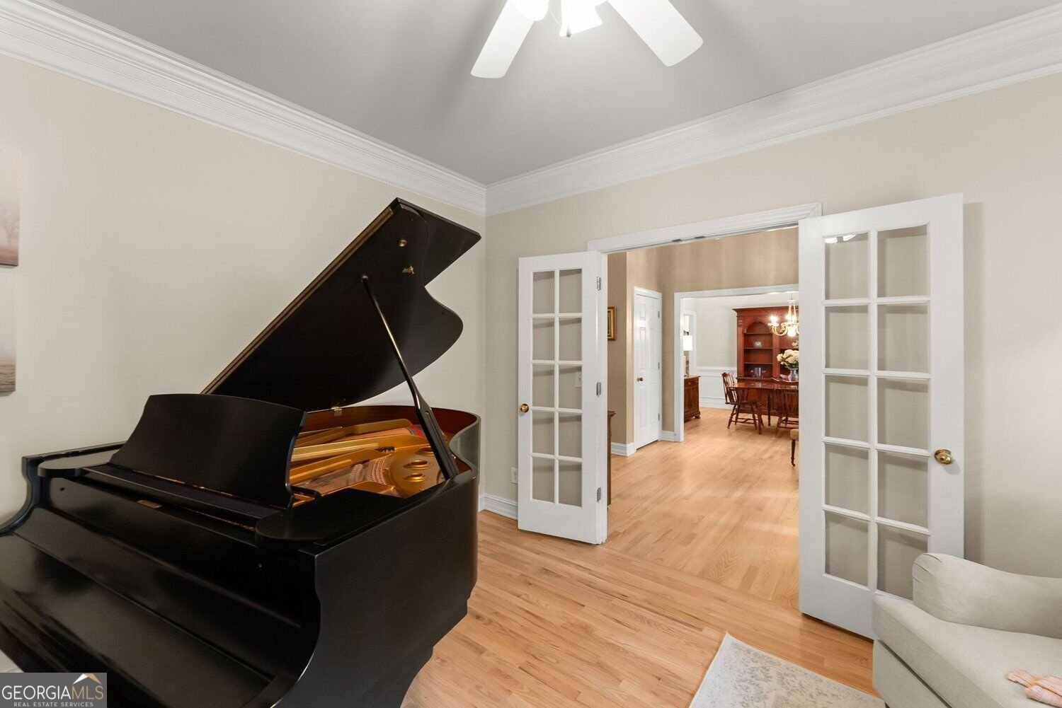
LOCATION, UPDATES & MAIN-LEVEL LIVING! Beautifully updated and move-in ready, this home sits on a large corner lot with a fenced backyard in the sought-after Morgans Crossing swim/tennis community. Enjoy peace of mind knowing the major updates have already been completed, including a new roof, new gutters with leaf guards, new interior and exterior paint, new carpet, updated hardwood flooring, and new garage doors and openers. A standout feature is the spacious primary bedroom and private primary bathroom conveniently located on the main level, offering comfort and privacy. On the main level, you'll also find a spacious living room with a soaring vaulted ceiling, separate dining room and flex room. The inviting kitchen features granite countertops, stainless steel appliances, a large island, and a sunny breakfast area-perfect for everyday living and entertaining. Enjoy huge closets and built-ins throughout, providing exceptional storage. Start your morning with coffee on the covered, screened-in back porch, overlooking the private fenced backyard. The generous corner lot offers plenty of room for outdoor activities, gardening, entertaining, or simply relaxing. A bonus feature is the backyard shed which provides lots of space for yard and gardening equipment. Located in desirable Buford and the Seckinger High School district, this home is convenient to the Mall of Georgia, shopping, dining, The Exchange at Gwinnett, Regal IMAX, Lake Lanier, and Lake Lanier Islands. So many major updates are already done-just move in and enjoy! *Current annual property taxes reflect the senior homestead exemption*
Discover this inviting 4-bedroom, 2-bath home located in the well established community of Morgans Crossing. With 3,072 square feet of finished living space, this floor plan offers generous gathering spaces as well as comfortable private retreats. The kitchen functions as the heart of the home with ample counter space, storage, and a natural connection to the main living areas. The main living areas are filled with natural light and provide an easy flow for hosting friends or enjoying quiet evenings at home. Outside, the property offers approximately 0.69 acres, giving ample room to relax, play, or plan future outdoor projects. Practical parking available makes everyday living easier for households with multiple vehicles. Residents of Morgans Crossing enjoy a blend of neighborhood charm and easy access to everyday conveniences. With only a few days on the market, this property is a must see for buyers watching the area. With an asking price of $550,000, this property represents an appealing opportunity in the current market.

Show more
3650 Lake Seminole Drive - Map & Directions
view in Google Maps
Facts & features
School District Information
High School
Middle School
Elementary School
Additional Information about
Morgans Crossing
Association
Yes
Association Fee
$500
Association Fee Includes
Tennis
Swimming
Community Features
Playground
Pool
Street Lights
Tennis Court(s)
Neighborhood Tennis
Yes
Neighborhood Pool
Yes
Additional Information about
3650 Lake Seminole Drive
County
Neighborhood
Year Built
1995
Appliances
Dishwasher
Dryer
Gas Water Heater
Microwave
Refrigerator
Washer
Convection Oven
Oven/Range (Combo)
Stainless Steel Appliance(s)
Architectural Style
Traditional
Foundation
Crawl Space
Construction Materials
Other
Cooling
Central Air
Ceiling Fan(s)
Dining Room Features
Separate Room
Exterior Features
Garden,Lighting
Fireplace Features
Family Room
Gas Log
Gas Starter
Flooring
Carpet
Hardwood
Tile
Heating
Forced Air
Natural Gas
Home Warranty
No
Interior Features
Double Vanity
Tray Ceiling(s)
Walk-In Closet(s)
High Ceilings
Master On Main Level
Bookcases
Kitchen Features
Kitchen Island
Pantry
Levels
Two
Other Structures
Shed(s)
Patio and Porch Features
Patio
Screened
Selling Status
Resale
Roof
Composition,Metal
Rooms
Bonus Room
Office
Security Features
Smoke Detector(s)
Sewer Type
Septic Tank
Total Finished Area
3,072
Total Fire Places
1
Utilities
Cable Available
Electricity Available
Natural Gas Available
Phone Available
Underground Utilities
Water Available
Water Source
Public
Window Features
Double Pane Windows
Master on the Main
Yes
Land Information
Lot Size
.5 to 1 Acre
Lot Features
Corner Lot
Level
Private
Lot Size Estimated
0.69
Fencing
Back Yard
Wood
Garages and Parking Information
Parking Features
Garage
Attached
Kitchen Level
Garage Door Opener
Tax Information
Taxes
$1,248
Tax Year
2025
Tax ID Number
R1004A013
Show more
listed by real estate agent angie smart and keller williams lanier partners