Back

1909 Mapmaker Drive

Dacula, GA 30019

The Rains Team
call for more info
404-620-4571
Ask a Question
Send to a Friend
Schedule a Showing
Request More Info
More Homes In
Daniel Park
1639 Mapmaker Drive, Dacula
1788 Scouts Walk, Dacula
1958 Mapmaker Drive, Dacula
Smart Mortgage Options
Dalton Carter
Lender
Lic. 1566538
Office:
Direct: 678-425-4140
AP Mortgage
340 Jesse Jewell Parkway
Suite 500A
Gainesville, GA 30501
Apply for a Loan
For Sale
MLS Number 10849136
5 Bedrooms
3 Bathrooms
0 Half Baths
3,280 Square Feet *estimated
Summary of 1909 Mapmaker Drive
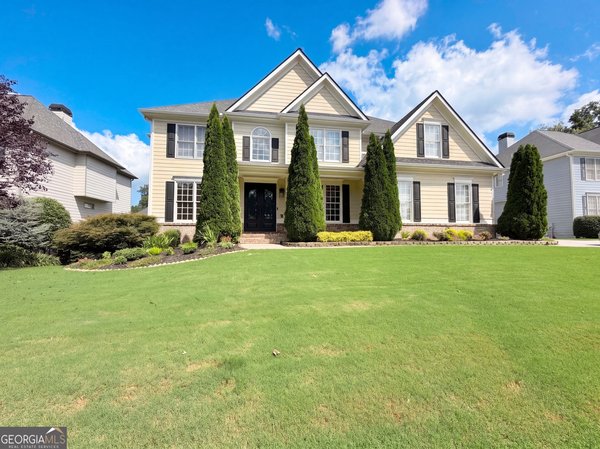
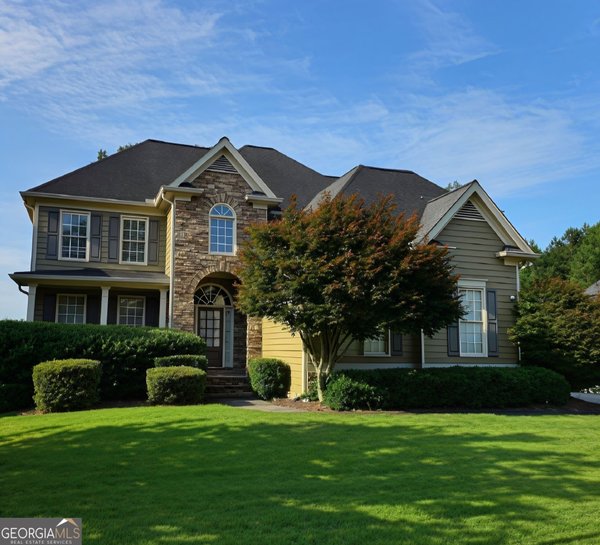
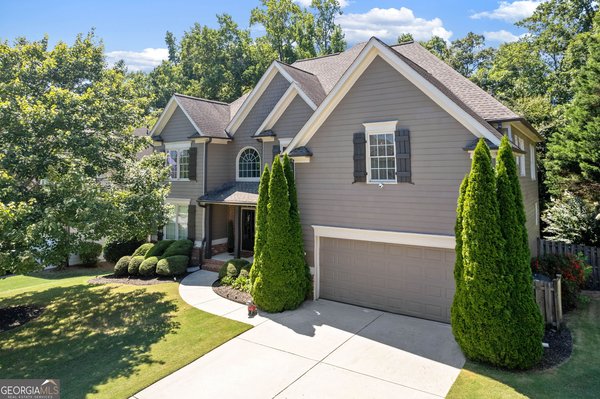
Beautifully refreshed and packed with upgrades, this spacious 5-bedroom, 3-bath home offers an inviting layout, generous living spaces, and a level yard in a sought-after, amenity-rich community served by Mill Creek schools! An open foyer welcomes you inside, where formal living and dining rooms provide versatile spaces for entertaining or everyday living. The gourmet kitchen features rich stained cabinetry, an oversized island, a new microwave, and a new garbage disposal. Overlooking the impressive two-story family room, complete with a fireplace and built-in bookcases, the kitchen keeps everyone connected while offering plenty of room to gather. Retreat to the expansive primary suite, featuring a large walk-in closet and a spa-inspired bath with a newly tiled shower. Spacious secondary bedrooms offer comfortable accommodations, while a fifth bedroom and full bath on the main level provide a convenient option for guests or a home office. Fresh interior paint, new bathroom faucets, and new wood blinds throughout add to the home's refreshed appeal. The extensive list of improvements includes a new roof with a 30-year warranty, two new air-conditioning units with warranties, and a new water heater with warranty coverage. Fresh exterior paint and a new garage door opener further enhance the home, while a transferable termite bond provides added peace of mind. Outside, enjoy a level yard with a 6-foot privacy fence featuring double-gate and single-entry access-an inviting space for outdoor dining, gardening, or simply relaxing. With its spacious floor plan, numerous upgrades, community amenities, and Mill Creek schools, this home offers a wonderful combination of comfort, convenience, and thoughtful Improvements! The community includes a large pool, Pickleball and tennis courts, a park and Lake for fishing. Easy showing!
Set in the popular Daniel Park neighborhood, this 5-BR, 3-BA home offers a comfortable blend of space, style, and function. With 3,280 square feet of finished living space, this floor plan offers generous gathering spaces as well as comfortable private retreats. The kitchen was planned for both everyday meals and special occasions, with plenty of room to cook, serve, and connect. Open concept living and dining spaces create a comfortable setting for gatherings of all kinds. Outside, the property offers approximately 0.24 acres, giving ample room to relax, play, or plan future outdoor projects. The property includes parking available for multiple vehicles, offering convenience for residents and guests. Daniel Park offers a well established community setting in Dacula with convenient access to local shopping, dining, and major routes. With an asking price of $599,000, this property represents an appealing opportunity in the current market.
Show more
1909 Mapmaker Drive - Map & Directions
view in Google Maps
Facts & features
School District Information
High School
Middle School
Elementary School
Additional Information about
Daniel Park
Association
Yes
Association Fee
$700
Association Fee Includes
Maintenance Grounds
Reserve Fund
Swimming
Tennis
Community Features
Lake
Park
Pickleball Court(s)
Playground
Pool
Sidewalks
Street Lights
Tennis Court(s)
Walk To Schools
Walk To Shopping
Neighborhood Tennis
Yes
Neighborhood Pool
Yes
Additional Information about
1909 Mapmaker Drive
County
Neighborhood
Year Built
2004
Appliances
Dishwasher
Disposal
Double Oven
Gas Water Heater
Microwave
Refrigerator
Architectural Style
Traditional
Foundation
Slab
Construction Materials
Concrete
Cooling
Ceiling Fan(s)
Central Air
Electric
Zoned
Dining Room Features
Seats 12+,Separate Room
Exterior Features
Lighting
Fireplace Features
Factory Built
Family Room
Flooring
Hardwood
Tile
Heating
Central
Natural Gas
Zoned
Home Warranty
Yes
Interior Features
Bookcases
Double Vanity
High Ceilings
Master On Main Level
Split Bedroom Plan
Tile Bath
Tray Ceiling(s)
Two Story Foyer
Vaulted Ceiling(s)
Walk-In Closet(s)
Kitchen Features
Kitchen Island
Walk-in Pantry
Laundry Features
Upper Level
Levels
Two
Financing Available
1031 Exchange
Cash
Conventional
FHA
VA Loan
Other Structures
Other
Patio and Porch Features
Patio
Selling Status
Resale
Roof
Composition
Rooms
Family Room
Laundry
Other
Security Features
Carbon Monoxide Detector(s)
Smoke Detector(s)
Sewer Type
Public Sewer
Listing Conditions
Other
Total Finished Area
3,280
Total Fire Places
1
Utilities
Cable Available
Electricity Available
High Speed Internet
Natural Gas Available
Phone Available
Sewer Connected
Underground Utilities
Water Available
Water Source
Public
Window Features
Double Pane Windows
Master on the Main
Yes
Land Information
Lot Size
Less than .5 Acres
Lot Features
Level
Private
Lot Size Estimated
0.24
Fencing
Back Yard
Privacy
Wood
View
Seasonal View
Garages and Parking Information
Parking Total
2
Parking Features
Garage
Garage Door Opener
Side/Rear Entrance
Tax Information
Taxes
$6,456
Tax Year
2025
Tax ID Number
R3001D311
Show more
listed by real estate agent cynthia rich and pend realty, llc