Back

2433 Thurleston Lane

Duluth, GA 30097

The Rains Team
call for more info
404-620-4571
Ask a Question
Send to a Friend
Schedule a Showing
Request More Info
More Homes In
Sugarloaf Country Club
2540 Sugarloaf Club Drive, Duluth
3306 Moye Court, Duluth
2614 Thurleston Lane, Duluth
Smart Mortgage Options
Dalton Carter
Lender
Lic. 1566538
Office:
Direct: 678-425-4140
AP Mortgage
340 Jesse Jewell Parkway
Suite 500A
Gainesville, GA 30501
Apply for a Loan
For Sale
MLS Number 10883314
6 Bedrooms
6 Bathrooms
3 Half Baths
9,615 Square Feet *estimated
Summary of 2433 Thurleston Lane
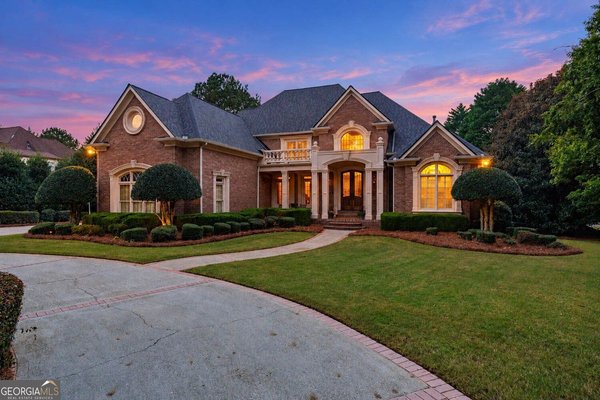
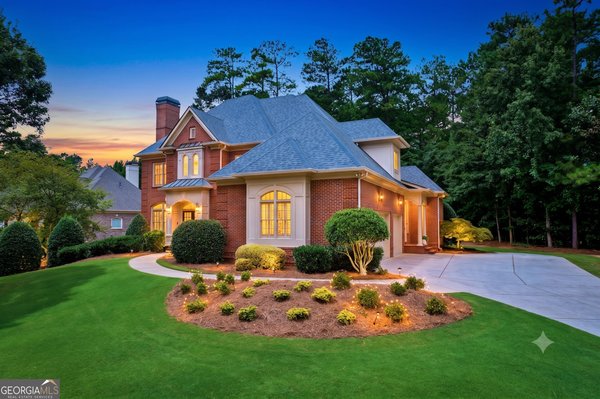
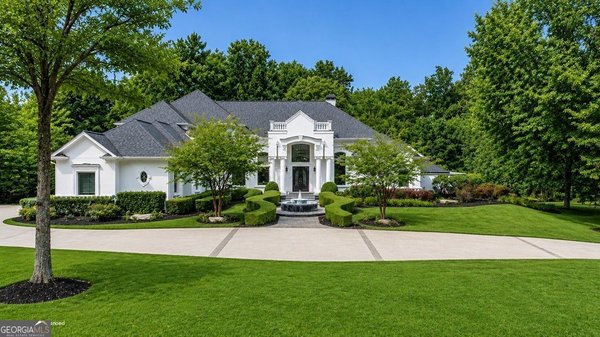
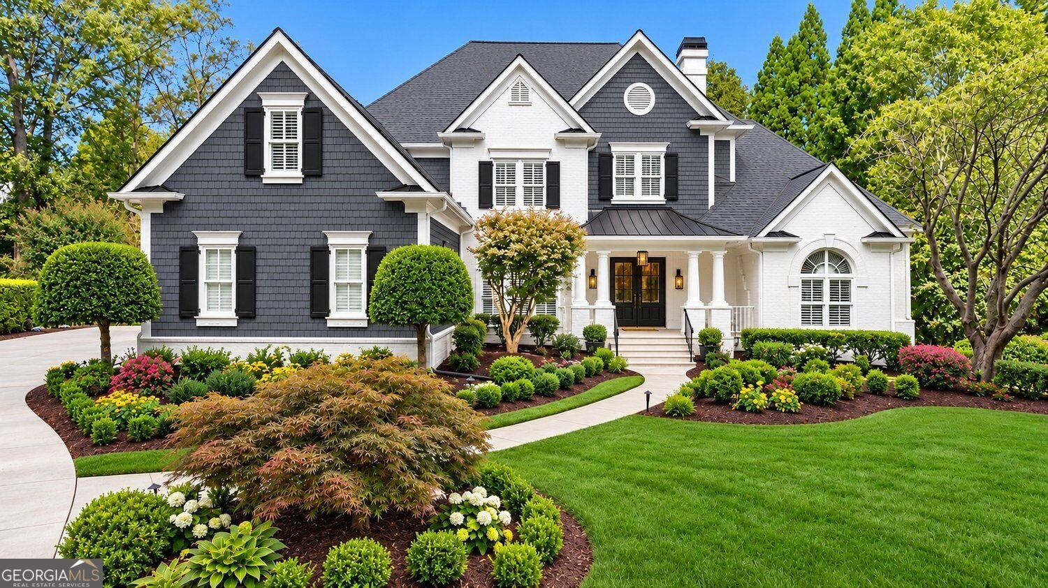
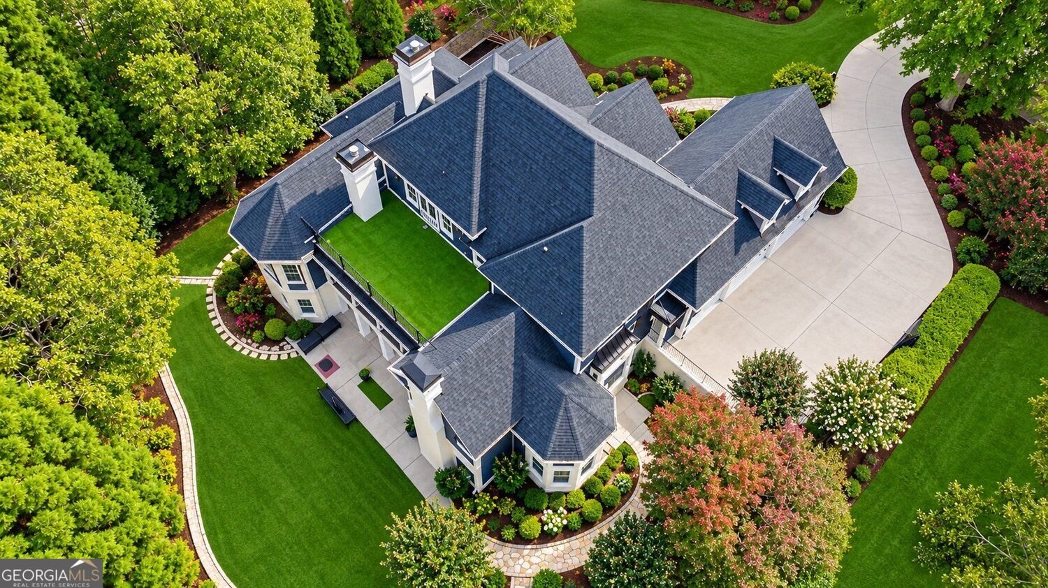
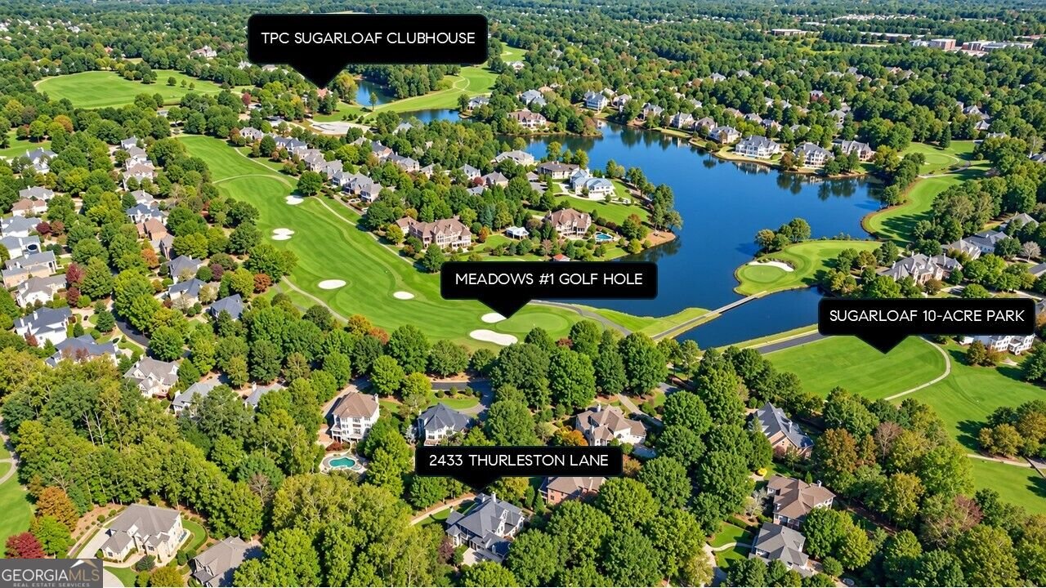
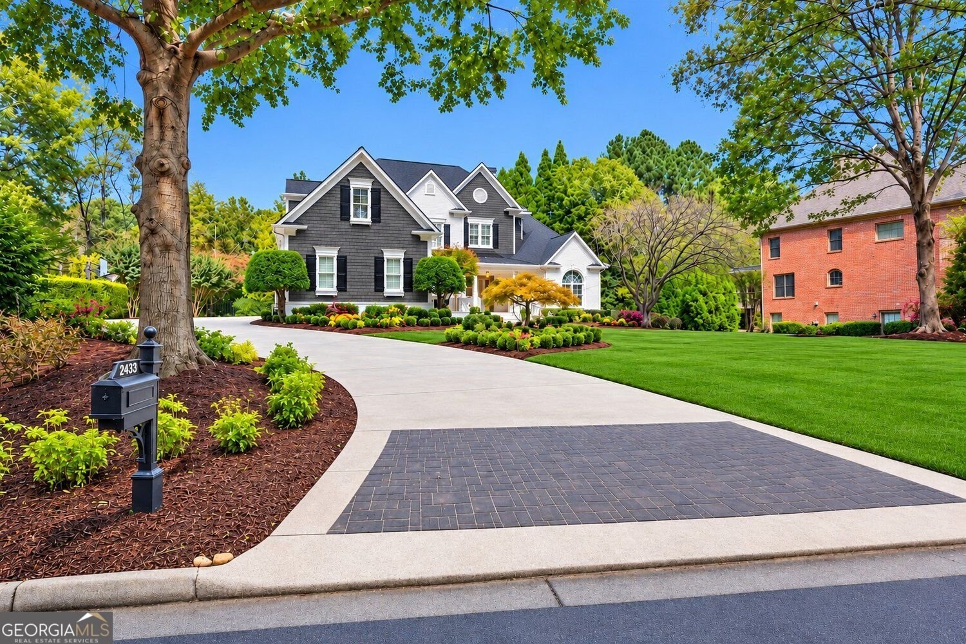
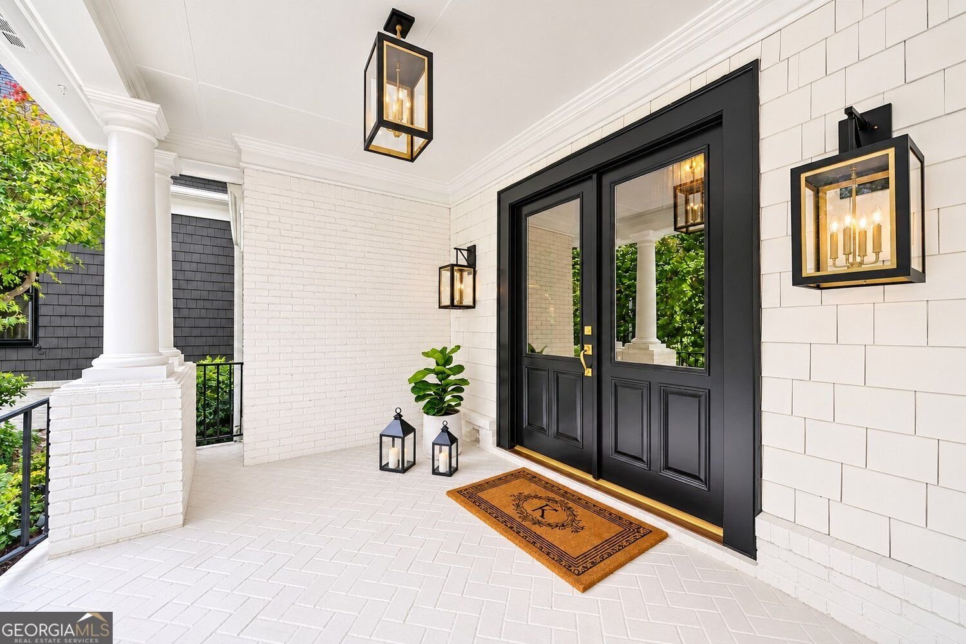
Spectacular Fully Renovated Modern Estate in Sugarloaf Country Club! A STUNNING TRANSFORMATION! Experience sophisticated modern luxury in this fully renovated Sugarloaf Country Club estate, featuring over $1 million in upscale improvements! Originally custom-built by renowned luxury builder Hiluard Kitchens as his personal residence, this extraordinary home combines exceptional craftsmanship, contemporary elegance, and beautifully enhanced outdoor living. LIGHT, BRIGHT & BEAUTIFULLY MODERN! The open, flowing floor plan showcases gorgeous new light-toned hardwood and engineered hardwood flooring, fresh designer paint, contemporary light fixtures & recessed lights, and elegant brushed gold hardware throughout. Virtually every detail has been updated, including door handles, hinges, window locks, cabinetry, and drawers. New modern barn doors, additional windows, and refurbished double entry doors with tempered glass complete the transformation. SHOWSTOPPING GOURMET KITCHEN! Completely renovated by Housley Enterprises with beautiful new cabinetry, luxurious countertops, designer lighting, brushed gold hardware, and premium Viking and Miele appliances, including a remarkable $7,000 Miele built-in coffee and tea system. The kitchen flows seamlessly into spacious gathering and entertaining areas. LUXURIOUS SUITES & SPA-INSPIRED BATHROOMS! Every bathroom has been beautifully updated with upscale flooring, countertops, lighting, and showers. Multiple spacious bedroom suites provide exceptional flexibility for multigenerational living and guests. Enhanced closets feature new wood shelving, while the main-level study offers potential as an additional bedroom suite. Additional lifestyle spaces include a second office, fitness room, hobby room, secret children's room, and potential safe room. The 5 fireplaces add a cozy ambiance. EXCEPTIONAL OUTDOOR LIVING! Extensive landscaping improvements include lush new sod, ornamental plantings, flagstone and stone walking paths, and beautiful outdoor lighting accenting mature trees. The highly desirable flat lot provides outstanding usability for recreation and entertaining. Enjoy retractable deck screens, upscale outdoor grilling areas with custom cabinetry, and a refreshed upper deck with turf flooring and a gutter system to manage water runoff. ENERGY-EFFICIENT LUXURY! An efficient geothermal heating and cooling system offers exceptional comfort and significant utility savings. The main heating and air conditioning units have been recently updated. Two premium 61-gallon water heaters serve the home and the roof was replaced 3 years ago. A separate water meter for irrigation also lowers the cost of watering grass and plants. PRIME SUGARLOAF LOCATION! Conveniently positioned across the street from the entrance to the beautiful 10-acre Sugarloaf Park with walking/ running trails, benches for relaxing and enjoying nature, open fields for play and exercise plus "The Sugarloaf Hill" where professional athletes come to work out. Close proximity to the TPC Sugarloaf clubhouse and Meadow Church gate. A RARE TURNKEY OPPORTUNITY! Over $1 million in renovations, exceptional craftsmanship, sophisticated modern finishes, flexible living spaces, and beautiful outdoor amenities make this one of Sugarloaf Country Club's most compelling luxury offerings!
Welcome to this beautifully maintained 6-bedroom, 6-bath home in the sought after Sugarloaf Country Club community of Duluth. Thoughtfully planned, the interior provides 9,615 square feet of finished living space with an open, livable feel from room to room. The kitchen was planned for both everyday meals and special occasions, with plenty of room to cook, serve, and connect. Open concept living and dining spaces create a comfortable setting for gatherings of all kinds. The outdoor space includes approximately 0.86 acres, ideal for gardening, outdoor activities, or simply enjoying the seasons. The property includes parking available for multiple vehicles, offering convenience for residents and guests. Set within Sugarloaf Country Club in Duluth, this home is close to schools, shopping, dining, and area attractions. At $3,199,000, this home is well positioned for buyers seeking value in Duluth.
▾ Show more
2433 Thurleston Lane - Map & Directions
view in Google Maps
Facts & features
School District Information
High School
Middle School
Elementary School
Additional Information about
Sugarloaf Country Club
Association
Yes
Association Fee
$3,100
Association Fee Includes
Management Fee
Private Roads
Reserve Fund
Security
Community Features
Clubhouse
Fitness Center
Gated
Golf
Lake
Park
Playground
Pool
Sidewalks
Street Lights
Swim Team
Tennis Court(s)
Tennis Team
Neighborhood Tennis
Yes
Neighborhood Golf
Yes
Neighborhood Pool
Yes
Gated Community
Yes
Additional Information about
2433 Thurleston Lane
County
Year Built
1997
Appliances
Dishwasher
Disposal
Double Oven
Microwave
Refrigerator
Architectural Style
European
Basement
Daylight
Exterior Entry
Finished
Full
Interior Entry
Construction Materials
Brick
Cooling
Ceiling Fan(s)
Dining Room Features
Seats 12+
Exterior Features
Balcony,Garden,Sprinkler System,Water Feature
Fireplace Features
Basement
Gas Starter
Living Room
Master Bedroom
Outside
Flooring
Hardwood
Tile
Heating
Central
Zoned
Home Warranty
No
Interior Features
Double Vanity
High Ceilings
In-Law Floorplan
Master On Main Level
Separate Shower
Soaking Tub
Tile Bath
Tray Ceiling(s)
Vaulted Ceiling(s)
Walk-In Closet(s)
Wet Bar
Kitchen Features
Breakfast Room
Kitchen Island
Second Kitchen
Levels
Two
Financing Available
Conventional
Cash
1031 Exchange
Patio and Porch Features
Deck
Selling Status
Resale
Roof
Composition
Rooms
Exercise Room
Family Room
Library
Laundry
Office
Media Room
Security Features
Carbon Monoxide Detector(s)
Gated Community
Security System
Smoke Detector(s)
Sewer Type
Public Sewer
Total Finished Area
9,615
Total Fire Places
1
Utilities
Cable Available
Electricity Available
High Speed Internet
Natural Gas Available
Phone Available
Sewer Available
Sewer Connected
Underground Utilities
Water Available
Water Source
Public
Window Features
Double Pane Windows
Window Treatments
Finished Basement
Yes
Master on the Main
Yes
Land Information
Lot Size
.5 to 1 Acre
Lot Features
Level
Lot Size Estimated
0.86
View
Seasonal View
Garages and Parking Information
Parking Total
3
Parking Features
Attached
Tax Information
Taxes
$20,124
Tax Year
2025
Tax ID Number
R7120-084
▾ Show more
listed by real estate agent mary floyd and compass