Back

2013 Skybrooke Lane

Hoschton, GA 30548

The Rains Team
call for more info
404-620-4571
Ask a Question
Send to a Friend
Schedule a Showing
Request More Info
More Homes In
Stonewater Creek
1977 Stonewater Court, Hoschton
1992 Stonewater Court, Hoschton
2088 Skybrooke Court, Hoschton
Smart Mortgage Options
Dalton Carter
Lender
Lic. 1566538
Office:
Direct: 678-425-4140
AP Mortgage
340 Jesse Jewell Parkway
Suite 500A
Gainesville, GA 30501
Apply for a Loan
For Sale
MLS Number 10816905
5 Bedrooms
4 Bathrooms
1 Half Baths
4,514 Square Feet *estimated
Summary of 2013 Skybrooke Lane
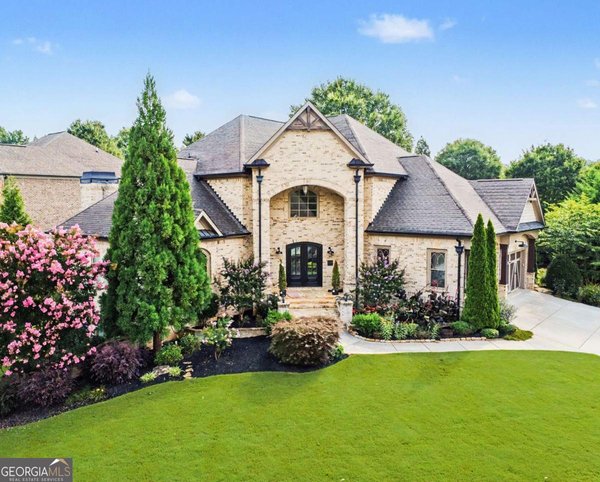
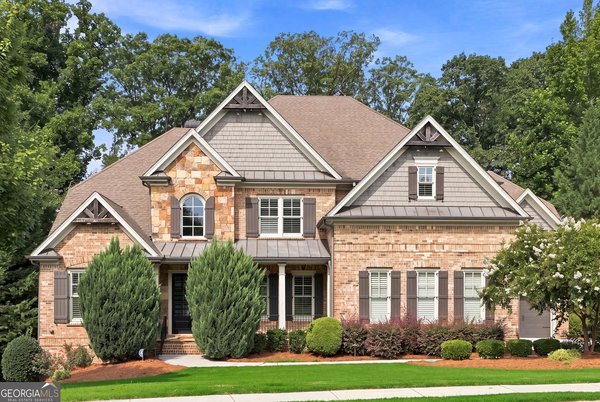
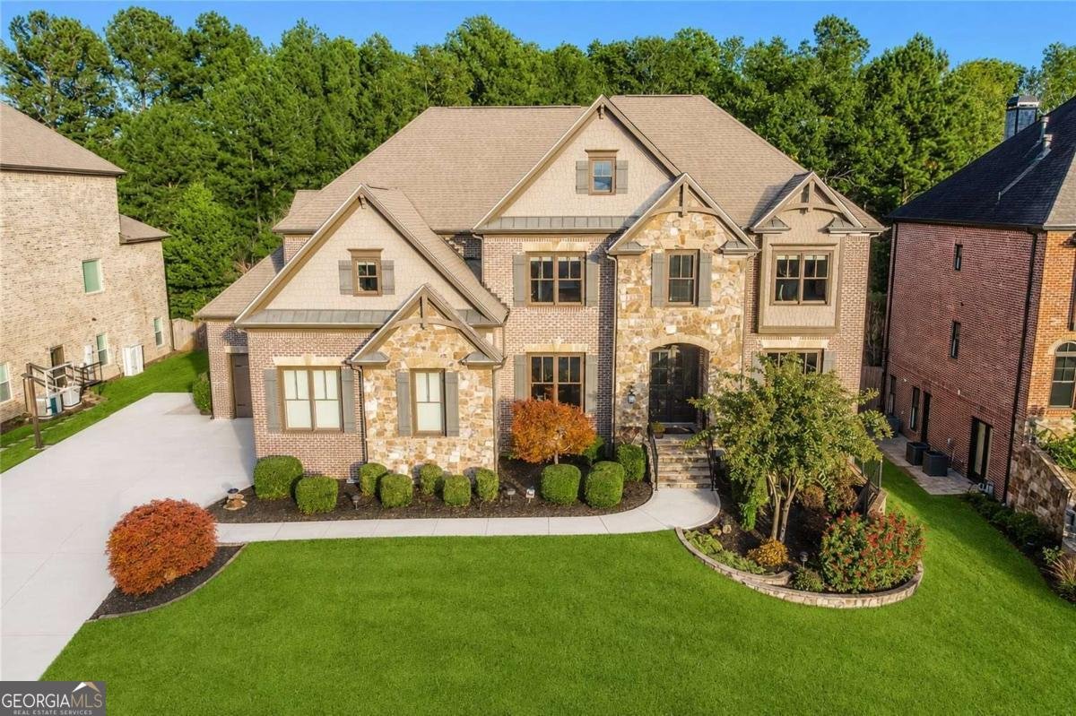
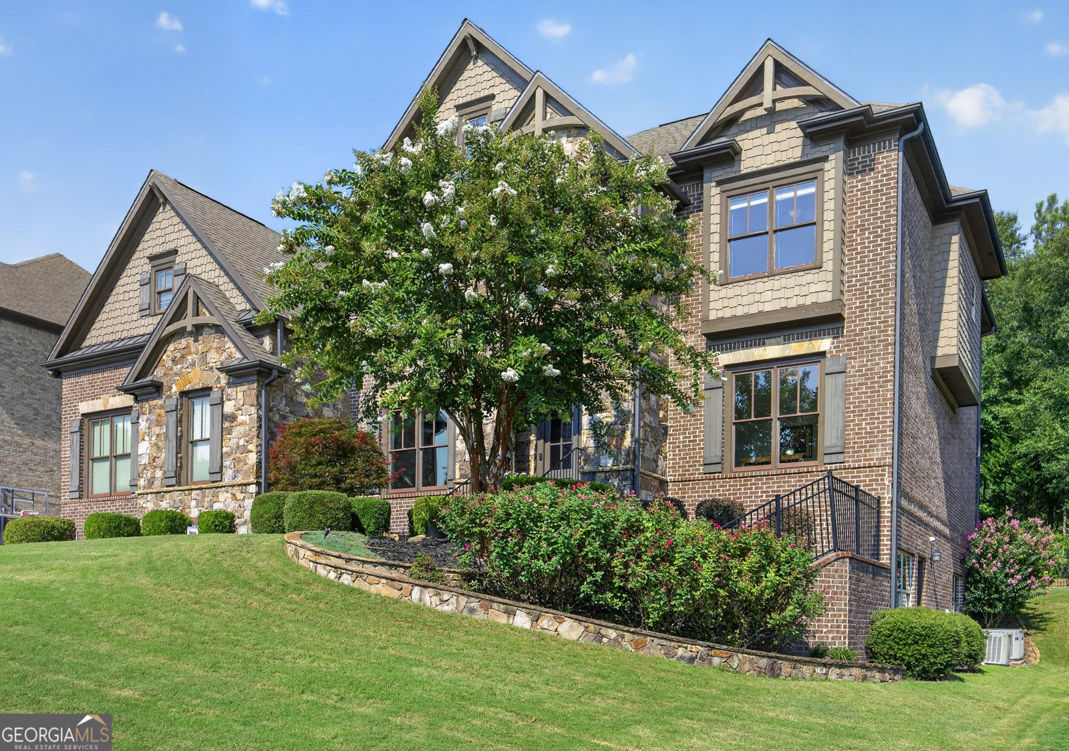
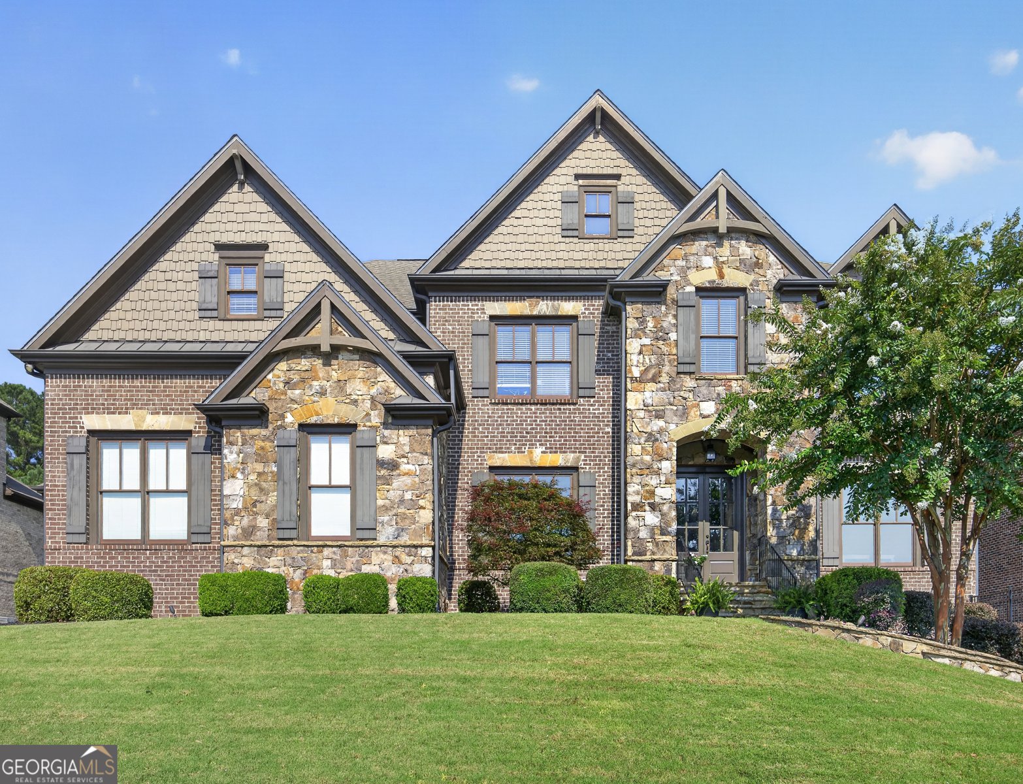
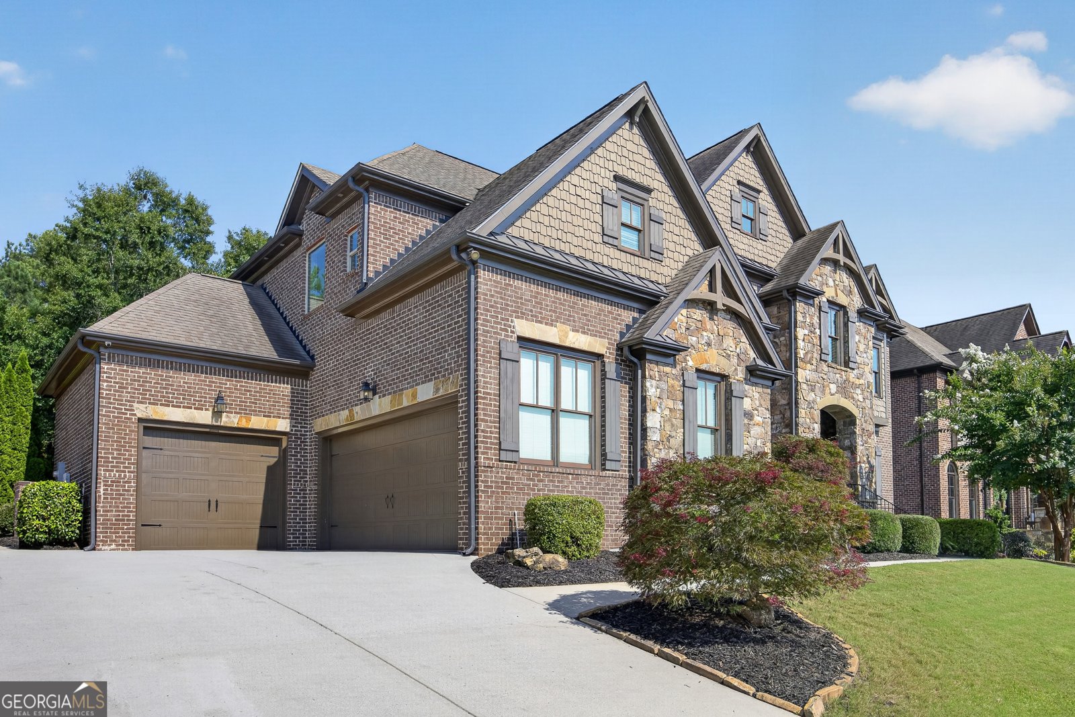
Welcome to this Exquisite Home, nestled in the highly coveted gated community of Stonewater Creek, which is located within the award-winning Mill Creek school district. This move-in ready home combines timeless elegance with modern luxury-an absolute must-see. The exterior is Crafted with four-sided brick and refined stone accents. This exterior with the well manicured front yard offers exceptional curb appeal. Step into an expansive open floor plan featuring a grand two story foyer, striking double staircases, and freshly refinished hardwood floors throughout the main level. The spacious dining room has coffered ceilings and custom board-and-batten moldings-perfect for hosting memorable gatherings. The gourmet kitchen is a chef's dream, complete with a farmhouse sink, double ovens, built-in microwave, walk-in pantry, and a generous island that flows seamlessly into the expansive family room. Here, a stacked stone fireplace, built-in bookcases, and matching coffered ceilings create a warm and inviting atmosphere. A private guest suite with ensuite bath on the main level adds convenience and flexibility. Upstairs you will discover four generously sized bedrooms and three full bathrooms. The luxurious primary suite boasts its own fireplace with a sitting area and a spa-inspired bath with a walk-in shower. A versatile bonus room offers endless possibilities-ideal for a playroom, media lounge, or home office. A Partially Finished Basement provides ample room for future expansion and storage. Outside, newly installed Zoysia sod creates a lush green lawn, turning the backyard into a true oasis. Backed by a dense tree line, this deeply private , secluded lot is a gardeners dream. There is ample space and privacy to create a custom garden, with plants, flowers or a vegetable garden. There is also a large covered patio with fans and a dedicated grilling area-perfect for relaxing or entertaining under the Georgia sky. You will LOVE its prime location, upscale finishes, and thoughtful layout. Don't miss your chance to experience the best of Stonewater Creek living. Come view the home before it is gone!
Discover this inviting 5-bedroom, 4-bath home located in the well established community of Stonewater Creek. Inside, the home offers 4,514 square feet of finished living space, giving plenty of room for everyday living and easy entertaining. The kitchen was planned for both everyday meals and special occasions, with plenty of room to cook, serve, and connect. The main living areas are filled with natural light and provide an easy flow for hosting friends or enjoying quiet evenings at home. The outdoor space includes approximately 0.34 acres, ideal for gardening, outdoor activities, or simply enjoying the seasons. Practical parking available for multiple vehicles makes everyday living easier for households with multiple vehicles. Stonewater Creek offers a well established community setting in Hoschton with convenient access to local shopping, dining, and major routes. After roughly 46 days on the market, this home remains a strong option in the area. With an asking price of $995,000, this property represents an appealing opportunity in the current market.

Show more
2013 Skybrooke Lane - Map & Directions
view in Google Maps
Facts & features
School District Information
High School
Middle School
Elementary School
Additional Information about
Stonewater Creek
Association
Yes
Association Fee
$2,400
Initiation Fee
$2,150
Association Fee Includes
Swimming
Tennis
Community Features
Clubhouse
Pool
Sidewalks
Street Lights
Tennis Court(s)
Walk To Schools
Walk To Shopping
Neighborhood Tennis
Yes
Neighborhood Pool
Yes
Additional Information about
2013 Skybrooke Lane
County
Neighborhood
Year Built
2012
Appliances
Double Oven
Microwave
Other
Architectural Style
Brick 4 Side
Traditional
Basement
Bath/Stubbed
Daylight
Exterior Entry
Interior Entry
Unfinished
Construction Materials
Brick
Cooling
Ceiling Fan(s)
Central Air
Dining Room Features
Separate Room
Exterior Features
Balcony,Other
Fireplace Features
Family Room
Gas Starter
Flooring
Carpet
Hardwood
Other
Heating
Natural Gas
Home Warranty
No
Interior Features
Beamed Ceilings
High Ceilings
Other
Tray Ceiling(s)
Walk-In Closet(s)
Kitchen Features
Country Kitchen
Kitchen Island
Walk-in Pantry
Laundry Features
In Hall
Levels
Three Or More
Selling Status
Resale
Roof
Composition
Rooms
Bonus Room
Exercise Room
Laundry
Office
Sewer Type
Public Sewer
Total Finished Area
4,514
Total Fire Places
1
Utilities
Cable Available
Electricity Available
Natural Gas Available
Phone Available
Sewer Available
Water Available
Water Source
Public
Window Features
Double Pane Windows
Land Information
Lot Size
Less than .5 Acres
Lot Features
Level
Private
Lot Size Estimated
0.34
Garages and Parking Information
Parking Total
3
Parking Features
Garage
Garage Door Opener
Side/Rear Entrance
Tax Information
Taxes
$4,346
Tax Year
2025
Tax ID Number
R3003 894
Show more
listed by real estate agent stephanie willis and compass