Back

2945 Emerald Springs Drive

Lawrenceville, GA 30045

The Rains Team
call for more info
404-620-4571
Ask a Question
Send to a Friend
Schedule a Showing
Request More Info
Smart Mortgage Options
Dalton Carter
Lender
Lic. 1566538
Office:
Direct: 678-425-4140
AP Mortgage
340 Jesse Jewell Parkway
Suite 500A
Gainesville, GA 30501
Apply for a Loan
For Sale
MLS Number 10817869
4 Bedrooms
2 Bathrooms
1 Half Baths
1,903 Square Feet *estimated
Summary of 2945 Emerald Springs Drive
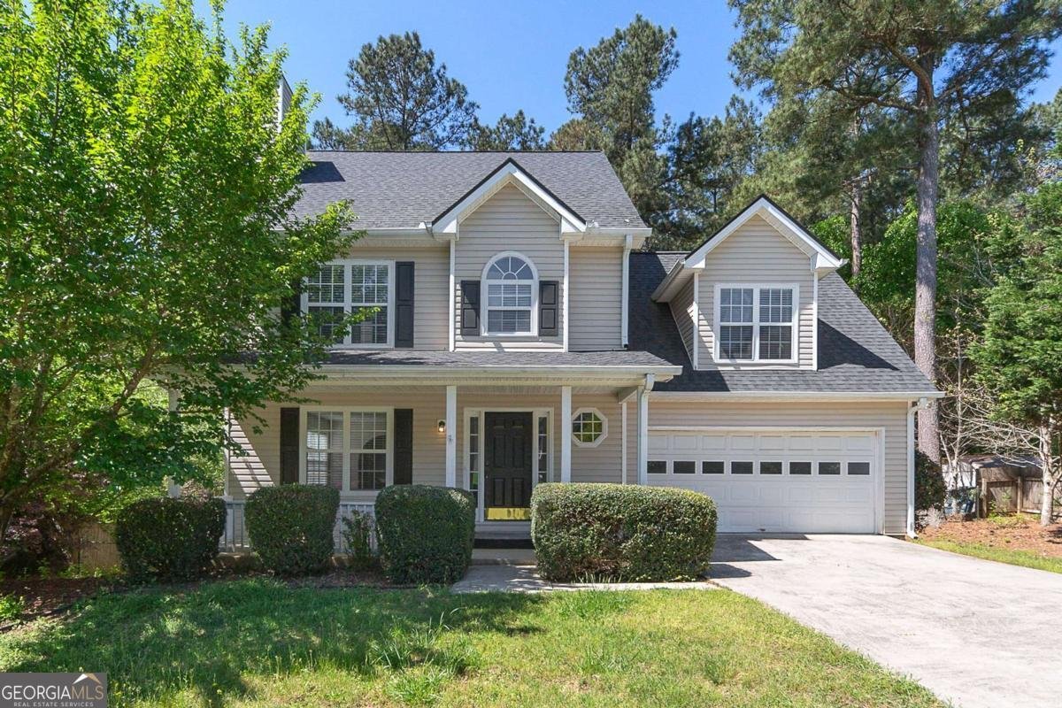
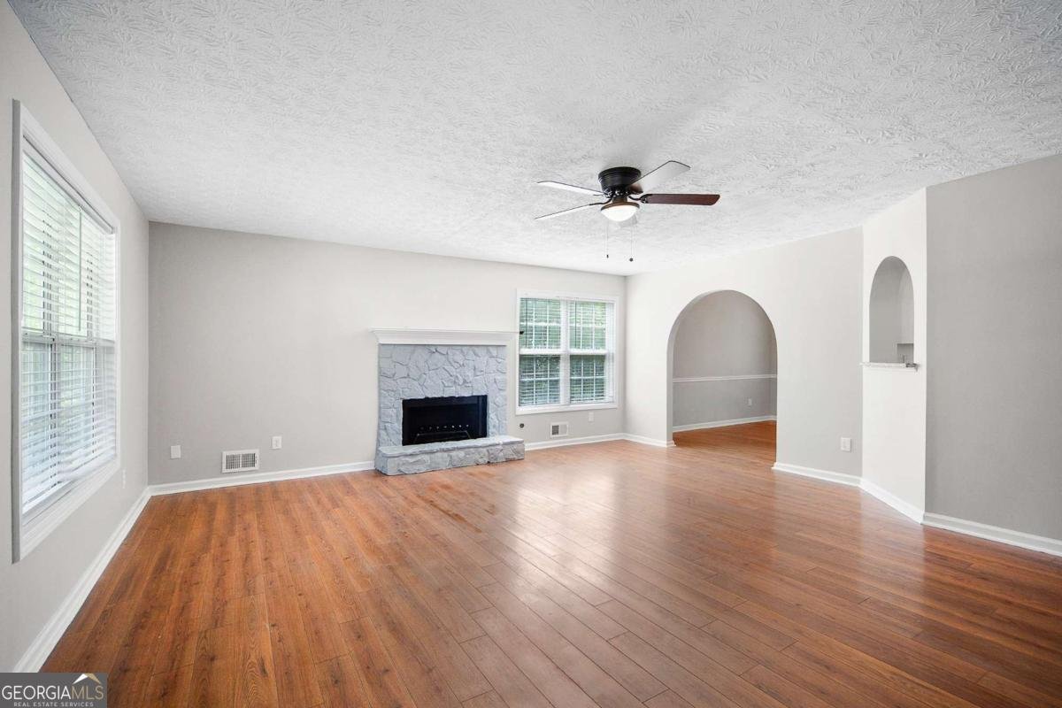
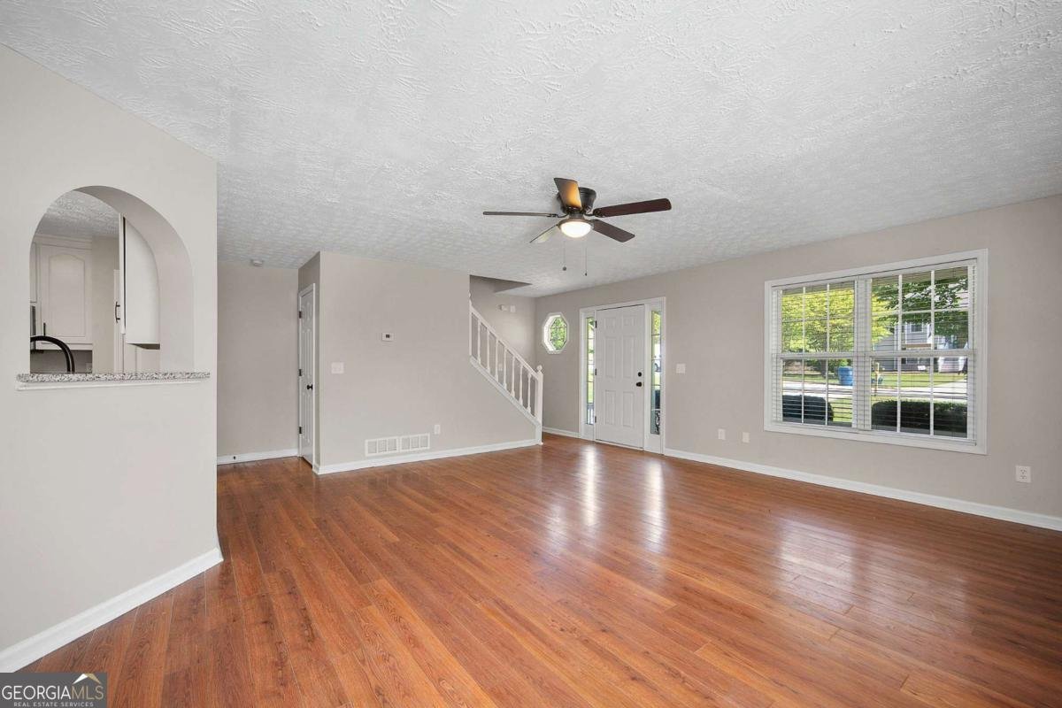
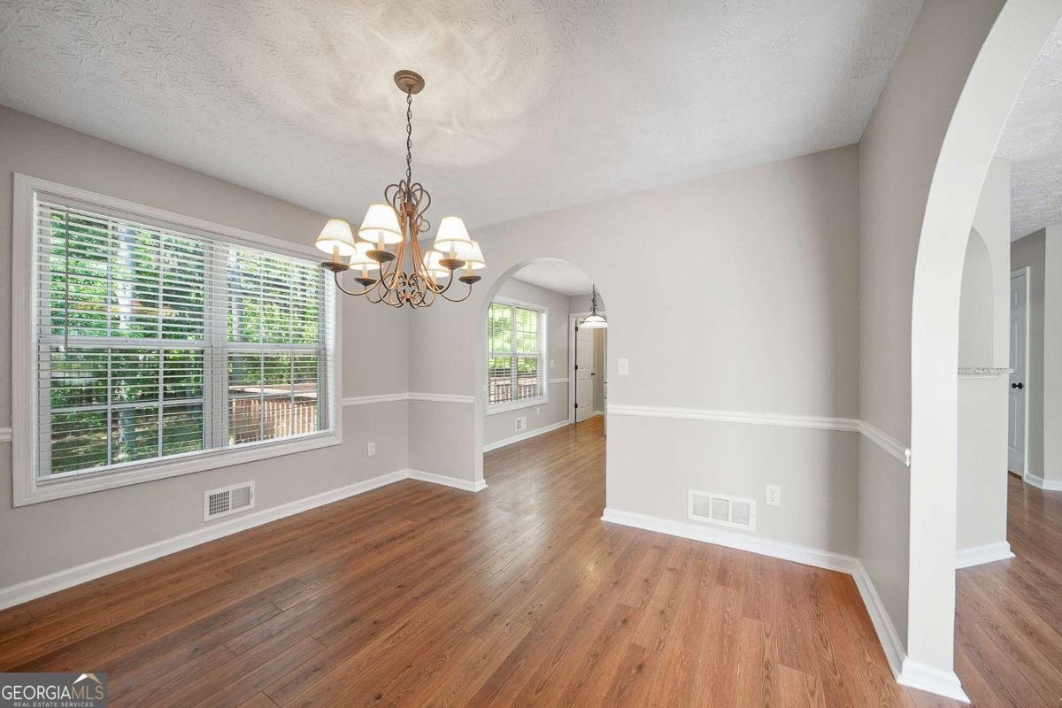
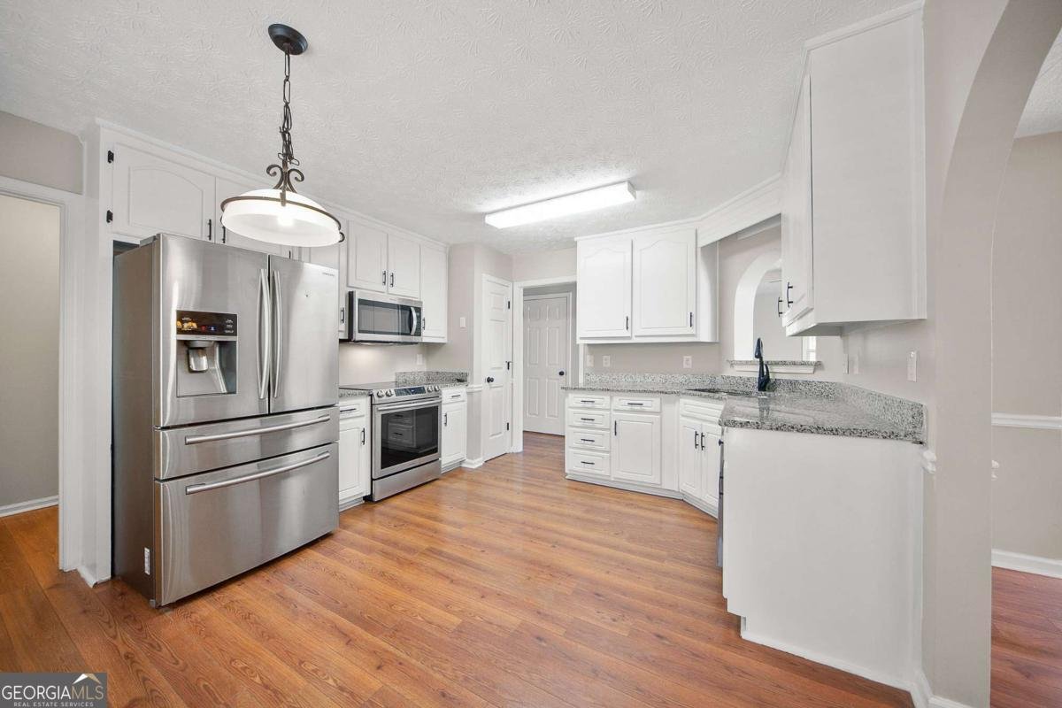
Welcome to this beautiful traditional two-story home nestled in Lawrenceville. Boasting classic curb appeal with a covered rocking-chair front porch, arched window accent, and a two-car garage, this home is truly a must see with neutral paint and hardwood-like flooring throughout. Step inside to a bright, open layout where rich hardwood-style floors flow across the main level. The spacious family room is anchored by a stacked-stone fireplace and features graceful archways that add architectural charm. Host memorable gatherings in the formal dining room, complete with a chandelier and chair-rail molding. The kitchen shines with crisp white cabinetry, granite countertops, a convenient pass-through window, and stainless steel appliances. Retreat to the primary suite featuring a tray ceiling and a en-suite bath with a relaxing soaking tub, separate shower, and dual vanities. Generous secondary bedrooms offer comfort, while a versatile bonus room with a walk-in closet provides endless possibilities as a media room, playroom, home office, or additional bedroom. Enjoy the outdoors on the back deck overlooking the fenced, wooded backyard-perfect for entertaining and relaxing in privacy. Conveniently located near schools, shopping, dining, and major highways, this wonderful home is an opportunity you won't want to miss. **Schedule your private showing today!**
Set in the popular Emerald Springs neighborhood, this 4-BR, 2-BA home offers a comfortable blend of space, style, and function. Thoughtfully planned, the interior provides 1,903 square feet of finished living space with an open, livable feel from room to room. The kitchen was planned for both everyday meals and special occasions, with plenty of room to cook, serve, and connect. The main living areas are filled with natural light and provide an easy flow for hosting friends or enjoying quiet evenings at home. Step outside to approximately 0.56 acres, creating a comfortable setting for outdoor living and weekend gatherings. The property includes parking available for multiple vehicles, offering convenience for residents and guests. Emerald Springs offers a well established community setting in Lawrenceville with convenient access to local shopping, dining, and major routes. At $370,000, this home is well positioned for buyers seeking value in Lawrenceville.
Show more
2945 Emerald Springs Drive - Map & Directions
view in Google Maps
Facts & features
School District Information
High School
Middle School
Elementary School
Additional Information about
Emerald Springs
Association
No
Additional Information about
2945 Emerald Springs Drive
County
Neighborhood
Year Built
1997
Appliances
Dishwasher
Microwave
Oven/Range (Combo)
Refrigerator
Stainless Steel Appliance(s)
Architectural Style
Traditional
Basement
Unfinished
Construction Materials
Vinyl Siding
Cooling
Central Air
Dining Room Features
Separate Room
Fireplace Features
Living Room
Flooring
Carpet
Vinyl
Heating
Forced Air
Home Warranty
No
Interior Features
Double Vanity
Separate Shower
Soaking Tub
Walk-In Closet(s)
Kitchen Features
Pantry
Solid Surface Counters
Levels
Two
Financing Available
Cash
Conventional
FHA
Patio and Porch Features
Deck
Selling Status
Resale
Roof
Composition
Rooms
Bonus Room
Laundry
Sewer Type
Septic Tank
Showing Info
Septic Tank
Listing Conditions
Investor Owned
Total Finished Area
1,903
Total Fire Places
1
Water Source
Public
Land Information
Lot Size
.5 to 1 Acre
Lot Features
Level
Lot Size Estimated
0.56
Fencing
Back Yard
Garages and Parking Information
Parking Total
2
Parking Features
Attached
Garage
Tax Information
Taxes
$5,226
Tax Year
2025
Tax ID Number
R5229-049
Show more
listed by real estate agent kennedi washington and wm realty llc