Back

917 Shannon Mist Drive

Loganville, GA 30052

The Rains Team
call for more info
404-620-4571
Ask a Question
Send to a Friend
Schedule a Showing
Request More Info
More Homes In
Laurel Mist
511 Starmist Court, Loganville
320 Baymist Drive, Loganville
210 Misty Grove Drive, Loganville
Smart Mortgage Options
Dalton Carter
Lender
Lic. 1566538
Office:
Direct: 678-425-4140
AP Mortgage
340 Jesse Jewell Parkway
Suite 500A
Gainesville, GA 30501
Apply for a Loan
For Sale
MLS Number 10882974
4 Bedrooms
3 Bathrooms
1 Half Baths
2,842 Square Feet *estimated
Summary of 917 Shannon Mist Drive
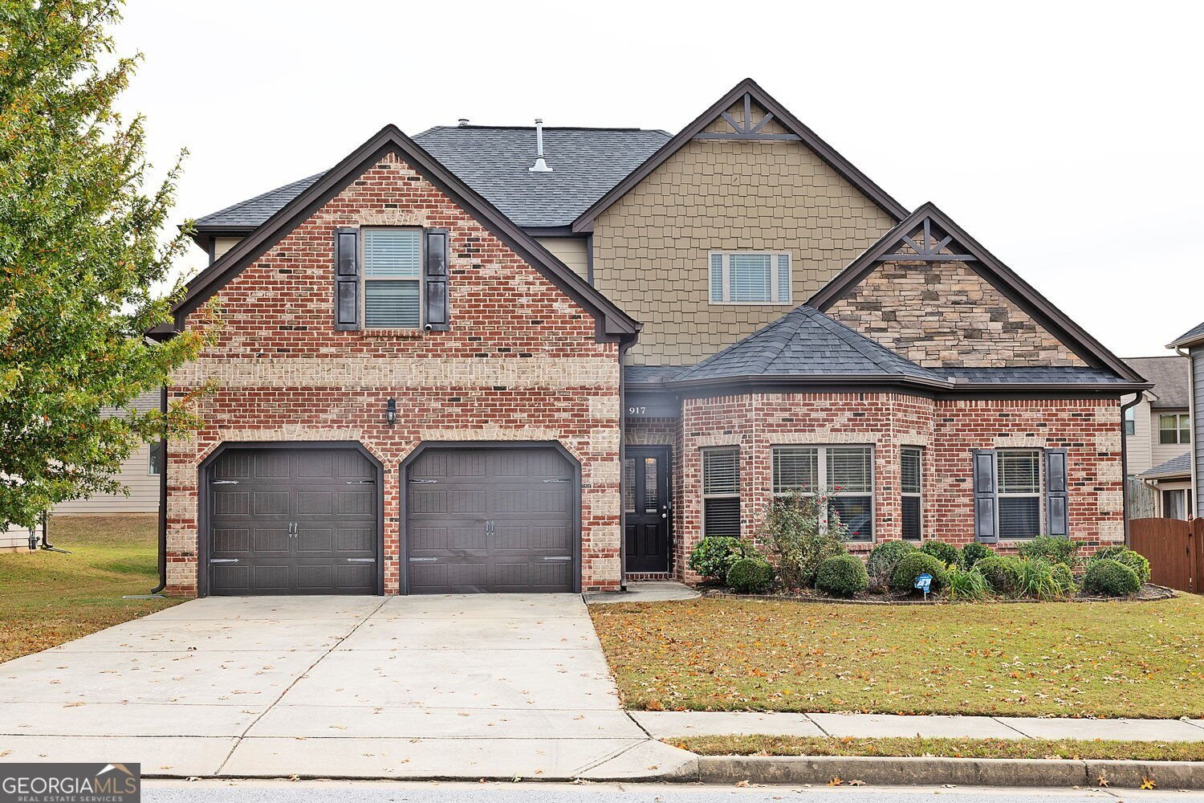
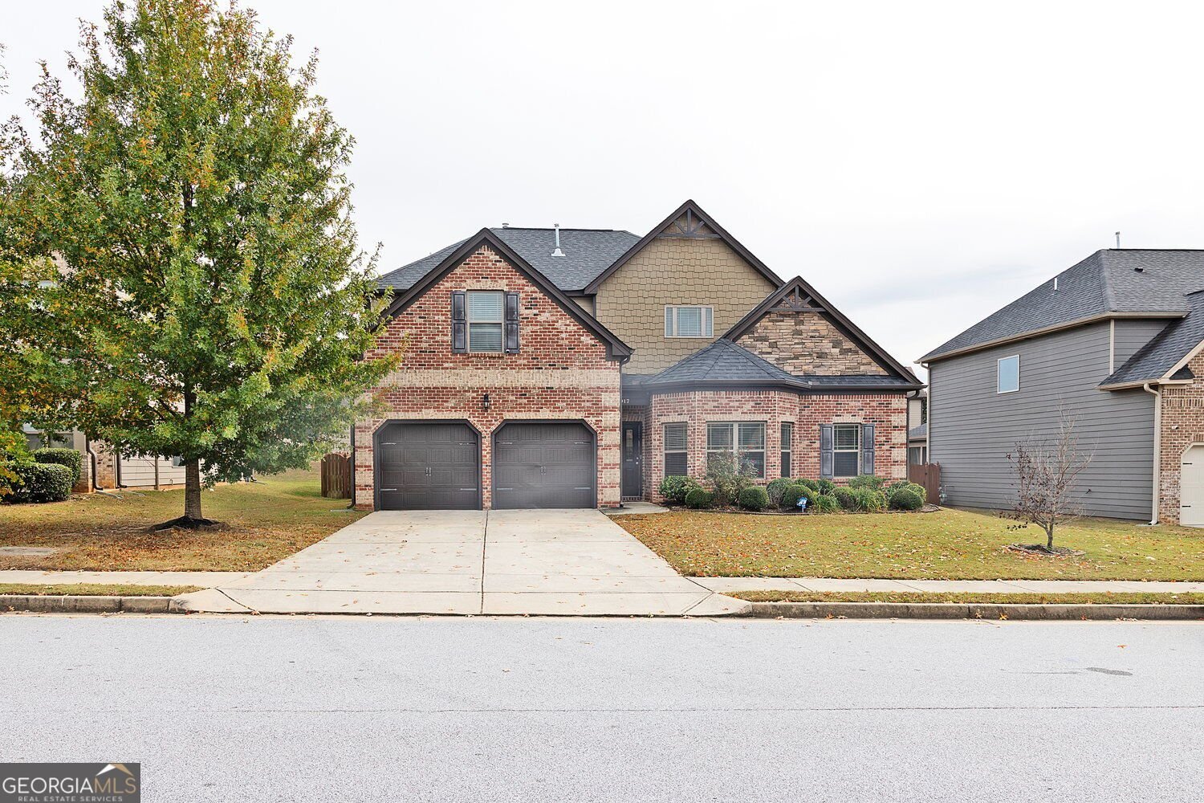
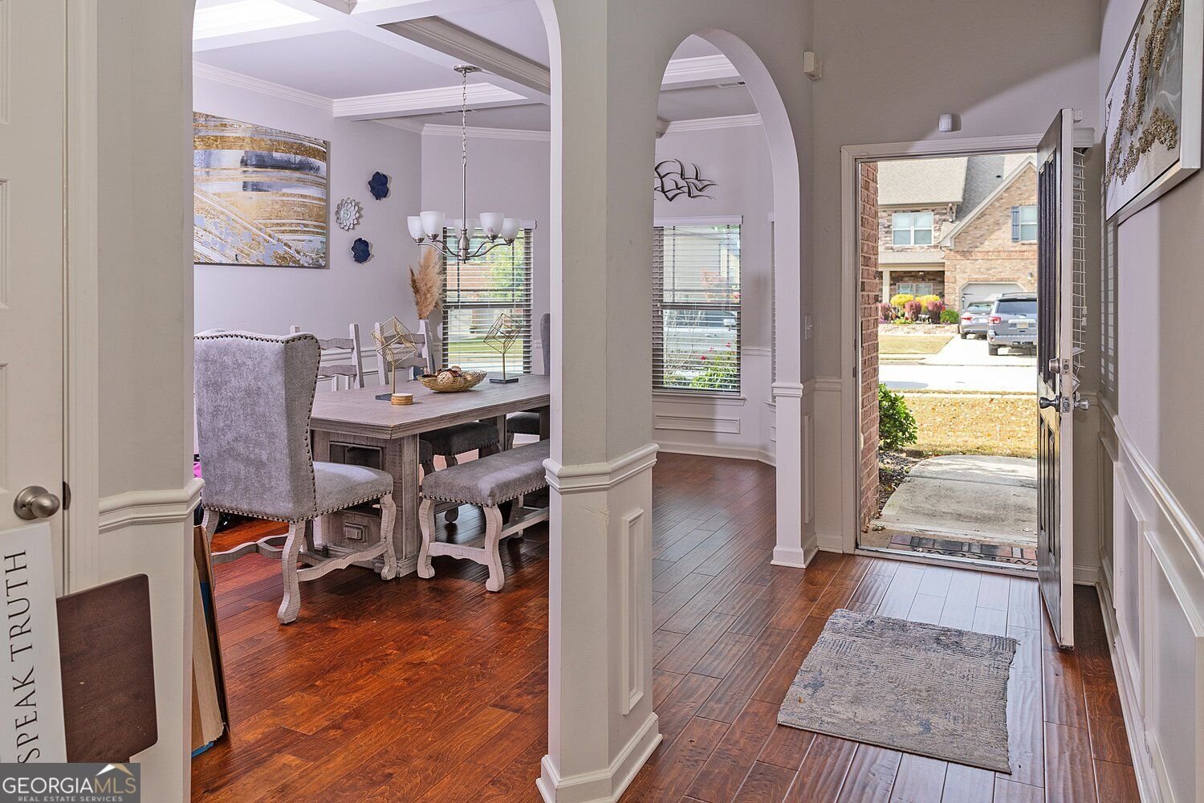
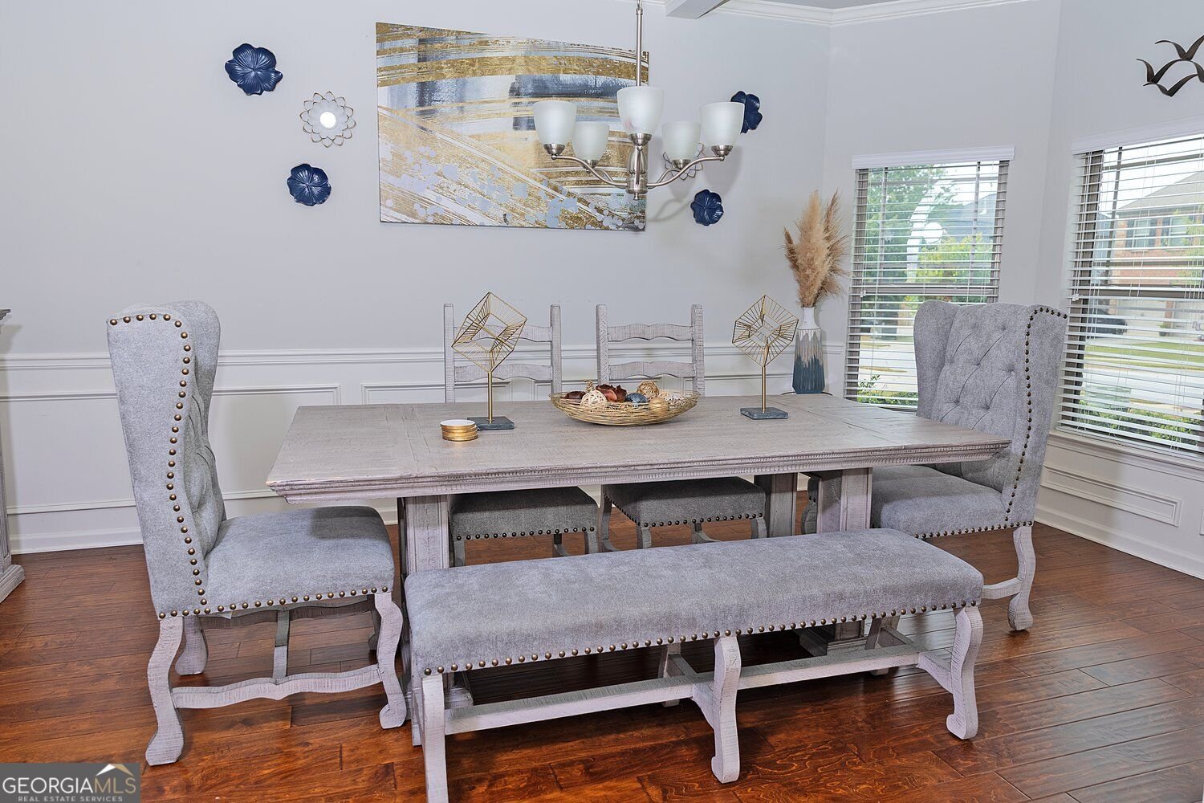
Brick and stone curb appeal sets the tone for this 4 bedroom, 3.5 bath home, and the inside delivers just as much character. Coffered ceilings, crown molding, wainscoting, and arched entryways give every room on the main level a custom feel, all tied together by warm engineered hardwoods. Host dinners in the formal dining room with its bright bay windows, or gather around the stone fireplace in the family room, which flows right into the kitchen. The cook in the house will appreciate granite counters, stainless appliances, a wall oven, plenty of cabinet space, and an island with room for seating, plus a built-in wine rack and serving station nearby. A separate living room adds even more space to spread out. The owner's suite sits on the main level and includes a tiled walk-in shower, double vanity, and a closet with room to spare. Upstairs, a loft offers flexible space for movie nights, homework, or a home office, along with three generously sized bedrooms and two full baths. Two-car garage included. Come see it in person!
Discover this inviting 4-bedroom, 3-bath home located in the well established community of Laurel Mist. Thoughtfully planned, the interior provides 2,842 square feet of finished living space with an open, livable feel from room to room. The kitchen functions as the heart of the home with ample counter space, storage, and a natural connection to the main living areas. The main living areas are filled with natural light and provide an easy flow for hosting friends or enjoying quiet evenings at home. Step outside to approximately 0.178 acres, creating a comfortable setting for outdoor living and weekend gatherings. Practical parking available makes everyday living easier for households with multiple vehicles. Residents of Laurel Mist enjoy a blend of neighborhood charm and easy access to everyday conveniences. Just listed within the last few days, this home is already drawing attention. With an asking price of $435,000, this property represents an appealing opportunity in the current market.
▾ Show more
917 Shannon Mist Drive - Map & Directions
view in Google Maps
Facts & features
School District Information
High School
Middle School
Elementary School
Additional Information about
Laurel Mist
Association
No
Association Fee
$1,000
Association Fee Includes
Reserve Fund
Maintenance Grounds
Tennis
Management Fee
Swimming
Community Features
Clubhouse
Playground
Pool
Sidewalks
Street Lights
Tennis Court(s)
Neighborhood Tennis
Yes
Neighborhood Pool
Yes
Additional Information about
917 Shannon Mist Drive
County
Neighborhood
Year Built
2018
Appliances
Dishwasher
Disposal
Double Oven
Dryer
Gas Water Heater
Microwave
Refrigerator
Washer
Architectural Style
Craftsman
Traditional
Foundation
Slab
Construction Materials
Wood Siding
Cooling
Central Air
Dining Room Features
Separate Room
Fireplace Features
Masonry
Flooring
Laminate
Tile
Carpet
Heating
Forced Air
Home Warranty
No
Interior Features
Double Vanity
Walk-In Closet(s)
Master On Main Level
Pulldown Attic Stairs
Separate Shower
Split Foyer
Two Story Foyer
Kitchen Features
Kitchen Island
Walk-in Pantry
Breakfast Area
Laundry Features
Common Area
Levels
Two
Financing Available
1031 Exchange
Cash
Conventional
USDA Loan
VA Loan
FHA
Patio and Porch Features
Patio
Screened
Selling Status
Resale
Roof
Composition
Rooms
Loft
Security Features
Smoke Detector(s)
Sewer Type
Public Sewer
Listing Conditions
Covenants/Restrictions
Total Finished Area
2,842
Total Fire Places
1
Utilities
Cable Available
Electricity Available
Natural Gas Available
Phone Available
Sewer Available
Underground Utilities
Water Available
Water Source
Public
Window Features
Double Pane Windows
Master on the Main
Yes
Land Information
Lot Size
Less than .5 Acres
Lot Features
City Lot
Lot Size Estimated
0.178
Fencing
Back Yard
Garages and Parking Information
Parking Features
Garage
Tax Information
Taxes
$7,037
Tax Year
2025
Tax ID Number
R5192-227
▾ Show more
listed by real estate agent alisa rayford and keller williams realty atl. partners