Back

4405 River Trail Drive

Peachtree Corners, GA 30092

The Rains Team
call for more info
404-620-4571
Ask a Question
Send to a Friend
Schedule a Showing
Request More Info
More Homes In
Waterside
4489 Waterside Parkway, Peachtree Corners
4651 Lanarc Drive, Peachtree Corners
4025 Andalusia Avenue, Peachtree Corners
Smart Mortgage Options
Dalton Carter
Lender
Lic. 1566538
Office:
Direct: 678-425-4140
AP Mortgage
340 Jesse Jewell Parkway
Suite 500A
Gainesville, GA 30501
Apply for a Loan
For Sale
MLS Number 10849129
4 Bedrooms
3 Bathrooms
0 Half Baths
2,518 Square Feet *estimated
Summary of 4405 River Trail Drive
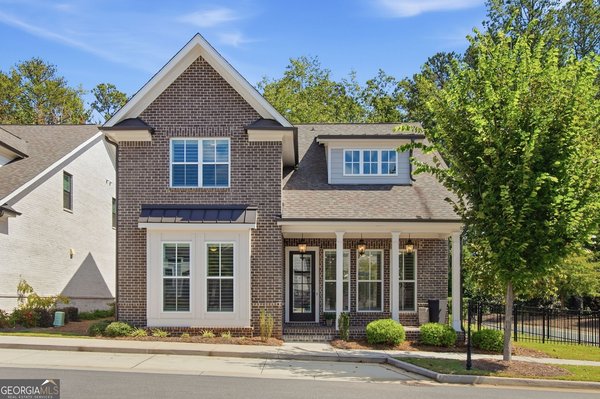
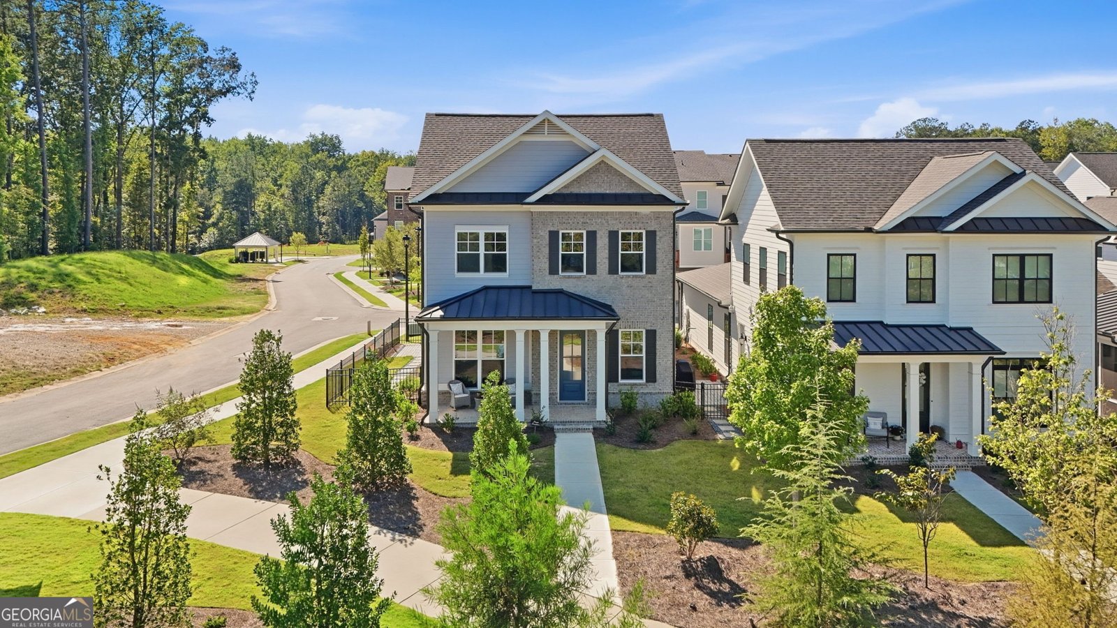
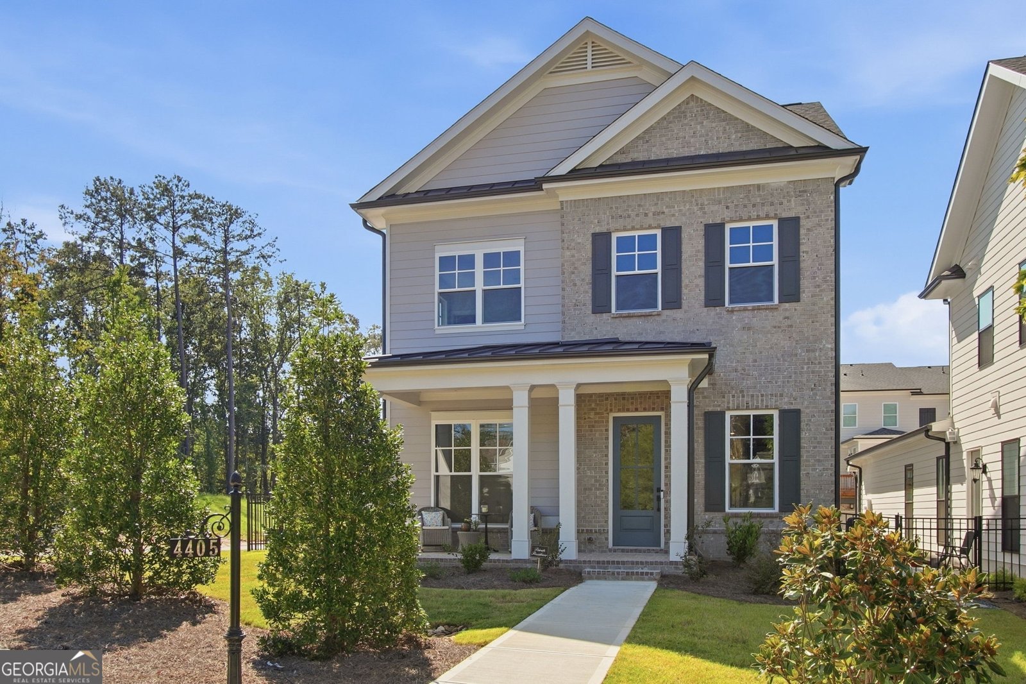
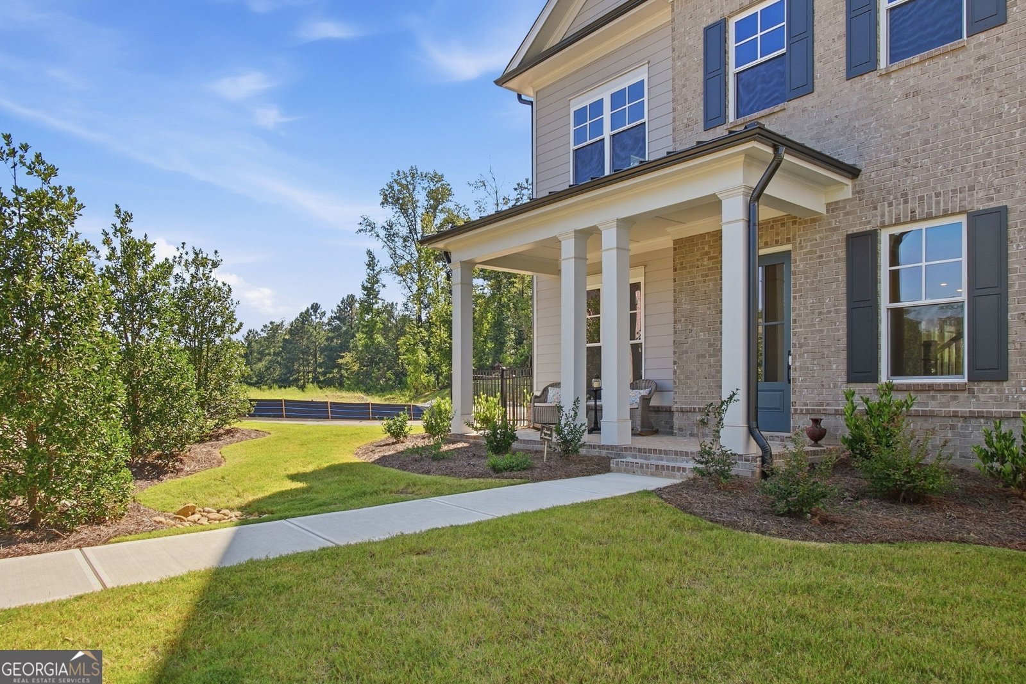
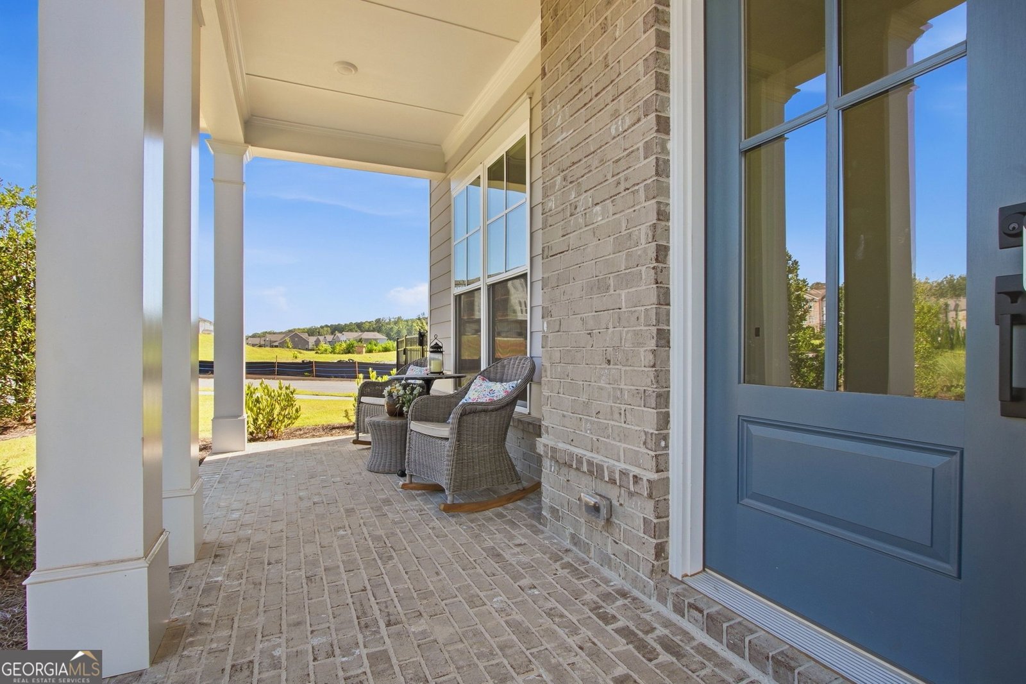
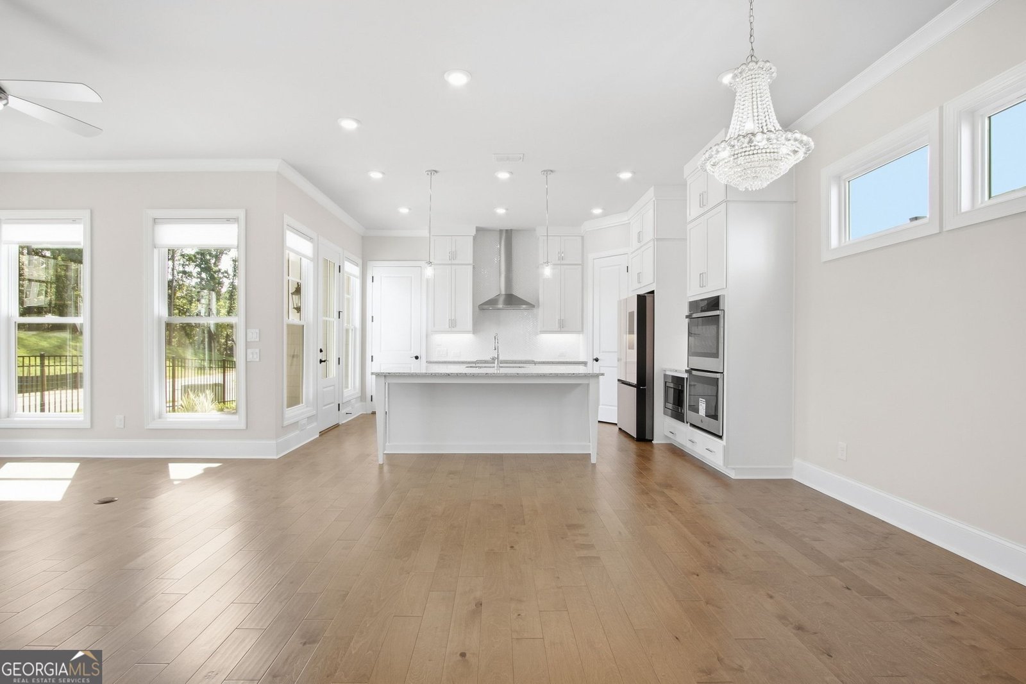
Just Listed in Waterside! Bright, open and move-in ready, this beautifully positioned home offers a fantastic location within the community-across from the future community park and just a short distance from the Chattahoochee River. The spacious, light-filled floor plan includes a bedroom and full bath on the main level, offering flexibility for guests, a home office or additional living space. The kitchen opens to a charming patio, creating an easy indoor-outdoor connection, while upstairs, the large private primary suite features its own balcony-a perfect spot to start or end the day. Set within gated Waterside in Peachtree Corners, this home brings together lifestyle, amenities and convenience. This vibrant community along the Chattahoochee River offers a clubhouse, resort-style pool, fitness center, pickleball, walking trails, green spaces, river access and an active calendar of community activities. Enjoy the feel of a neighborhood built around connection and outdoor living while still being close to shopping, dining and everything Peachtree Corners has to offer.
Welcome home to this spacious 4-bed, 3-bath residence nestled in Waterside in Peachtree Corners, GA. Inside, the home offers 2,518 square feet of finished living space, giving plenty of room for everyday living and easy entertaining. The kitchen was planned for both everyday meals and special occasions, with plenty of room to cook, serve, and connect. A central family room and dining area provide a welcoming place to unwind, gather, and enjoy time together. Step outside to approximately 0.1 acres, creating a comfortable setting for outdoor living and weekend gatherings. With parking available for multiple vehicles, the home provides flexible options for families and visitors. Set within Waterside in Peachtree Corners, this home is close to schools, shopping, dining, and area attractions. With only a few days on the market, this property is a must see for buyers watching the area. With an asking price of $900,000, this property represents an appealing opportunity in the current market.
Show more
4405 River Trail Drive - Map & Directions
view in Google Maps
Facts & features
School District Information
High School
Middle School
Elementary School
Additional Information about
Waterside
Association
Yes
Association Fee
$3,300
Initiation Fee
$3,300
Association Fee Includes
Swimming
Community Features
Clubhouse
Fitness Center
Gated
Pickleball Court(s)
Pool
Street Lights
Neighborhood Pool
Yes
Gated Community
Yes
Additional Information about
4405 River Trail Drive
County
Neighborhood
Year Built
2025
Appliances
Dishwasher
Disposal
Microwave
Refrigerator
Architectural Style
Brick Front
Craftsman
Traditional
Foundation
Slab
Construction Materials
Concrete
Cooling
Ceiling Fan(s)
Central Air
Heat Pump
Zoned
Exterior Features
Balcony
Fireplace Features
Family Room
Gas Starter
Flooring
Carpet
Tile
Heating
Central
Natural Gas
Zoned
Home Warranty
No
Interior Features
High Ceilings
Tray Ceiling(s)
Walk-In Closet(s)
Kitchen Features
Breakfast Area
Breakfast Bar
Kitchen Island
Walk-in Pantry
Laundry Features
Upper Level
Levels
Two
Patio and Porch Features
Deck
Patio
Selling Status
Resale
Roof
Composition
Rooms
Foyer
Loft
Other
Security Features
Carbon Monoxide Detector(s)
Fire Sprinkler System
Smoke Detector(s)
Sewer Type
Public Sewer
Total Finished Area
2,518
Total Fire Places
1
Utilities
Cable Available
Electricity Available
Natural Gas Available
Phone Available
Sewer Available
Underground Utilities
Water Available
Water Source
Public
Window Features
Double Pane Windows
Land Information
Lot Size
Less than .5 Acres
Lot Size Estimated
0.1
Fencing
Fenced
Front Yard
View
River
Water Front Features
No Dock Or Boathouse
Garages and Parking Information
Parking Total
2
Parking Features
Garage
Kitchen Level
Side/Rear Entrance
Tax Information
Taxes
$12,773
Tax Year
2026
Tax ID Number
R6348-150
Show more
listed by real estate agent karen cannon and karen cannon realtors inc.