Back

4117 Bethany Manor Drive

Snellville, GA 30039

The Rains Team
call for more info
404-620-4571
Ask a Question
Send to a Friend
Schedule a Showing
Request More Info
More Homes In
Bethany Manor
4157 Bethany Manor Drive, Snellville
Smart Mortgage Options
Dalton Carter
Lender
Lic. 1566538
Office:
Direct: 678-425-4140
AP Mortgage
340 Jesse Jewell Parkway
Suite 500A
Gainesville, GA 30501
Apply for a Loan
For Sale
MLS Number 10882714
4 Bedrooms
2 Bathrooms
1 Half Baths
2,376 Square Feet *estimated
Summary of 4117 Bethany Manor Drive
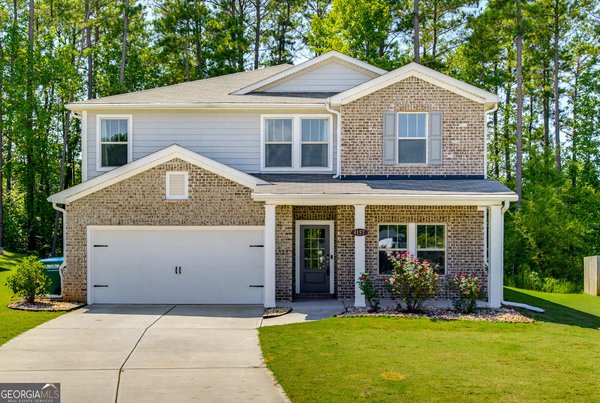
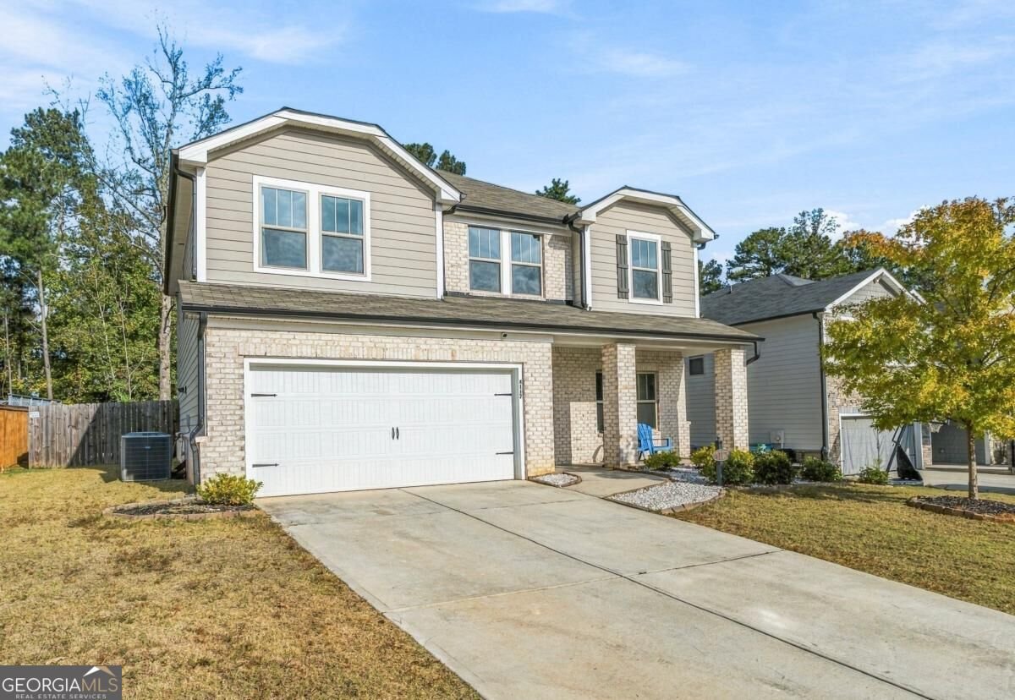
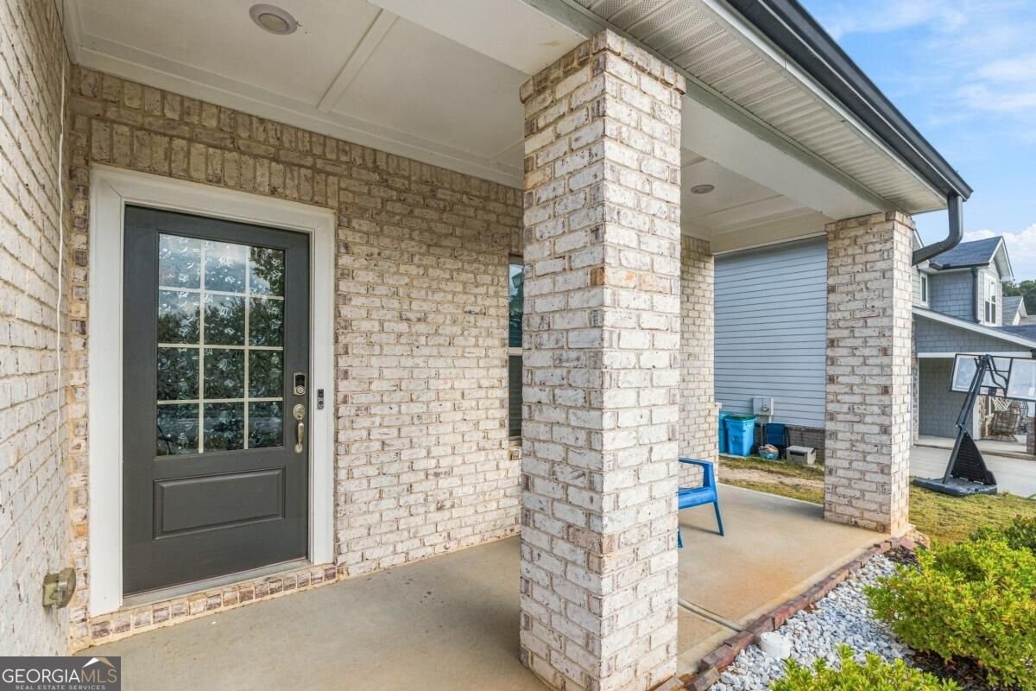
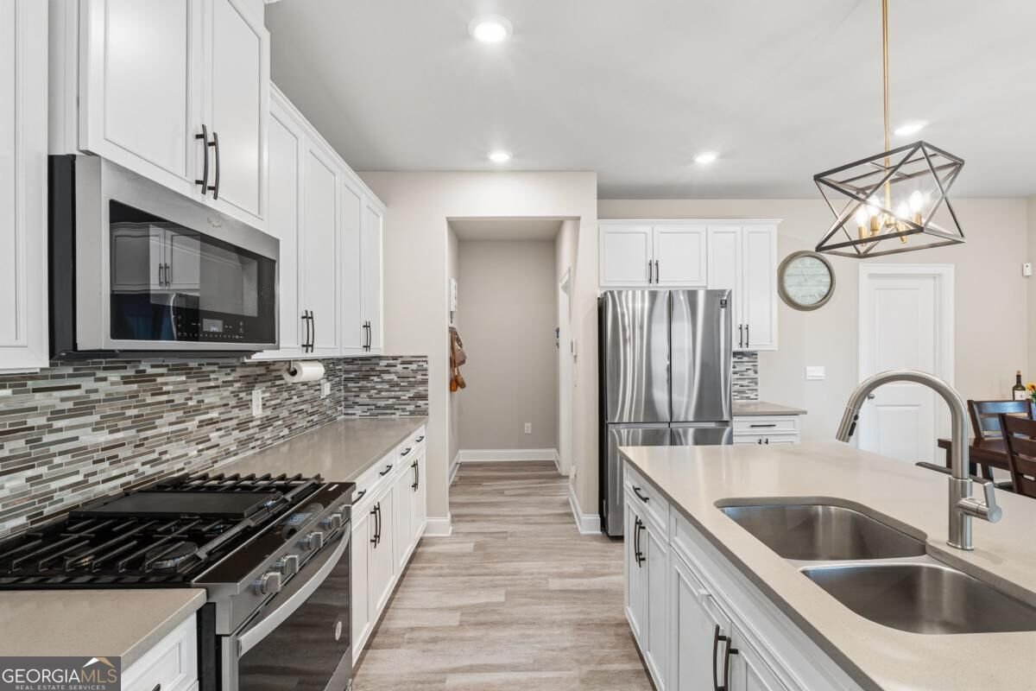
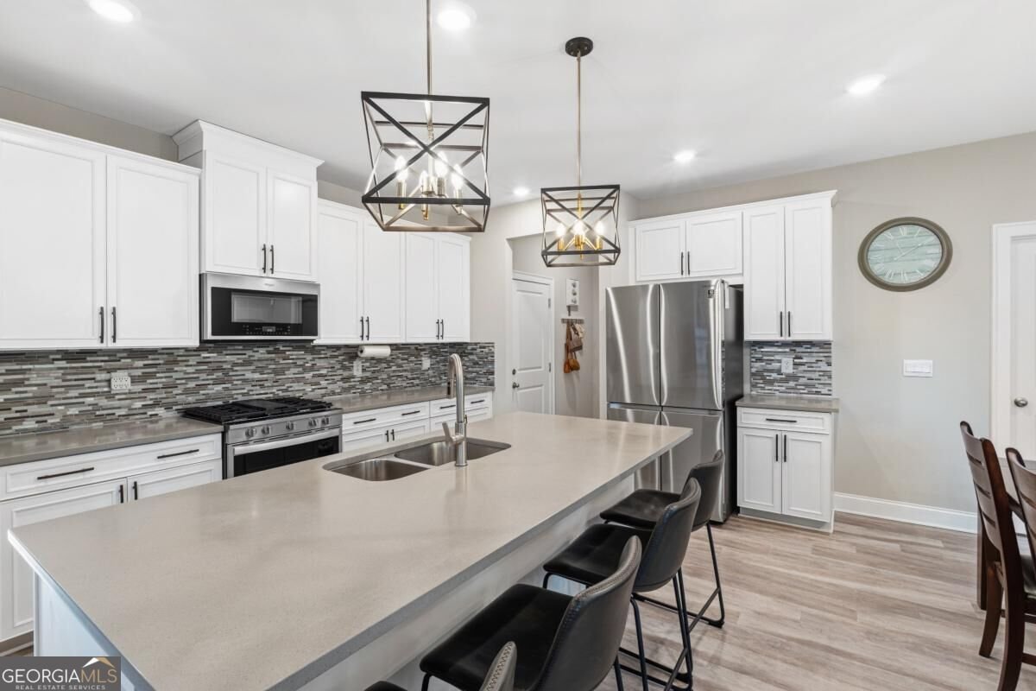
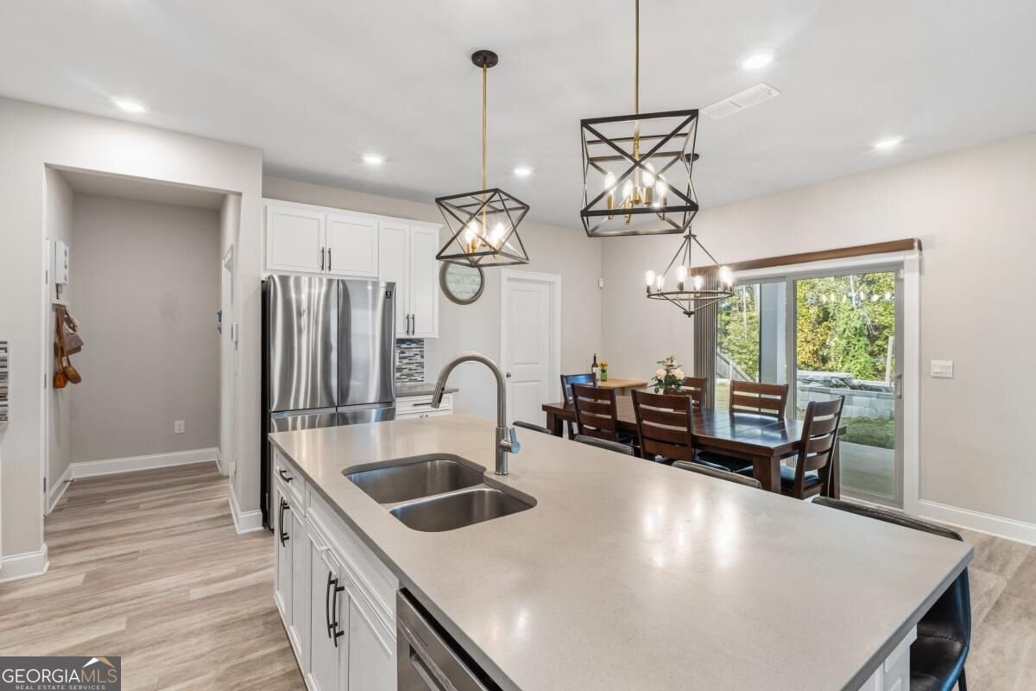
Superb Bethany Manor Home; this quiet one-street community shows pride of ownership and has a dog park, centralized mailboxes, and walking path. LVP flooring throughout main level, flex space/office, modern designer kitchen with breakfast area, island, stainless steel appliances, quartz countertops, white shaker cabinets, glass tile backsplash, and views to the family room. Upper level with flex space/landing, four spacious bedrooms, double vanity quartz bathroom countertops, and laundry room with Samsung washer/dryer included. Fish enthusiasts will appreciate that the back yard has a sizable Koi pond with professional pump/filtration system. Walking distance to Shiloh Elementary, Middle, and High School, with a short drive to major grocery chains, retail, Stone Mountain Park, and Amazon Stone Mountain distribution center.
Discover this inviting 4-bedroom, 2-bath home located in the well established community of Bethany Manor. Inside, the home offers 2,376 square feet of finished living space, giving plenty of room for everyday living and easy entertaining. A bright, open kitchen offers generous workspace, storage, and a direct view into the main gathering spaces. A central family room and dining area provide a welcoming place to unwind, gather, and enjoy time together. Outside, the property offers approximately 0.18 acres, giving ample room to relax, play, or plan future outdoor projects. With parking available for multiple vehicles, the home provides flexible options for families and visitors. Residents of Bethany Manor enjoy a blend of neighborhood charm and easy access to everyday conveniences. Recently listed and already on many buyers radar, this home is a fresh opportunity. With an asking price of $459,500, this property represents an appealing opportunity in the current market.
▾ Show more
4117 Bethany Manor Drive - Map & Directions
view in Google Maps
Facts & features
School District Information
High School
Middle School
Elementary School
Additional Information about
Bethany Manor
Association
Yes
Association Fee
$800
Initiation Fee
$875
Association Fee Includes
Maintenance Grounds
Community Features
Sidewalks
Walk To Schools
Walk To Shopping
Additional Information about
4117 Bethany Manor Drive
County
Neighborhood
Year Built
2021
Appliances
Dishwasher
Disposal
Dryer
Gas Water Heater
Microwave
Refrigerator
Washer
Architectural Style
Other
Traditional
Foundation
Slab
Construction Materials
Concrete
Cooling
Ceiling Fan(s)
Central Air
Electric
Zoned
Exterior Features
Water Feature
Fireplace Features
Family Room
Gas Log
Gas Starter
Flooring
Carpet
Tile
Heating
Central
Forced Air
Home Warranty
No
Interior Features
Double Vanity
High Ceilings
Walk-In Closet(s)
Kitchen Features
Breakfast Area
Breakfast Room
Pantry
Solid Surface Counters
Laundry Features
Upper Level
Levels
Two
Financing Available
Cash
Conventional
FHA
VA Loan
Other Structures
Other
Patio and Porch Features
Patio
Selling Status
Resale
Roof
Composition
Rooms
Foyer
Laundry
Office
Security Features
Smoke Detector(s)
Sewer Type
Public Sewer
Total Finished Area
2,376
Total Fire Places
1
Utilities
Cable Available
Electricity Available
High Speed Internet
Natural Gas Available
Phone Available
Sewer Available
Underground Utilities
Water Available
Water Source
Public
Window Features
Double Pane Windows
Land Information
Lot Size
Less than .5 Acres
Lot Features
Level
Lot Size Estimated
0.18
Fencing
Back Yard
Fenced
Wood
Water Front Features
No Dock Or Boathouse
Garages and Parking Information
Parking Total
4
Parking Features
Attached
Garage
Garage Door Opener
Kitchen Level
Tax Information
Taxes
$5,854
Tax Year
2025
Tax ID Number
R6036 420
▾ Show more
listed by real estate agent showing time and atlanta luxury home auctions