Back

1066 Bridgewater Walk

Snellville, GA 30078

The Rains Team
call for more info
404-620-4571
Ask a Question
Send to a Friend
Schedule a Showing
Request More Info
More Homes In
Bridgewater
1249 Centenary Ridge, Snellville
1211 Bridgewater Walk, Snellville
1331 Lakeshore Drive, Snellville
Smart Mortgage Options
Dalton Carter
Lender
Lic. 1566538
Office:
Direct: 678-425-4140
AP Mortgage
340 Jesse Jewell Parkway
Suite 500A
Gainesville, GA 30501
Apply for a Loan
For Sale
MLS Number 10848176
5 Bedrooms
5 Bathrooms
1 Half Baths
Square Footage Not Provided
Summary of 1066 Bridgewater Walk
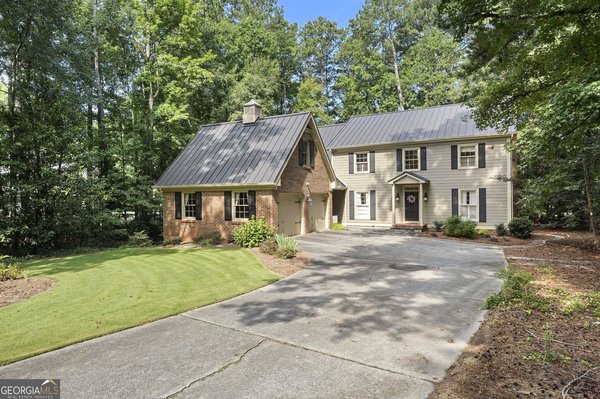
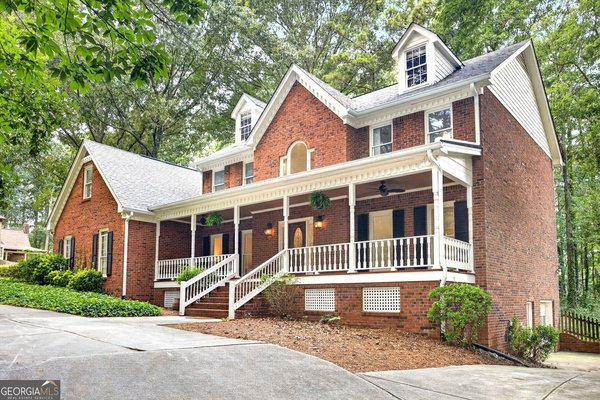
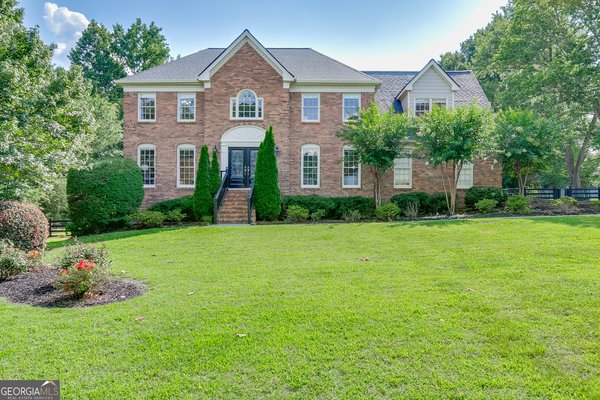
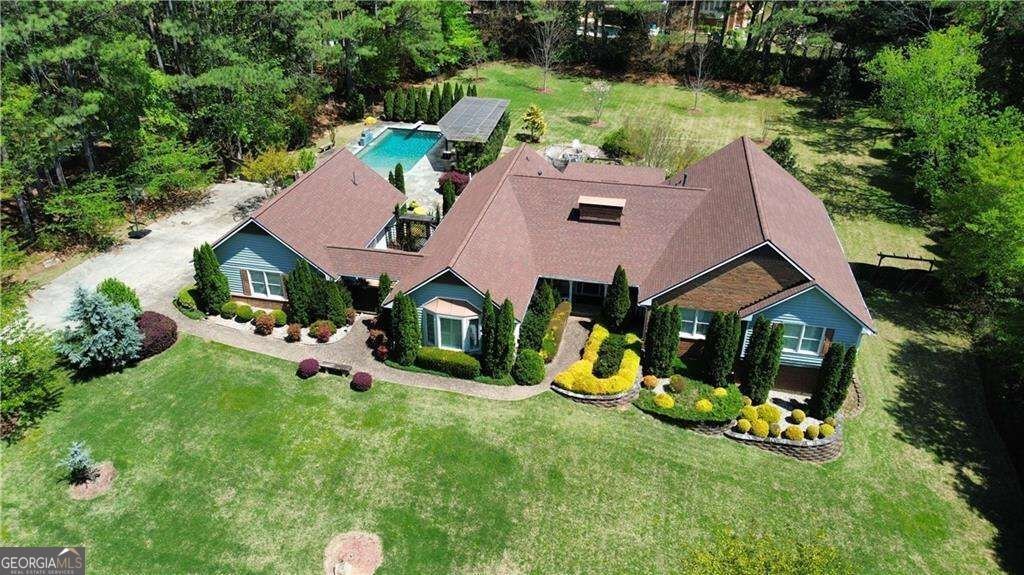
EXQUISITE HOME IN THE EXCEPTIONAL BROOKWOOD SCHOOL DISTRICT Situated on 1.41 beautifully maintained acres, this carefully crafted home offers over 5,000 square feet of comfortable living space designed for gathering, entertaining, and creating everlasting family memories. Featuring 5 bedrooms, 5 full bathrooms, and 1 powder room, the home showcases White Oak flooring, Brazilian marble countertops, real hardwood blinds, a skylight, abundant natural light, a 12 ft high ceiling, and an old-fashioned brick fireplace that adds warmth and character throughout. The gourmet kitchen comfortably accommodates up to 14 guests and features Wolf and Sub-Zero appliances, custom cabinetry, three sinks, generous work areas, a spacious pantry with playful barn doors, and four Italian-style living room areas. The separate dining room seats over 10 guests. There is also a private office with built-in oak bookshelves, functional living areas, a cozy yoga room/screened sunroom, swing overlooking the pool and gardens providing joyful spaces for everyday living, work, and relaxation. The master suite features garden views, two walk-in closets, double vanities, and a hot tub with jets. Additional living space in the finished terrace level includes two bedrooms, a full bath, a media room, a game room, and flexible areas to suit a busy family's needs. Each space in this home has been painted to evoke a sense of tranquility and harmony, complemented by stylish lighting, French doors, ceiling fans, meticulous details, and views of the gardens from every room. Outside, mature Tuscany-style landscaping, blooming cherry blossom trees, and expansive green space create a private and welcoming setting. Enjoy a saltwater pool with beach entry, diving board, and an 8-foot deep end, complemented by a large pergola, pool bathroom, natural stone fire pit, oversized dog enclosure, and parking for up to 10 vehicles. Designed for comfort, connection, and everyday enjoyment, this home provides the perfect setting for family gatherings, special moments, and cherished memories. You can be part of this private, respectful, and charming neighborhood just 35 minutes from Atlanta, near Stone Mountain Park, and very close to schools, parks, restaurants, movie theaters and nice shopping plazas.
Discover this inviting 5-bedroom, 5-bath home located in the well established community of Bridgewater. An open and comfortable floor plan makes it easy to relax, work, and entertain. The kitchen was planned for both everyday meals and special occasions, with plenty of room to cook, serve, and connect. A central family room and dining area provide a welcoming place to unwind, gather, and enjoy time together. The outdoor space includes approximately 1.41 acres, ideal for gardening, outdoor activities, or simply enjoying the seasons. With parking available for multiple vehicles, the home provides flexible options for families and visitors. Set within Bridgewater in Snellville, this home is close to schools, shopping, dining, and area attractions. With an asking price of $1,493,000, this property represents an appealing opportunity in the current market.
Show more
1066 Bridgewater Walk - Map & Directions
view in Google Maps
Facts & features
School District Information
High School
Middle School
Elementary School
Additional Information about
Bridgewater
Association
No
Association Fee
$300
Community Features
Park
Sidewalks
Walk To Schools
Walk To Shopping
Additional Information about
1066 Bridgewater Walk
County
Neighborhood
Year Built
1985
Appliances
Dishwasher
Disposal
Double Oven
Gas Water Heater
Microwave
Refrigerator
Washer
Architectural Style
Traditional
Basement
Bath Finished
Bath/Stubbed
Exterior Entry
Finished
Interior Entry
Construction Materials
Brick
Wood Siding
Cooling
Ceiling Fan(s)
Central Air
Whole House Fan
Dining Room Features
Seats 12+
Exterior Features
Garden
Fireplace Features
Living Room
Flooring
Hardwood
Stone
Heating
Central
Hot Water
Natural Gas
Home Warranty
No
Interior Features
Beamed Ceilings
Bookcases
Double Vanity
Master On Main Level
Pulldown Attic Stairs
Walk-In Closet(s)
Kitchen Features
Breakfast Area
Breakfast Bar
Breakfast Room
Kitchen Island
Solid Surface Counters
Walk-in Pantry
Laundry Features
In Kitchen
Levels
Two
Other Structures
Garage(s),Pool House
Patio and Porch Features
Deck
Patio
Screened
Selling Status
Resale
Roof
Wood
Rooms
Exercise Room
Family Room
Foyer
Office
Sun Room
Security Features
Smoke Detector(s)
Sewer Type
Septic Tank
Total Fire Places
1
Utilities
Cable Available
Electricity Available
Natural Gas Available
Water Available
Water Source
Public
Window Features
Skylight(s)
Private Pool
Yes
Finished Basement
Yes
Master on the Main
Yes
Land Information
Lot Size
1 to 2 Acres
Lot Features
Level
Private
Lot Size Estimated
1.41
Fencing
Back Yard
Chain Link
Fenced
Water Front Features
No Dock Or Boathouse
Garages and Parking Information
Parking Total
2
Parking Features
Detached
Garage
Garage Door Opener
Detached Garage
Yes
Tax Information
Taxes
$10,700
Tax Year
2025
Tax ID Number
R5043 006
Show more
listed by real estate agent kelly rios and atlanta communities