Back

4471 Rosegate Drive

Snellville, GA 30039

The Rains Team
call for more info
404-620-4571
Ask a Question
Send to a Friend
Schedule a Showing
Request More Info
Smart Mortgage Options
Dalton Carter
Lender
Lic. 1566538
Office:
Direct: 678-425-4140
AP Mortgage
340 Jesse Jewell Parkway
Suite 500A
Gainesville, GA 30501
Apply for a Loan
For Sale
MLS Number 10817650
5 Bedrooms
3 Bathrooms
0 Half Baths
3,211 Square Feet *estimated
Summary of 4471 Rosegate Drive
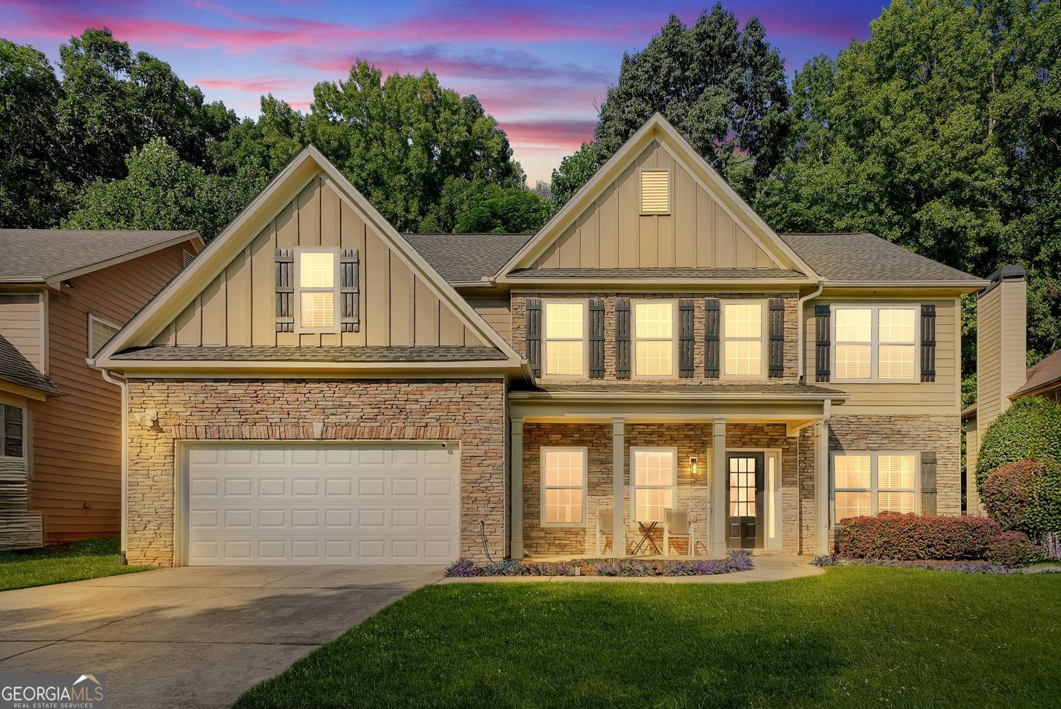
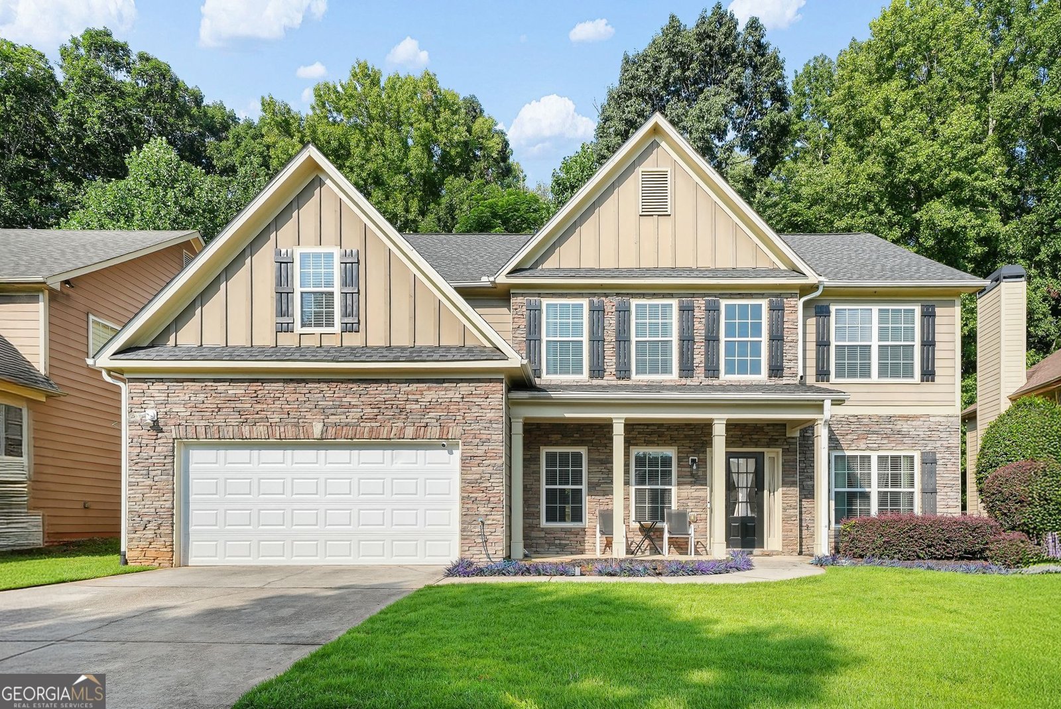
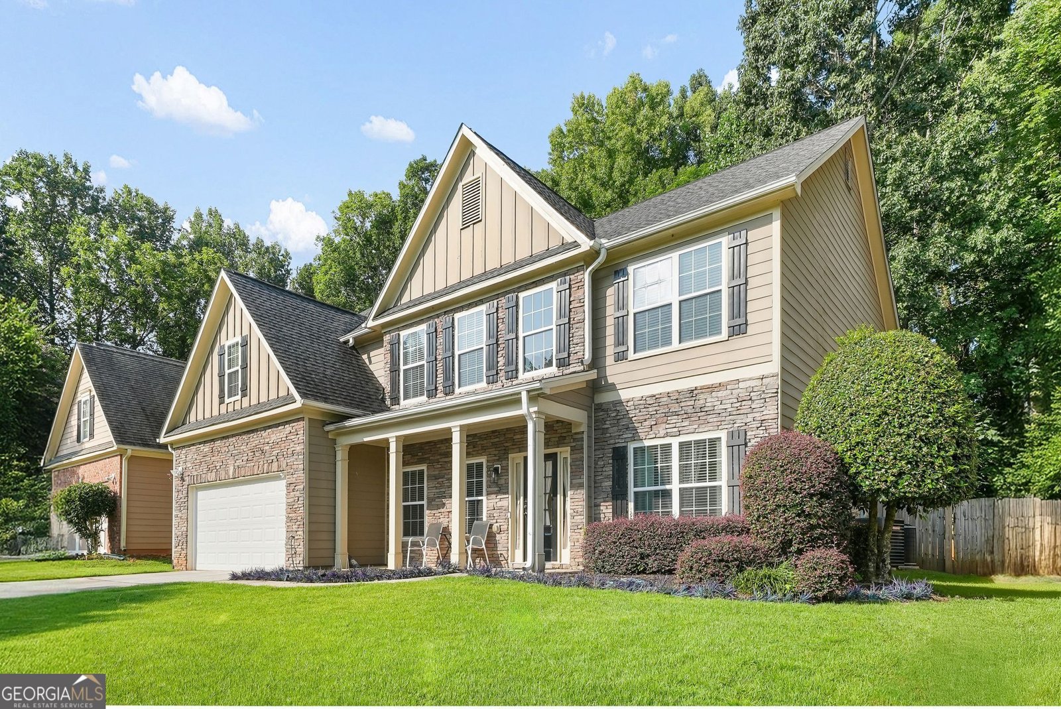
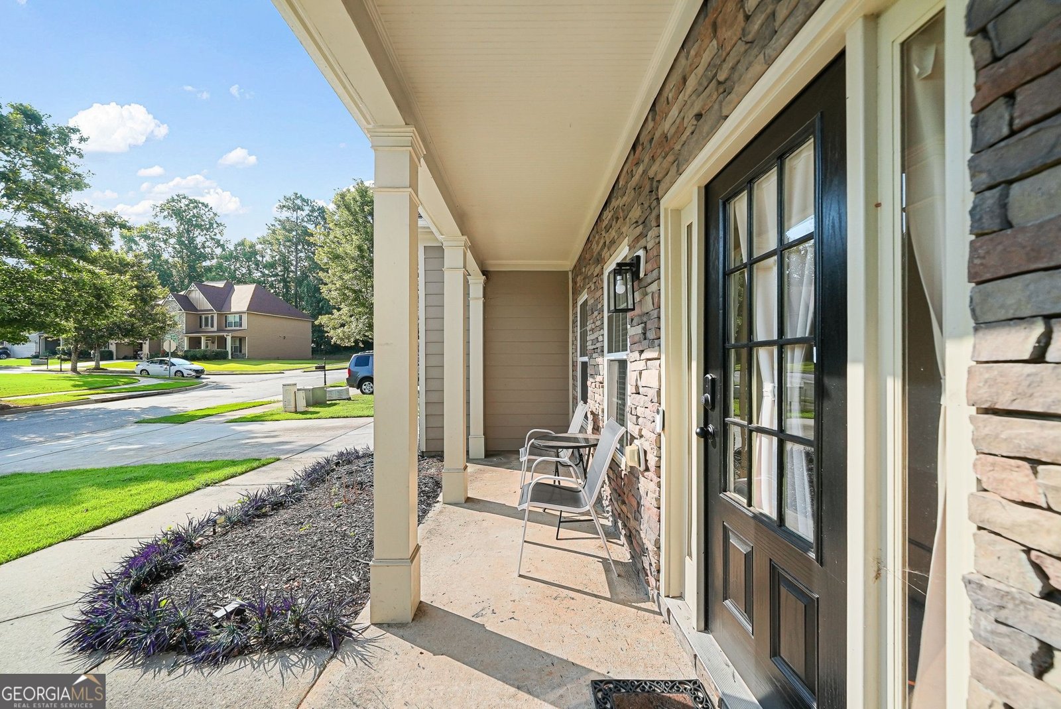
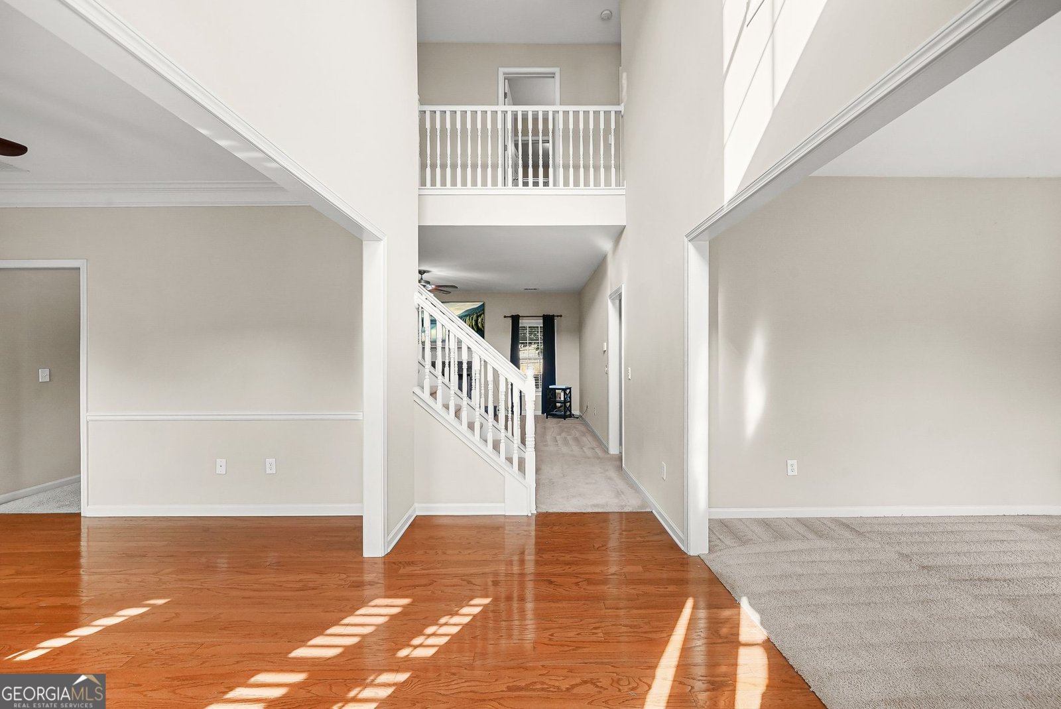
Some homes give you more square footage. Others give you a better lifestyle. This one gives you both. Coming soon at 4471 Rosegate Drive in Snellville, this home offers over 3,200 square feet with five bedrooms and three full bathrooms, providing the flexibility today's buyers are looking for. Whether you need room for a growing family, a home office, guests, or multi-generational living, this home is designed to adapt as your life changes. Inside, the open-concept layout creates a natural gathering space where the kitchen flows seamlessly into the living area, making everyday life and entertaining feel effortless. The spacious owner's suite offers more than just a place to unwind-it also includes an additional flex room that can easily become a private home office, a nursery just steps from your bedroom, a workout space, or the dream walk-in dressing room and closet so many have always wanted. It's a feature that gives you the freedom to make the space fit your lifestyle. One of the standout features is the main-level bedroom and full bathroom, creating the perfect setup for an in-law suite, a private space for a teenager, overnight guests, or anyone who appreciates avoiding the stairs. It's one of those thoughtful floor plans that continues to add value long after move-in day. The fenced backyard gives you the space to host friends, let the kids play, or simply enjoy a quiet evening outdoors. What truly sets this property apart is what's just beyond your front door. Less than a mile away is Lenora Park, one of Gwinnett County's premier parks. Families can enjoy a 178-acre recreation destination featuring a fishing lake, multiple playgrounds, a 1.5-mile paved walking trail, an outdoor leisure pool with a lazy river and waterslide, athletic fields, an 18-hole disc golf course, a dog park, picnic pavilions, and year-round activities for all ages. It's the kind of amenity that becomes an extension of your own backyard and adds tremendous value to everyday living. If you've been searching for a home that offers the perfect combination of space, convenience, and an incredible community lifestyle, keep your eyes on 4471 Rosegate Drive. This is one you won't want to miss.
Welcome home to this spacious 5-bed, 3-bath residence nestled in Woodgate Lndg in Snellville, GA. Inside, the home offers 3,211 square feet of finished living space, giving plenty of room for everyday living and easy entertaining. The kitchen functions as the heart of the home with ample counter space, storage, and a natural connection to the main living areas. A central family room and dining area provide a welcoming place to unwind, gather, and enjoy time together. The outdoor space includes approximately 0.14 acres, ideal for gardening, outdoor activities, or simply enjoying the seasons. With parking available, the home provides flexible options for families and visitors. Set within Woodgate Lndg in Snellville, this home is close to schools, shopping, dining, and area attractions. With an asking price of $420,000, this property represents an appealing opportunity in the current market.
Show more
4471 Rosegate Drive - Map & Directions
view in Google Maps
Facts & features
School District Information
High School
Middle School
Elementary School
Additional Information about
Woodgate Lndg
Association
Yes
Association Fee
$300
Association Fee Includes
Maintenance Grounds
Community Features
Sidewalks
Street Lights
Additional Information about
4471 Rosegate Drive
County
Neighborhood
Year Built
2007
Appliances
Dishwasher
Microwave
Oven/Range (Combo)
Refrigerator
Stainless Steel Appliance(s)
Architectural Style
Traditional
Foundation
Slab
Construction Materials
Stone
Wood Siding
Cooling
Ceiling Fan(s)
Central Air
Exterior Features
Sprinkler System
Flooring
Carpet
Hardwood
Tile
Heating
Central
Home Warranty
No
Interior Features
Double Vanity
High Ceilings
In-Law Floorplan
Separate Shower
Soaking Tub
Tray Ceiling(s)
Two Story Foyer
Walk-In Closet(s)
Laundry Features
In Hall,Upper Level
Levels
Two
Financing Available
Cash
Conventional
FHA
VA Loan
Selling Status
Resale
Roof
Composition,Other
Rooms
Office
Other
Sewer Type
Public Sewer
Showing Info
Public Sewer
Total Finished Area
3,211
Total Fire Places
1
Utilities
Cable Available
Electricity Available
High Speed Internet
Phone Available
Sewer Connected
Water Available
Water Source
Public
Land Information
Lot Size
Less than .5 Acres
Lot Features
Level
Private
Lot Size Estimated
0.14
Fencing
Back Yard
Fenced
Privacy
Wood
Garages and Parking Information
Parking Features
Attached
Garage
Garage Door Opener
Kitchen Level
Tax Information
Taxes
$7,032
Tax Year
25
Tax ID Number
R4320 265
Show more
listed by real estate agent josh jennings and northgroup real estate inc