Back

238 Ribbon Leaf View

Suwanee, GA 30024

The Rains Team
call for more info
404-620-4571
Ask a Question
Send to a Friend
Schedule a Showing
Request More Info
More Homes In
Ruby Forest
4225 Ruby Forest Boulevard, Suwanee
3870 Cherry Ridge Walk, Suwanee
4045 Cherry Ridge Walk, Suwanee
Smart Mortgage Options
Dalton Carter
Lender
Lic. 1566538
Office:
Direct: 678-425-4140
AP Mortgage
340 Jesse Jewell Parkway
Suite 500A
Gainesville, GA 30501
Apply for a Loan
For Sale
MLS Number 10848279
5 Bedrooms
3 Bathrooms
1 Half Baths
4,000 Square Feet *estimated
Summary of 238 Ribbon Leaf View
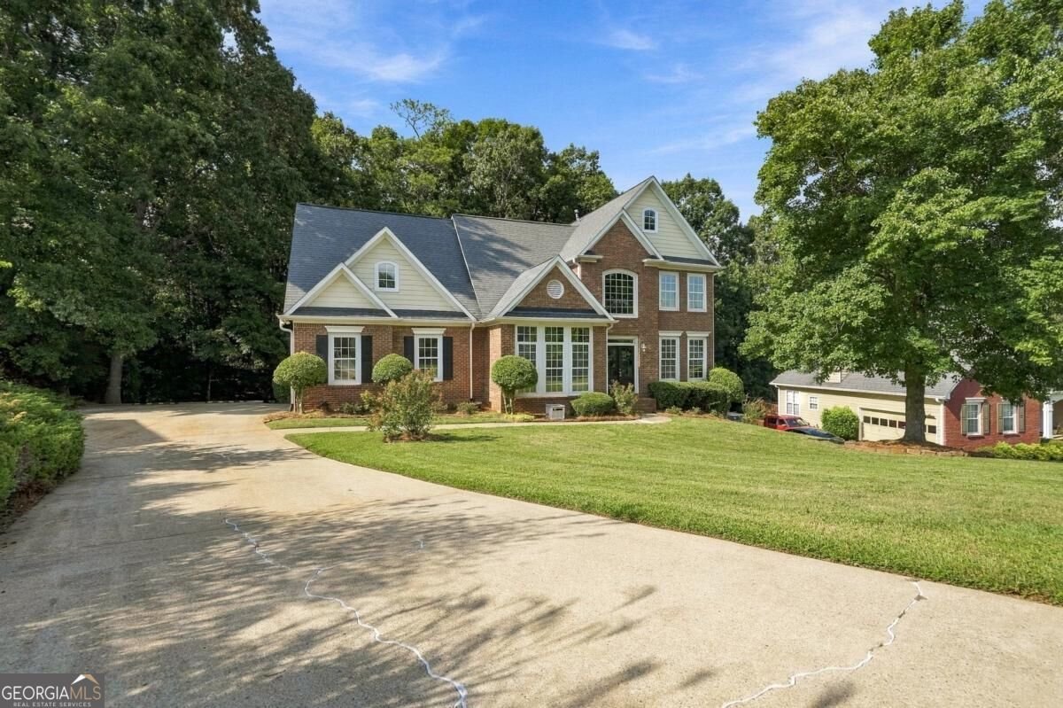
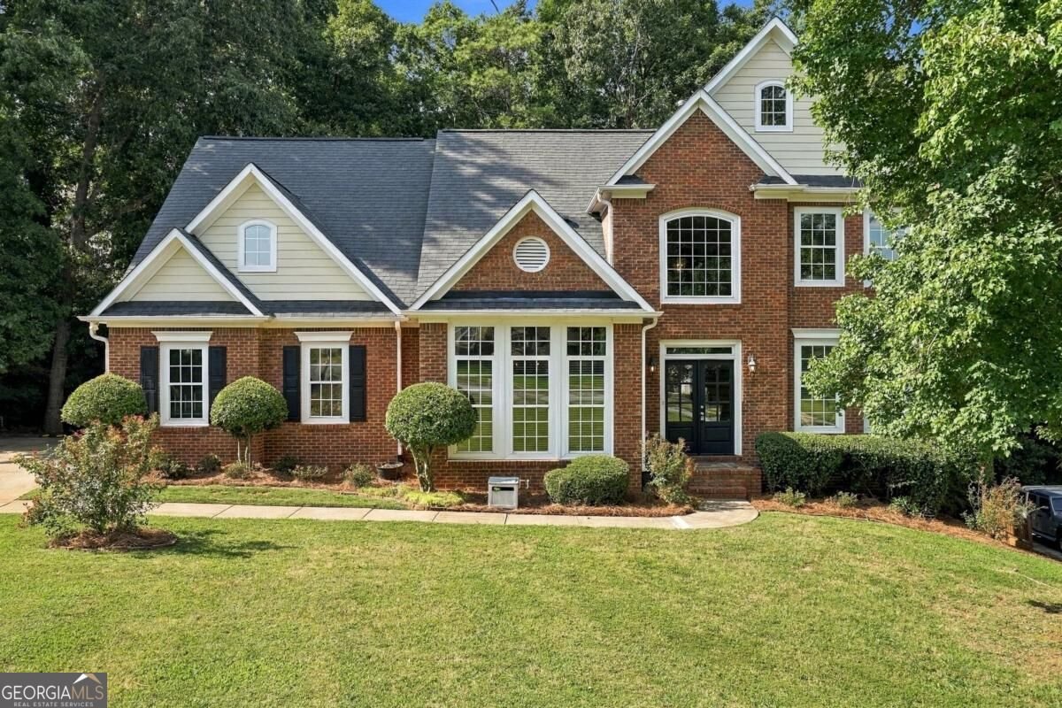
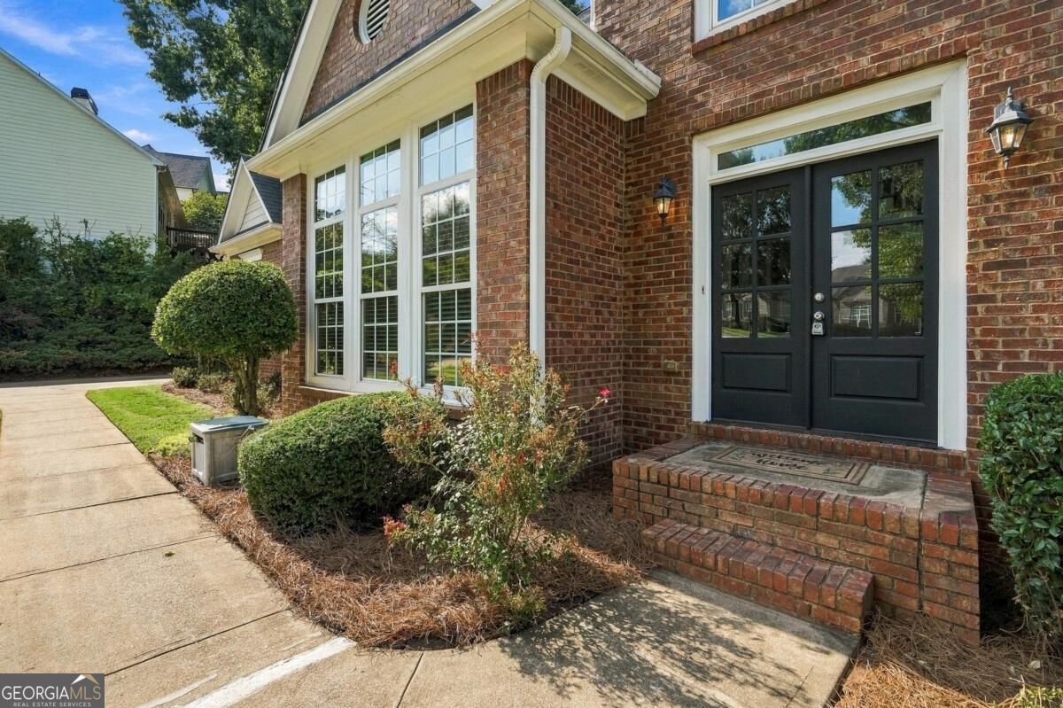
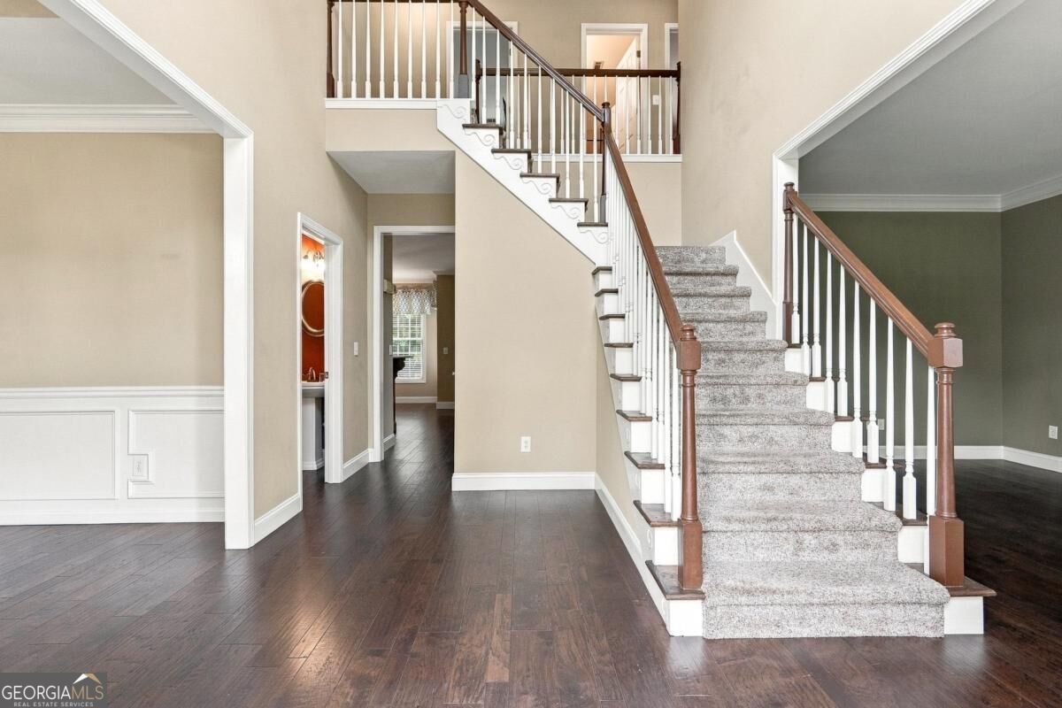
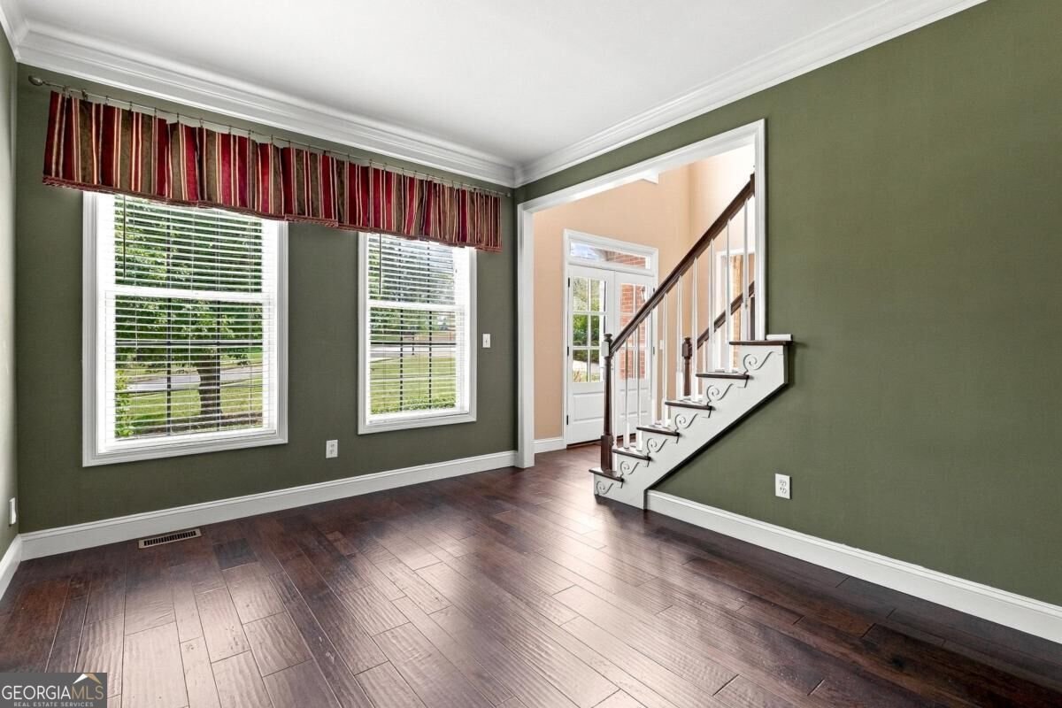
Welcome home to this impeccably maintained, brick-front, craftsman styled 5 bed 3.5 bath home located on a cul-de-sac street, in the highly desired Ruby Forest Swim and Tennis Community & excellent North Gwinnett School District. The location cannot be beat being a stones throw away from Suwanee Town Center, direct trails to George Pierce Park and Greenway offers a rare mix of Lifestyle, shopping, restaurants, and outdoor fun. Upon entry you are greeted by a two story foyer, warm hardwoods, 6 inch base molding, large dining room, separate office, and plenty of light. The kitchen is open and functional featuring a walk in pantry, granite countertops, stained cabinets, breakfast bar and nook as well as garage/back deck access and overlooking the well appointed great room. Great room features include large windows, built in cabinetry, mantle and fireplace with gas starter. Upstairs the owners suite is expansive and private. Master bath features include a vaulted ceilings, separate tub and shower, double vanity, and large his and hers walk in closets. Also on the upper level there is a full guest bath and 3 well proportioned bedrooms. The fully finished terrace level offers an additional bedroom and full bath, a living room/media room wired for sound, craft room and exterior access to a large patio overlooking the manicured back yard. Other features include an oversized two car garage with separate workshop nook and massive driveway that has been extended to allow parking of two additional vehicles. Do not miss your opportunity to call this magnificent property in such a phenomenal location, home.
Welcome to this beautifully maintained 5-bedroom, 3-bath home in the sought after Ruby Forest community of Suwanee. Thoughtfully planned, the interior provides 4,000 square feet of finished living space with an open, livable feel from room to room. The kitchen was planned for both everyday meals and special occasions, with plenty of room to cook, serve, and connect. The main living areas are filled with natural light and provide an easy flow for hosting friends or enjoying quiet evenings at home. The outdoor space includes approximately 0.43 acres, ideal for gardening, outdoor activities, or simply enjoying the seasons. The property includes parking available for multiple vehicles, offering convenience for residents and guests. Ruby Forest offers a well established community setting in Suwanee with convenient access to local shopping, dining, and major routes. Just listed within the last few days, this home is already drawing attention. With an asking price of $700,000, this property represents an appealing opportunity in the current market.

Show more
238 Ribbon Leaf View - Map & Directions
view in Google Maps
Facts & features
School District Information
High School
Middle School
Elementary School
Additional Information about
Ruby Forest
Association
Yes
Association Fee
$500
Association Fee Includes
Swimming
Tennis
Community Features
Park
Playground
Pool
Sidewalks
Tennis Court(s)
Walk To Shopping
Neighborhood Tennis
Yes
Neighborhood Pool
Yes
Additional Information about
238 Ribbon Leaf View
County
Neighborhood
Year Built
2000
Appliances
Dishwasher
Gas Water Heater
Microwave
Refrigerator
Architectural Style
Brick Front
Contemporary
Craftsman
Other
Basement
Bath Finished
Exterior Entry
Finished
Full
Interior Entry
Construction Materials
Brick
Cooling
Central Air
Dining Room Features
Seats 12+
Fireplace Features
Gas Starter
Flooring
Carpet
Hardwood
Tile
Heating
Central
Home Warranty
No
Interior Features
Double Vanity
Walk-In Closet(s)
Kitchen Features
Breakfast Bar
Walk-in Pantry
Laundry Features
Upper Level
Levels
Three Or More
Financing Available
Cash
Conventional
FHA
VA Loan
Patio and Porch Features
Deck
Patio
Selling Status
Resale
Roof
Composition
Rooms
Laundry
Media Room
Office
Security Features
Carbon Monoxide Detector(s)
Smoke Detector(s)
Sewer Type
Public Sewer
Total Finished Area
4,000
Total Fire Places
1
Utilities
Cable Available
Electricity Available
High Speed Internet
Natural Gas Available
Phone Available
Sewer Available
Water Available
Water Source
Public
Window Features
Double Pane Windows
Finished Basement
Yes
Land Information
Lot Size
Less than .5 Acres
Lot Features
Level
Lot Size Estimated
0.43
View
City
Water Front Features
No Dock Or Boathouse
Garages and Parking Information
Parking Total
2
Parking Features
Garage
Kitchen Level
Side/Rear Entrance
Tax Information
Taxes
$6,482
Tax Year
2025
Tax ID Number
R7234 403
Show more
listed by real estate agent travis powers and maximum one premier realtors