Back

5855 Canterbury Way

Clermont, GA 30527

The Rains Team
call for more info
404-620-4571
Ask a Question
Send to a Friend
Schedule a Showing
Request More Info
More Homes In
Avalon Hills
5746 Avalon Commons Way, Clermont
5851 Canterbury Way, Clermont
Smart Mortgage Options
Dalton Carter
Lender
Lic. 1566538
Office:
Direct: 678-425-4140
AP Mortgage
340 Jesse Jewell Parkway
Suite 500A
Gainesville, GA 30501
Apply for a Loan
For Sale
MLS Number 10848811
4 Bedrooms
3 Bathrooms
1 Half Baths
2,579 Square Feet *estimated
Summary of 5855 Canterbury Way
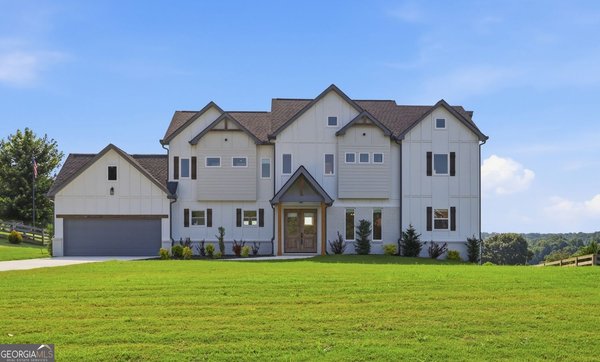
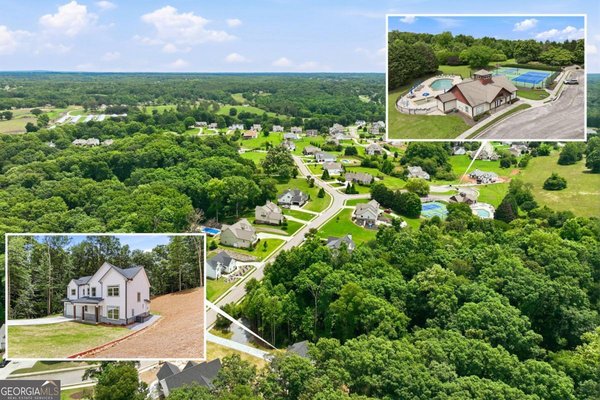
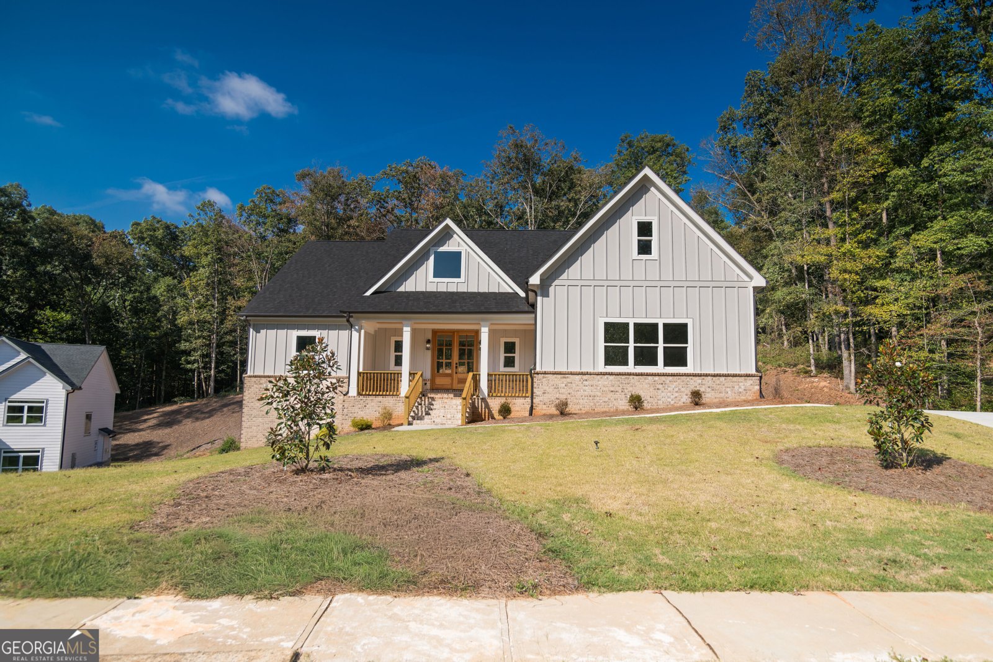
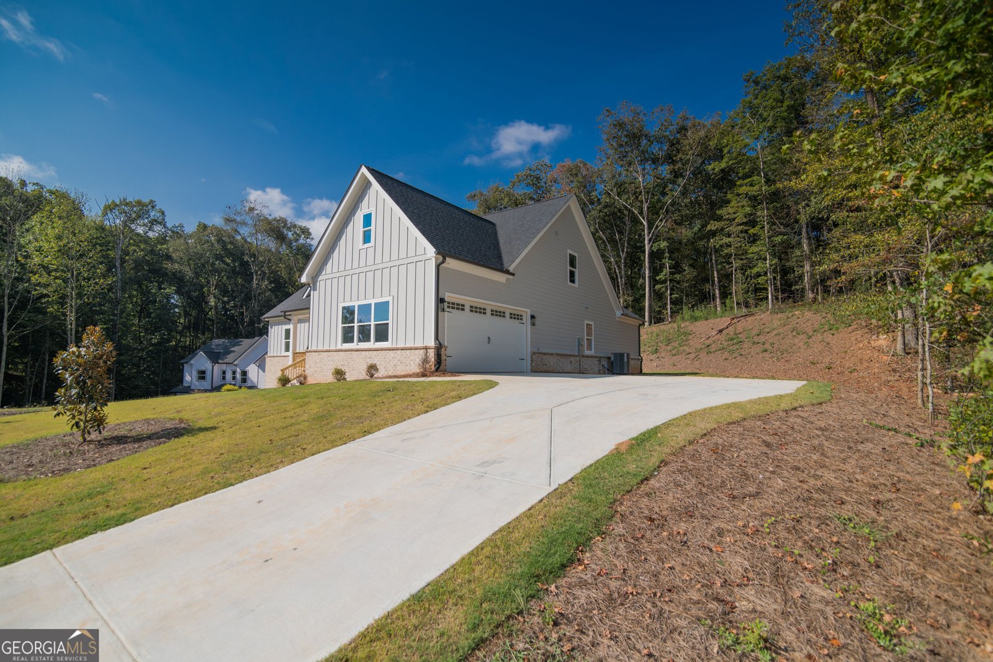
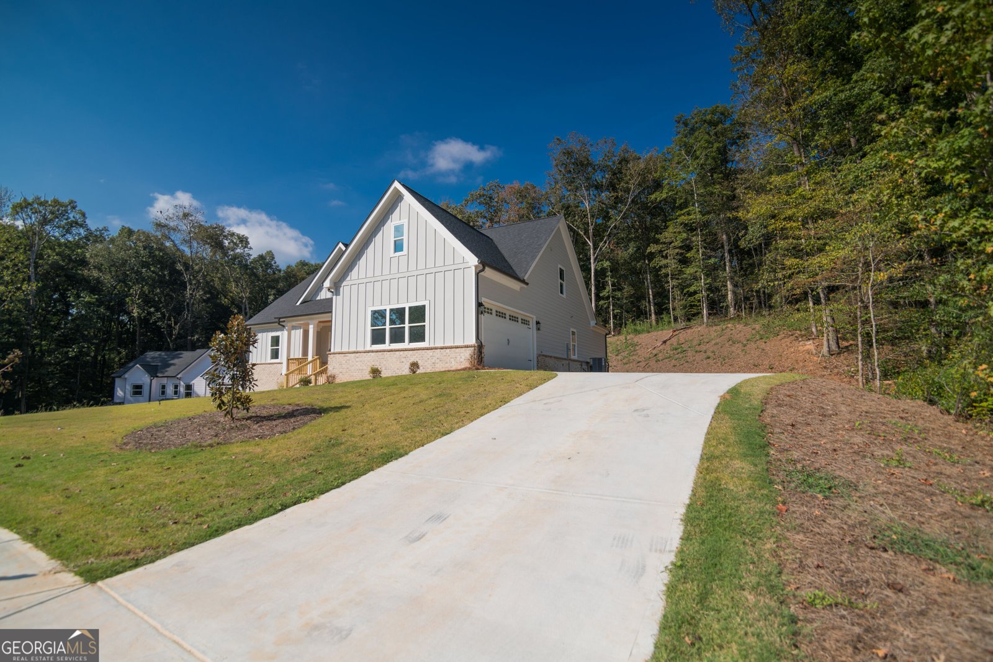
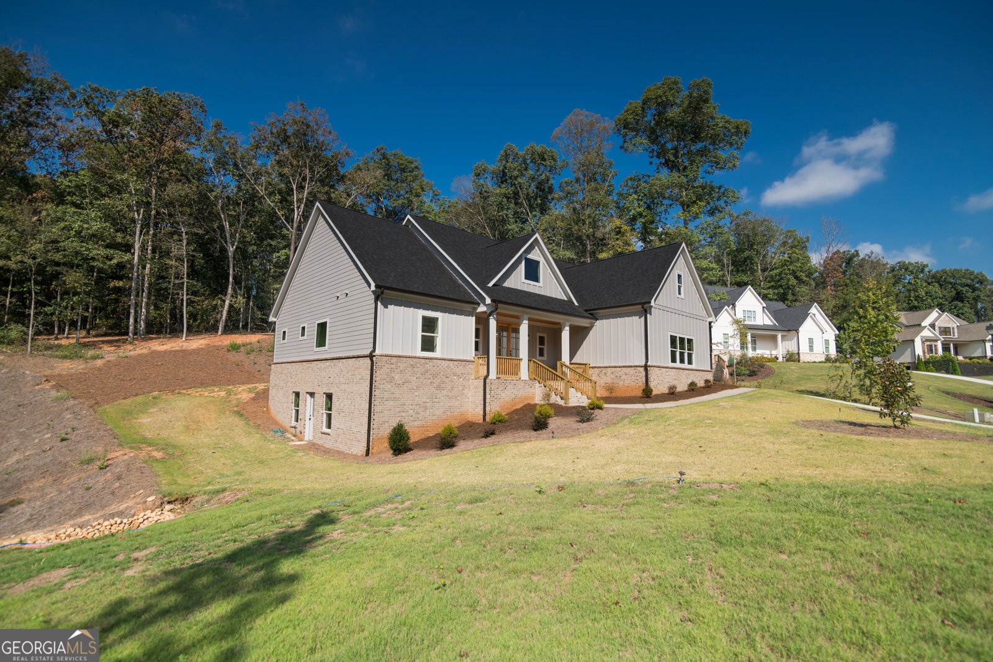
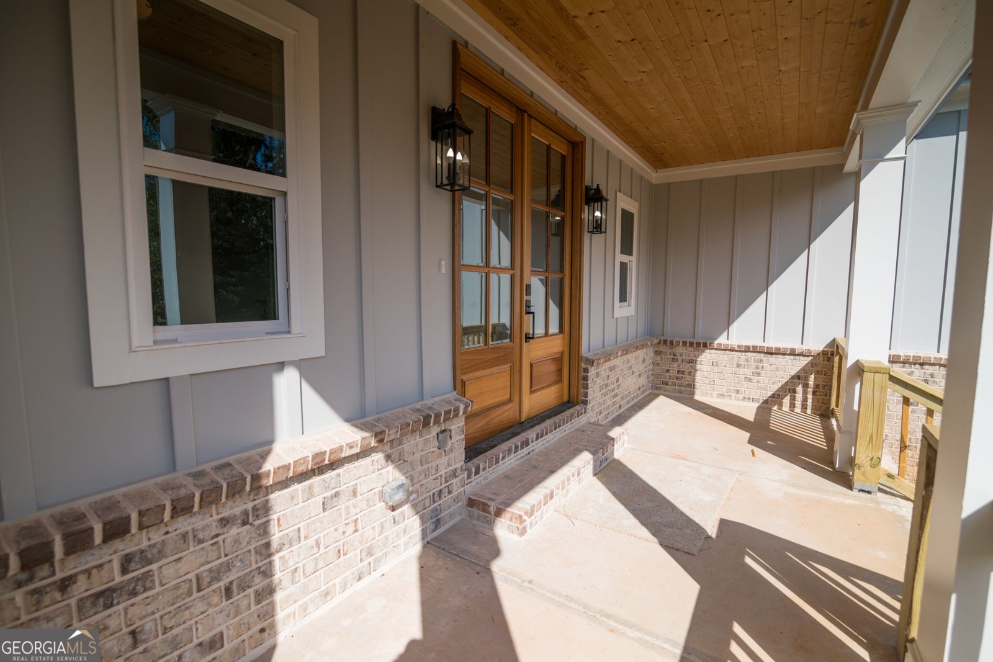
Brand-New Construction in Avalon Hills - North Hall High School District! Welcome home to this stunning, newly completed ranch on a full unfinished basement in the desirable Avalon Hills community and sought-after North Hall High School district. This thoughtfully designed home features 4 bedrooms and 3.5 bathrooms, with convenient main-level living plus a spacious upstairs bedroom/bonus room perfect for guests, a home office, playroom, or additional living space. Step inside to a beautiful open-concept floor plan highlighted by impressive vaulted, beamed ceilings in the living room. The chef's kitchen is made for both everyday living and entertaining, featuring a large center island, generous workspace, and an open flow into the main living and dining areas. The full unfinished basement offers an incredible opportunity to customize additional living space to fit your needs, whether you envision a media room, home gym, additional bedrooms, recreation space, or plenty of storage. With construction just completed, you can enjoy the benefits of a brand-new home without the wait. Beautiful design, flexible living space, and a fantastic location come together in this gorgeous Avalon Hills home. Move-in ready and waiting for its first owners schedule your private showing today!
Welcome home to this spacious 4-bed, 3-bath residence nestled in Avalon Hills in Clermont, GA. With 2,579 square feet of finished living space, this floor plan offers generous gathering spaces as well as comfortable private retreats. The kitchen functions as the heart of the home with ample counter space, storage, and a natural connection to the main living areas. The main living areas are filled with natural light and provide an easy flow for hosting friends or enjoying quiet evenings at home. Step outside to approximately 0.81 acres, creating a comfortable setting for outdoor living and weekend gatherings. The property includes parking available for multiple vehicles, offering convenience for residents and guests. Residents of Avalon Hills enjoy a blend of neighborhood charm and easy access to everyday conveniences. Just listed within the last few days, this home is already drawing attention. With an asking price of $720,000, this property represents an appealing opportunity in the current market.
Show more
5855 Canterbury Way - Map & Directions
view in Google Maps
Facts & features
School District Information
High School
Middle School
Elementary School
Additional Information about
Avalon Hills
Association
Yes
Association Fee
$1,050
Association Fee Includes
Swimming
Tennis
Community Features
Clubhouse
Playground
Pool
Tennis Court(s)
Walk To Schools
Walk To Shopping
Neighborhood Tennis
Yes
Neighborhood Pool
Yes
Additional Information about
5855 Canterbury Way
County
Neighborhood
Year Built
2026
Appliances
Dishwasher
Other
Oven (Wall)
Refrigerator
Stainless Steel Appliance(s)
Architectural Style
Ranch
Basement
Bath/Stubbed
Concrete
Full
Unfinished
Construction Materials
Other
Cooling
Ceiling Fan(s)
Central Air
Dining Room Features
Dining Rm/Living Rm Combo
Fireplace Features
Living Room
Flooring
Carpet
Laminate
Heating
Central
Home Warranty
No
Interior Features
Beamed Ceilings
Bookcases
Double Vanity
High Ceilings
Master On Main Level
Other
Roommate Plan
Separate Shower
Soaking Tub
Kitchen Features
Breakfast Area
Breakfast Bar
Kitchen Island
Walk-in Pantry
Levels
Three Or More
Financing Available
Cash
Conventional
FHA
VA Loan
Patio and Porch Features
Porch
Selling Status
New Construction
Roof
Composition
Rooms
Bonus Room
Security Features
Smoke Detector(s)
Sewer Type
Septic Tank
Total Finished Area
2,579
Total Fire Places
1
Utilities
Cable Available
Electricity Available
Propane
Underground Utilities
Water Available
Water Source
Public
Window Features
Double Pane Windows
New Construction
Yes
Master on the Main
Yes
Land Information
Lot Size
.5 to 1 Acre
Lot Size Estimated
0.81
Garages and Parking Information
Parking Total
6
Parking Features
Garage
Garage Door Opener
Kitchen Level
Side/Rear Entrance
Tax Information
Taxes
$518
Tax Year
2024
Tax ID Number
12007 000128
Show more
listed by real estate agent alicia strickland and pend realty, llc