Back

5915 Park Bay Court

Flowery Branch, GA 30542

The Rains Team
call for more info
404-620-4571
Ask a Question
Send to a Friend
Schedule a Showing
Request More Info
More Homes In
Park Walk At Lanier
5752 Shore Isle Court, Flowery Branch
5912 Park Bay Court, Flowery Branch
5703 Shore Isle Court, Flowery Branch
Smart Mortgage Options
Dalton Carter
Lender
Lic. 1566538
Office:
Direct: 678-425-4140
AP Mortgage
340 Jesse Jewell Parkway
Suite 500A
Gainesville, GA 30501
Apply for a Loan
For Sale
MLS Number 10842758
4 Bedrooms
2 Bathrooms
1 Half Baths
3,433 Square Feet *estimated
Summary of 5915 Park Bay Court
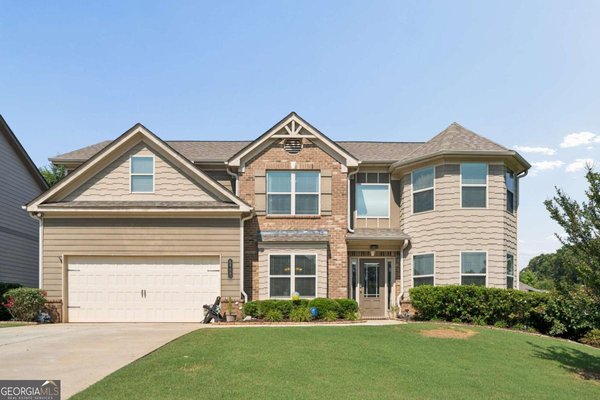
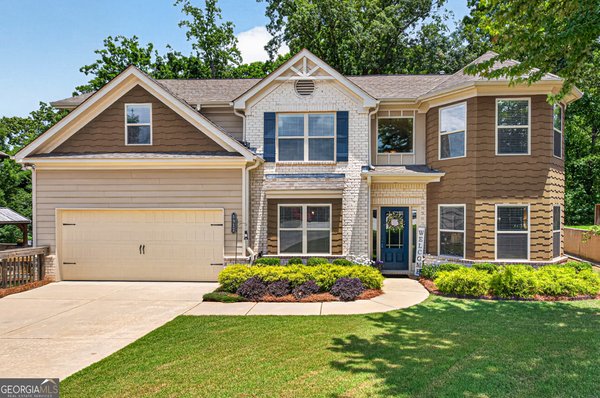
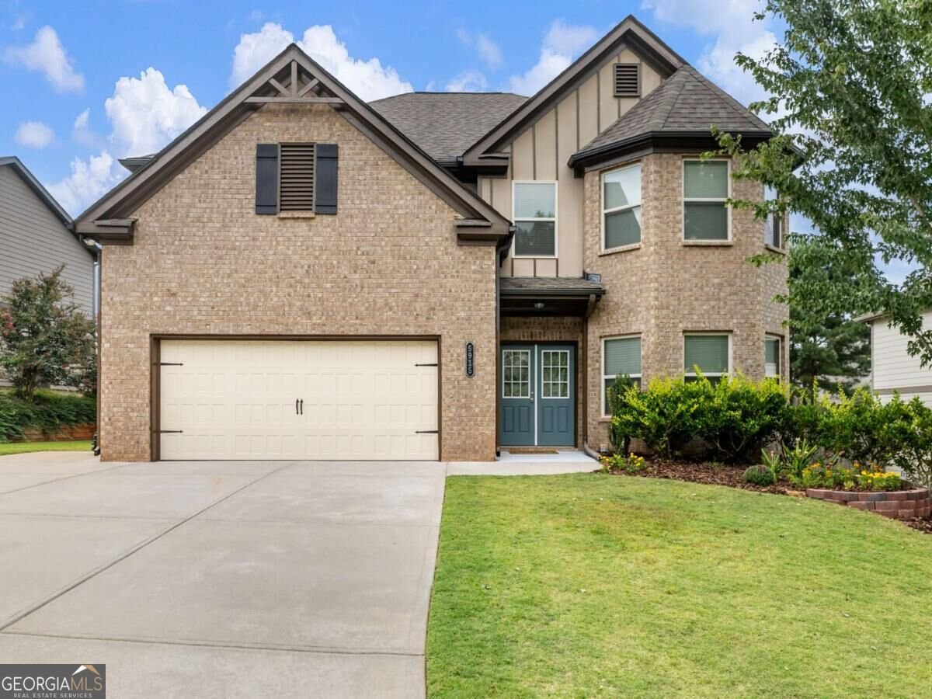
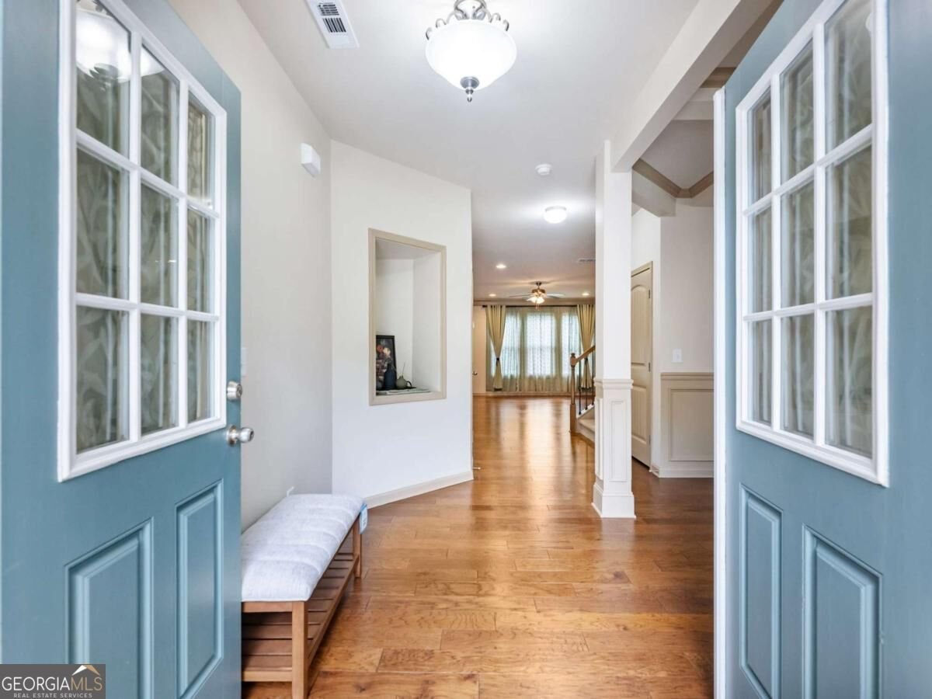
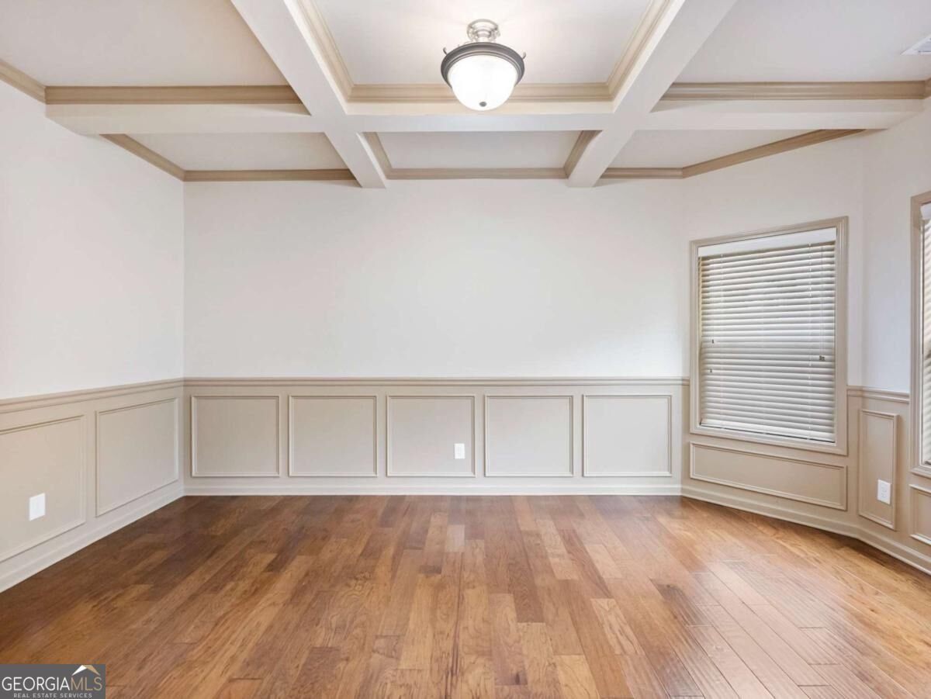
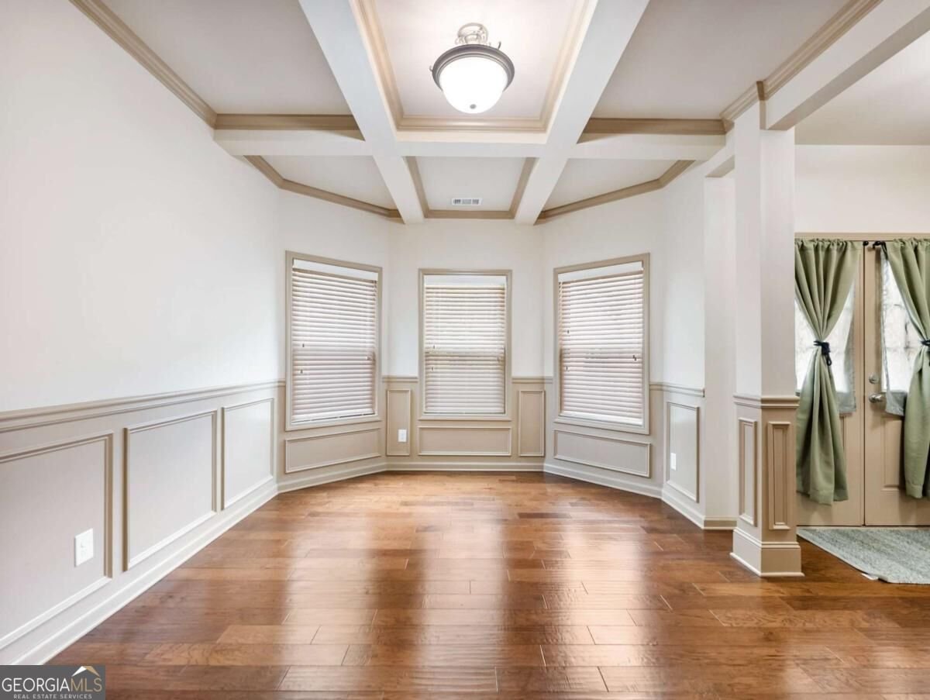
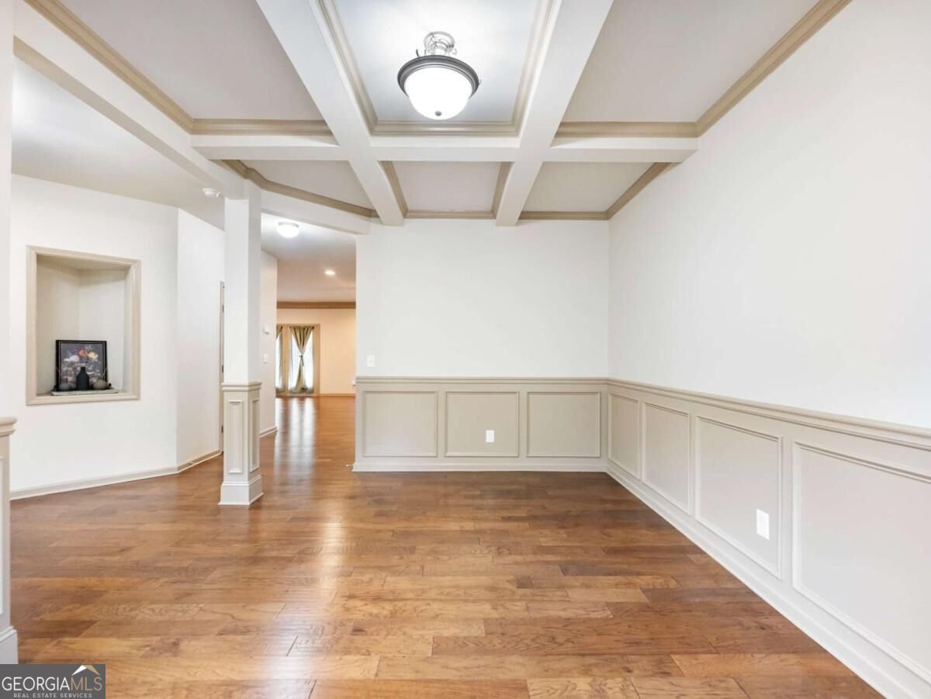
Welcome to 5915 Park Bay Court, a spacious executive home with 4-bedroom, 2.5-bath home offering approximately 3,433 square feet in the sought-after Park Walk at Lanier community of Flowery Branch. Built in 2017 and situated on a quiet cul-de-sac street, this beautifully maintained home combines generous living space with an open, inviting floor plan. The main level features hardwood flooring, a fireside family room and a gourmet kitchen equipped with granite countertops, stainless-steel appliances, a large center island, breakfast bar, walk-in pantry and butler's pantry. The open layout flows easily into the dining and living areas, making the home ideal for everyday living and entertaining. Upstairs, the oversized owner's suite includes a separate sitting area, spacious walk-in closets and a spa-inspired bath with vaulted ceilings, double vanities, a soaking tub and separate shower. Three additional bedrooms, a full bath, bonus room and conveniently located laundry room complete the upper level. Step outside to a covered patio and private, fenced backyard-perfect for relaxing, entertaining or pets. Additional highlights include three-sided brick construction, HardiePlank siding, stone accents, a gas-log fireplace, zoned heating and cooling, and a two-car garage. Park Walk at Lanier offers a clubhouse, swimming pool, tennis courts, sidewalks, streetlights, park areas and convenient access to Lake Lanier, boating, trails, shopping, restaurants, downtown Flowery Branch and I-985. The seller is offering up to $5,000 toward an interest-rate buydown or allowable closing costs with an acceptable offer. Schedule your private showing today.
Welcome to 5915 Park Bay Court in Park Walk At Lanier, where this thoughtfully designed 4-bed, 2-bath home is ready for its next chapter. With 3,433 square feet of finished living space, this floor plan offers generous gathering spaces as well as comfortable private retreats. The kitchen functions as the heart of the home with ample counter space, storage, and a natural connection to the main living areas. A central family room and dining area provide a welcoming place to unwind, gather, and enjoy time together. Outside, the property offers approximately 0.2 acres, giving ample room to relax, play, or plan future outdoor projects. With parking available for multiple vehicles, the home provides flexible options for families and visitors. Set within Park Walk At Lanier in Flowery Branch, this home is close to schools, shopping, dining, and area attractions. With roughly 9 days on the market, this property stands out for condition and location. With an asking price of $499,900, this property represents an appealing opportunity in the current market.

Show more
5915 Park Bay Court - Map & Directions
view in Google Maps
Facts & features
School District Information
High School
Middle School
Elementary School
Additional Information about
Park Walk At Lanier
Association
Yes
Association Fee
$650
Association Fee Includes
Other
Community Features
Clubhouse
Lake
Park
Pool
Sidewalks
Street Lights
Tennis Court(s)
Walk To Shopping
Neighborhood Tennis
Yes
Neighborhood Pool
Yes
Additional Information about
5915 Park Bay Court
County
Neighborhood
Year Built
2017
Architectural Style
Brick 3 Side
Craftsman
Ranch
Traditional
Foundation
Slab
Construction Materials
Stone
Cooling
Ceiling Fan(s)
Central Air
Heat Pump
Zoned
Fireplace Features
Family Room
Gas Log
Flooring
Other
Sustainable
Heating
Electric
Heat Pump
Zoned
Home Warranty
No
Interior Features
In-Law Floorplan
Walk-In Closet(s)
Kitchen Features
Breakfast Bar
Kitchen Island
Walk-in Pantry
Laundry Features
Upper Level
Levels
Two
Patio and Porch Features
Deck
Selling Status
Resale
Roof
Composition
Rooms
Bonus Room
Family Room
Foyer
Great Room
Laundry
Sewer Type
Public Sewer
Total Finished Area
3,433
Total Fire Places
1
Utilities
Cable Available
Electricity Available
High Speed Internet
Natural Gas Available
Phone Available
Sewer Available
Underground Utilities
Water Available
Water Source
Public
Window Features
Double Pane Windows
Land Information
Lot Size
Less than .5 Acres
Lot Features
Private
Lot Size Estimated
0.2
Fencing
Back Yard
Privacy
Water Front Features
No Dock Or Boathouse
Garages and Parking Information
Parking Total
3
Parking Features
Garage
Tax Information
Taxes
$4,827
Tax Year
2025
Tax ID Number
08100 001086
Show more
listed by real estate agent coral hulsey and sun realty group llc