Back

6627 Westerly Lane

Gainesville, GA 30506

The Rains Team
call for more info
404-620-4571
Ask a Question
Send to a Friend
Schedule a Showing
Request More Info
More Homes In
Marina Bay
6866 Bluff Court, Gainesville
6878 Bluff Court, Gainesville
6022 Windjammer Way, Gainesville
Smart Mortgage Options
Dalton Carter
Lender
Lic. 1566538
Office:
Direct: 678-425-4140
AP Mortgage
340 Jesse Jewell Parkway
Suite 500A
Gainesville, GA 30501
Apply for a Loan
For Sale
MLS Number 10771442
5 Bedrooms
4 Bathrooms
1 Half Baths
5,738 Square Feet *estimated
Summary of 6627 Westerly Lane
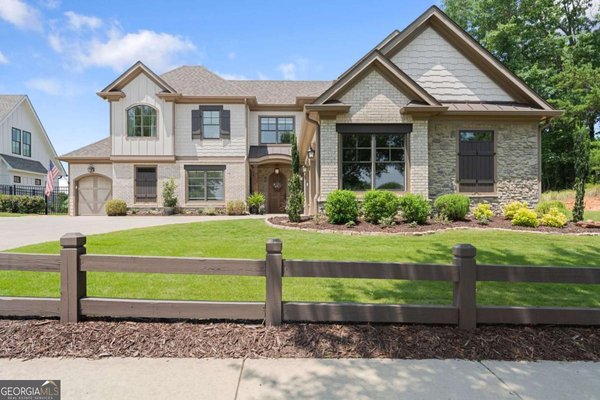
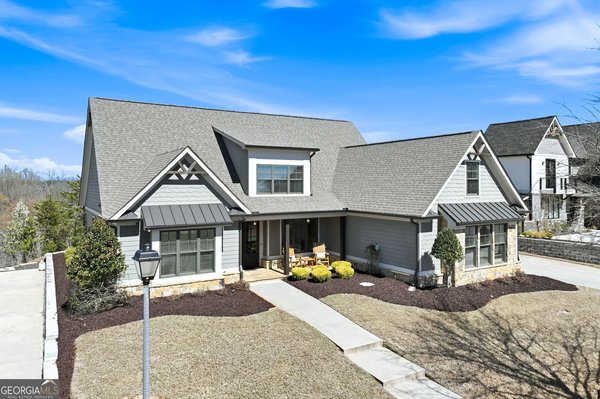
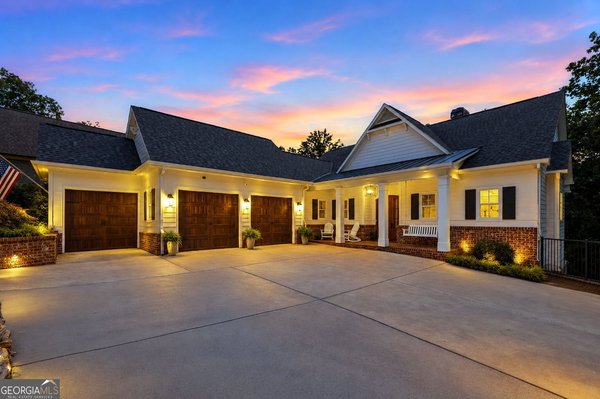
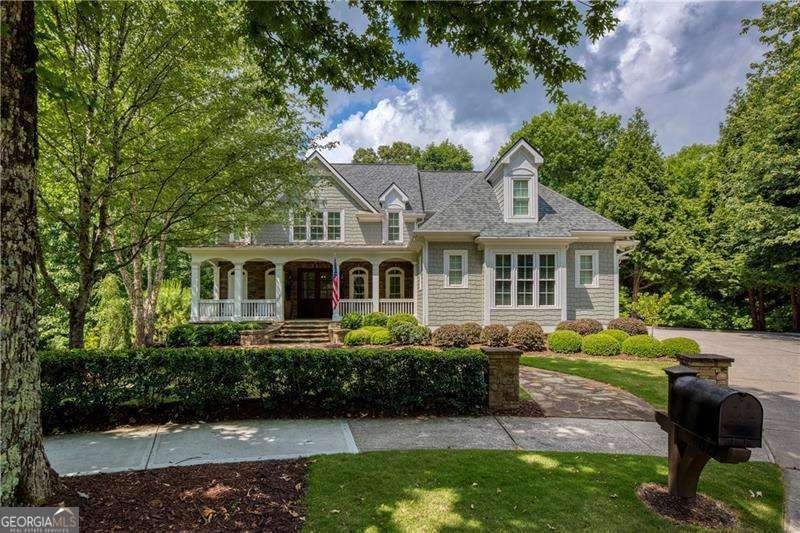
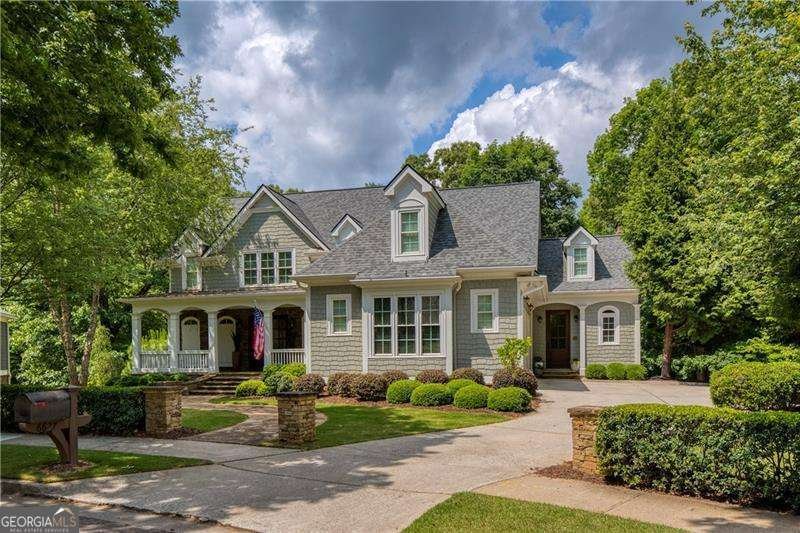
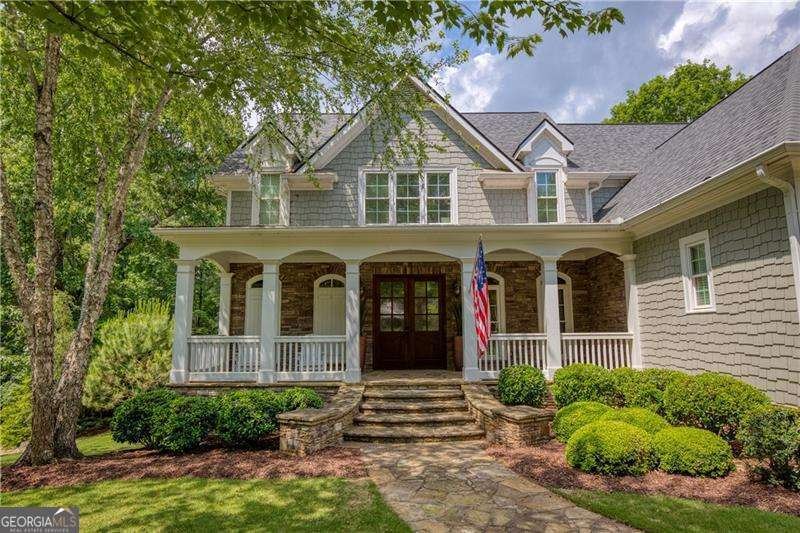
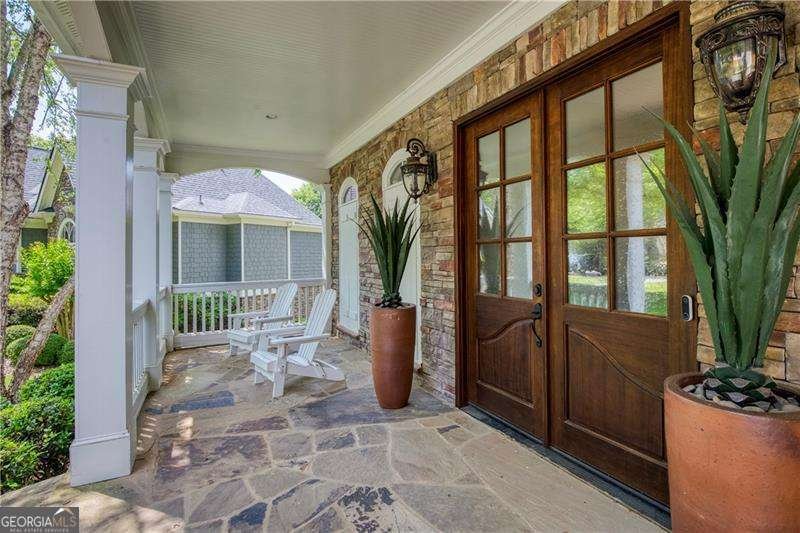
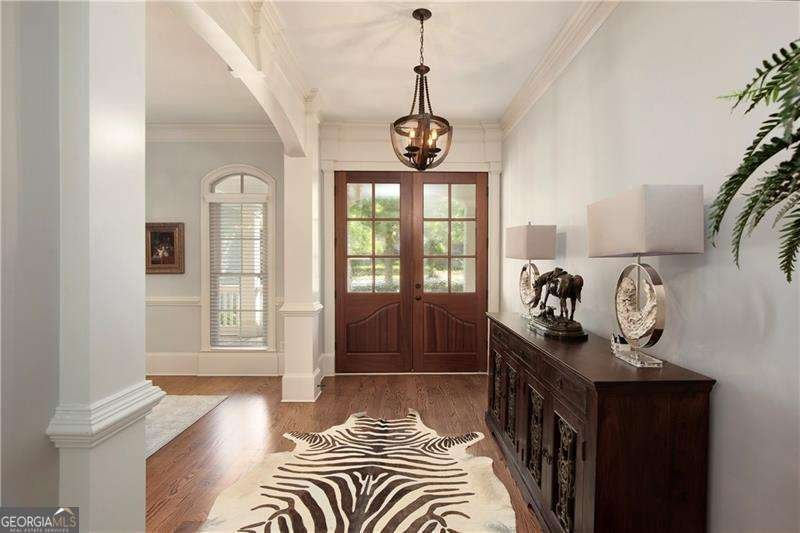
Welcome to one of Marina Bay's most exceptional offerings-where luxury living meets the effortless Lake Lanier lifestyle. Imagine ending the day with a sunset cruise, knowing your deeded boat slip is just a quick golf cart ride away at the community marina. No dock maintenance. No expensive repairs. Just the freedom to enjoy the lake whenever you choose, while the community takes care of the rest. The same is true for Marina Bay's award-winning amenities-from the resort-style pool and clubhouse to tennis and pickleball-giving you all the benefits of a luxury waterfront lifestyle without the upkeep. Perfectly positioned on a beautifully landscaped, private lot, this custom-built home showcases timeless stone and cedar shake architecture, an open floor plan, and exceptional craftsmanship throughout. The main-level owner's suite offers everyday convenience, while expansive living spaces are designed for both comfortable family living and memorable entertaining. The sunroom is a true centerpiece, featuring a stunning stone fireplace, soaring windows, and breathtaking sunset views over the peaceful wooded backyard. The chef's kitchen was thoughtfully designed for both beauty and function, offering a walk-in pantry with dedicated appliance countertops to keep the main kitchen uncluttered, along with a pocket office and spacious mudroom. Upstairs, you'll find three generously sized secondary bedrooms, two full bathrooms, a dedicated homework or study area, and a new HVAC system installed in June 2026. The terrace level is truly in a class of its own. Designed as the ultimate gathering space, it features two impressive stone fireplaces, a custom bourbon bar with a built-in safe, expansive entertaining areas, and direct access to the covered patio and hot tub. It feels less like a basement and more like your own private mountain lodge retreat. Outdoor living is equally impressive with multiple patios, professional landscape lighting, and wooded privacy that creates a peaceful escape in every season. California Closets throughout the home provide exceptional organization, while additional features including a whole-house generator and designer finishes reflect the meticulous care this home has received. Located in the highly sought-after Marina Bay community on Lake Lanier, this is more than a home-it's a lifestyle. Spend your weekends on the water, enjoy evenings at the clubhouse with neighbors, play tennis or pickleball, relax by the pool, and come home to the privacy and luxury you've been searching for. Lake Lanier living simply doesn't get better than this.
Set in the popular Marina Bay neighborhood, this 5-BR, 4-BA home offers a comfortable blend of space, style, and function. Inside, the home offers 5,738 square feet of finished living space, giving plenty of room for everyday living and easy entertaining. The kitchen was planned for both everyday meals and special occasions, with plenty of room to cook, serve, and connect. Open concept living and dining spaces create a comfortable setting for gatherings of all kinds. The outdoor space includes approximately 0.42 acres, ideal for gardening, outdoor activities, or simply enjoying the seasons. The property includes parking available for multiple vehicles, offering convenience for residents and guests. Marina Bay offers a well established community setting in Gainesville with convenient access to local shopping, dining, and major routes. With approximately 72 days on the market, this home is well positioned for the next owner. At $1,399,000, this home is well positioned for buyers seeking value in Gainesville.
Show more
6627 Westerly Lane - Map & Directions
view in Google Maps
Facts & features
School District Information
High School
Middle School
Elementary School
Additional Information about
Marina Bay
Association
Yes
Association Fee
$3,200
Association Fee Includes
Security
Swimming
Tennis
Community Features
Clubhouse
Gated
Lake
Marina
Pickleball Court(s)
Pool
Shared Dock
Sidewalks
Street Lights
Tennis Court(s)
Neighborhood Tennis
Yes
Neighborhood Pool
Yes
Gated Community
Yes
Additional Information about
6627 Westerly Lane
County
Neighborhood
Year Built
2007
Appliances
Dishwasher
Double Oven
Gas Water Heater
Microwave
Refrigerator
Architectural Style
Cape Cod
Craftsman
Traditional
Basement
Bath Finished
Daylight
Finished
Full
Construction Materials
Other
Stone
Cooling
Ceiling Fan(s)
Central Air
Electric
Exterior Features
Lighting
Fireplace Features
Family Room
Other
Flooring
Carpet
Hardwood
Heating
Central
Home Warranty
No
Interior Features
Beamed Ceilings
Bookcases
Double Vanity
Master On Main Level
Vaulted Ceiling(s)
Walk-In Closet(s)
Wet Bar
Kitchen Features
Breakfast Area
Kitchen Island
Walk-in Pantry
Laundry Features
In Mud Room
Levels
Three Or More
Other Structures
Covered Dock,Other
Patio and Porch Features
Deck
Patio
Selling Status
Resale
Roof
Composition
Rooms
Exercise Room
Game Room
Keeping Room
Laundry
Office
Other
Security Features
Carbon Monoxide Detector(s)
Gated Community
Smoke Detector(s)
Sewer Type
Septic Tank
Total Finished Area
5,738
Total Fire Places
5
Utilities
Cable Available
Electricity Available
Natural Gas Available
Underground Utilities
Water Available
Water Source
Public
Window Features
Double Pane Windows
Finished Basement
Yes
Master on the Main
Yes
Land Information
Lot Size
Less than .5 Acres
Lot Features
Cul-De-Sac
Private
Lot Size Estimated
0.42
Lake Front
Yes
Garages and Parking Information
Parking Total
2
Parking Features
Attached
Garage
Garage Door Opener
Kitchen Level
Side/Rear Entrance
Tax Information
Taxes
$8,553
Tax Year
2025
Tax ID Number
10016 000075
Show more
listed by real estate agent elizabeth corbin and re/max center