Back

5290 Grant Road

Gainesville, GA 30506

The Rains Team
call for more info
404-620-4571
Ask a Question
Send to a Friend
Schedule a Showing
Request More Info
Smart Mortgage Options
Dalton Carter
Lender
Lic. 1566538
Office:
Direct: 678-425-4140
AP Mortgage
340 Jesse Jewell Parkway
Suite 500A
Gainesville, GA 30501
Apply for a Loan
For Sale
MLS Number 10805535
4 Bedrooms
3 Bathrooms
1 Half Baths
3,008 Square Feet *estimated
Summary of 5290 Grant Road
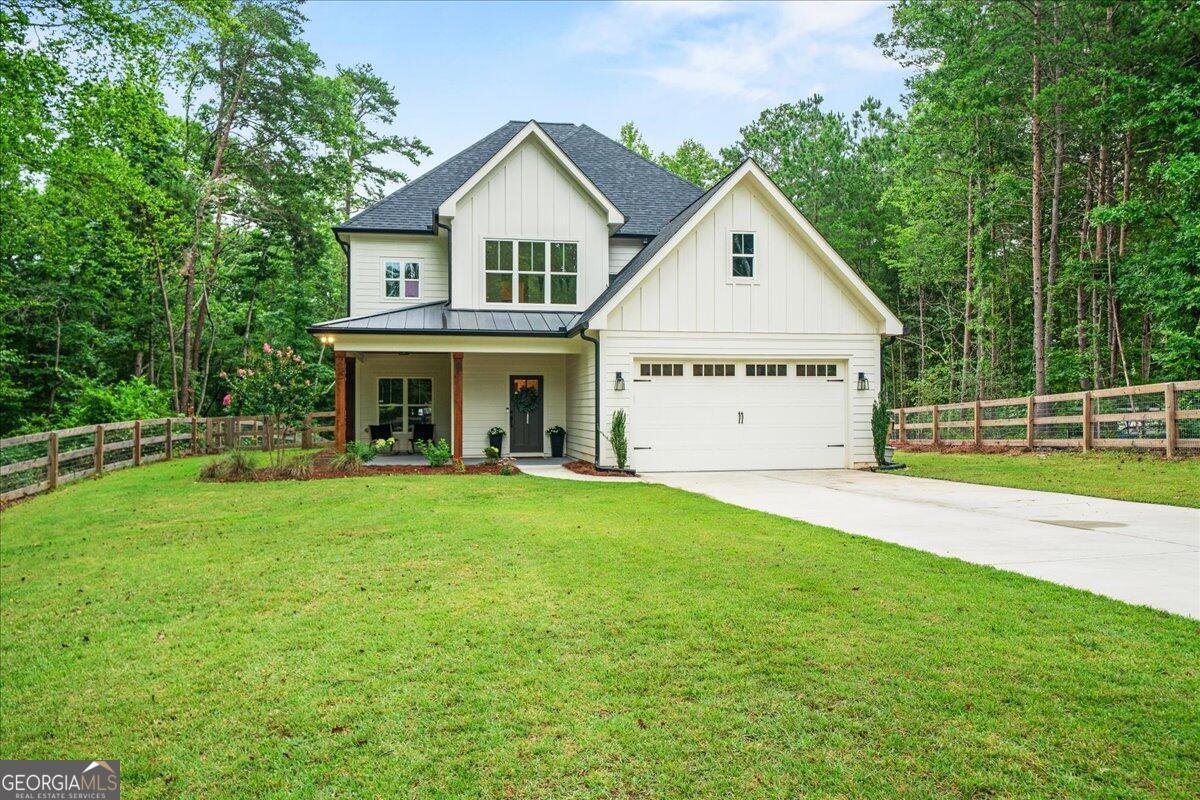
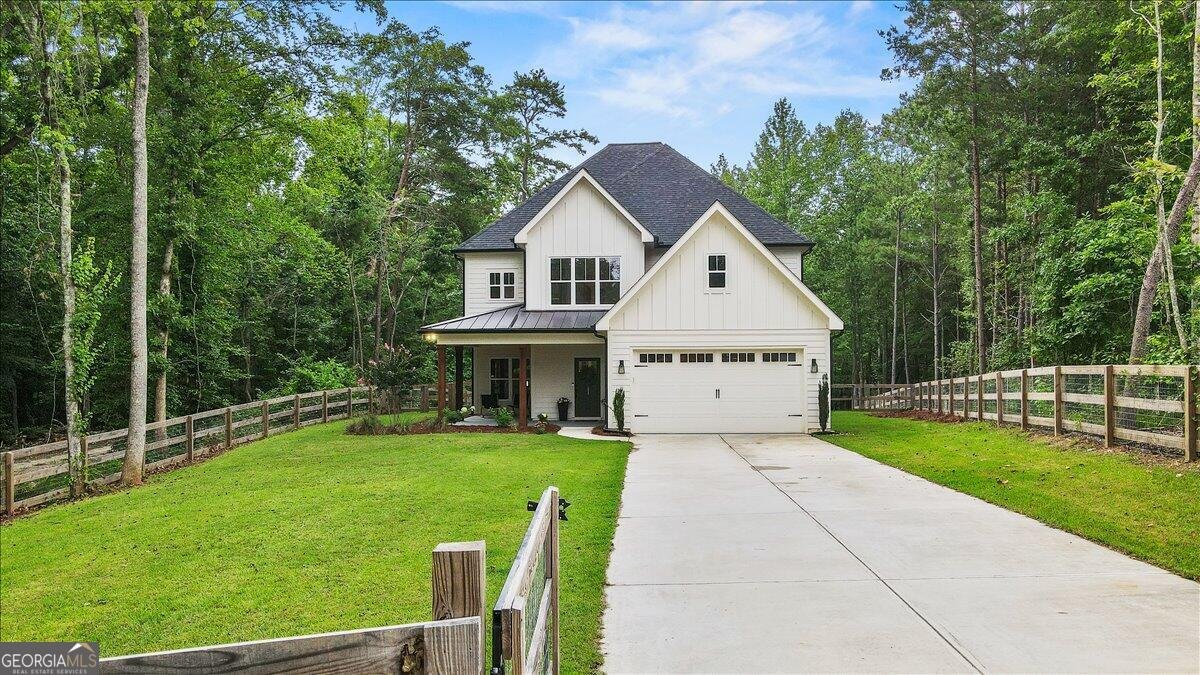
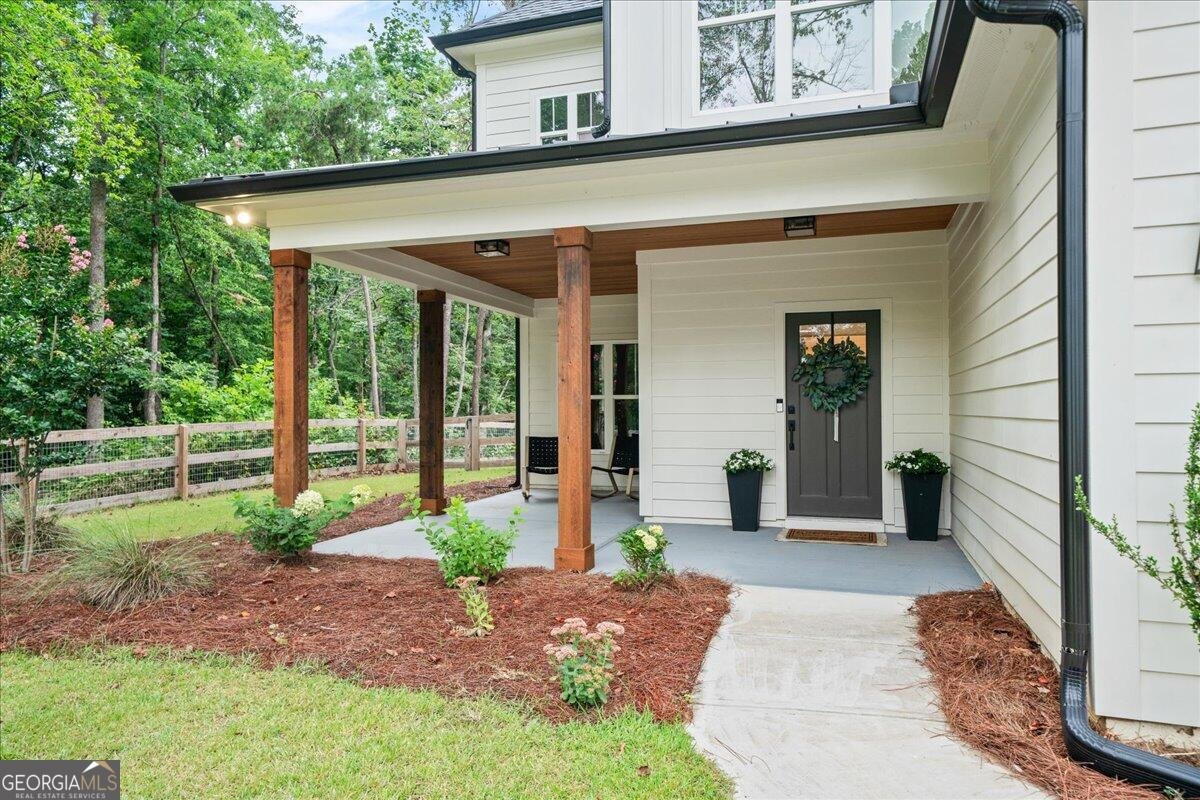
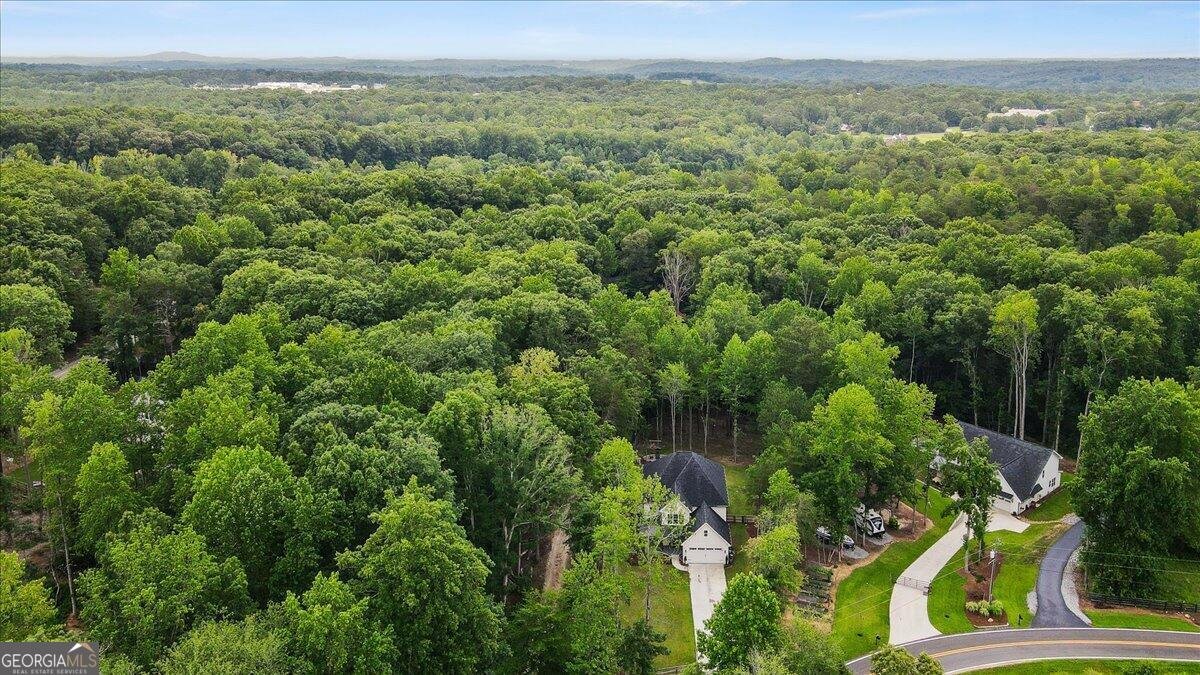
Experience timeless elegance in this exceptional 4-bedroom, 3.5-bath custom home offering 3,008 square feet of refined living on a private 1.31-acre homesite. Thoughtfully designed with high-end craftsmanship throughout, the home showcases beamed ceilings, stone fire place, custom board and batten detailing, expansive sliding glass doors that seamlessly blend indoor and outdoor living, and a stunning wet bar great for entertaining. The chef's kitchen is appointed with premium Bosch appliances, generous prep space, and designer finishes that balance beauty and function. Spacious, light-filled living areas create an inviting atmosphere while every detail reflects quality and sophistication. Outside, the sprawling property has the privacy and space to create your dream backyard retreat. Combining luxury finishes, timeless design, and everyday comfort, this is a rare opportunity to own a truly distinguished home in one of the area's most desirable settings. With no HOA, you'll have the freedom to truly enjoy your property. Conveniently located just minutes from Lake Lanier, Dawsonville, Dahlonega, and Gainesville, you'll love the peaceful country setting with easy access to shopping, dining, and North Georgia attractions. Don't miss this one-of-a-kind opportunity!
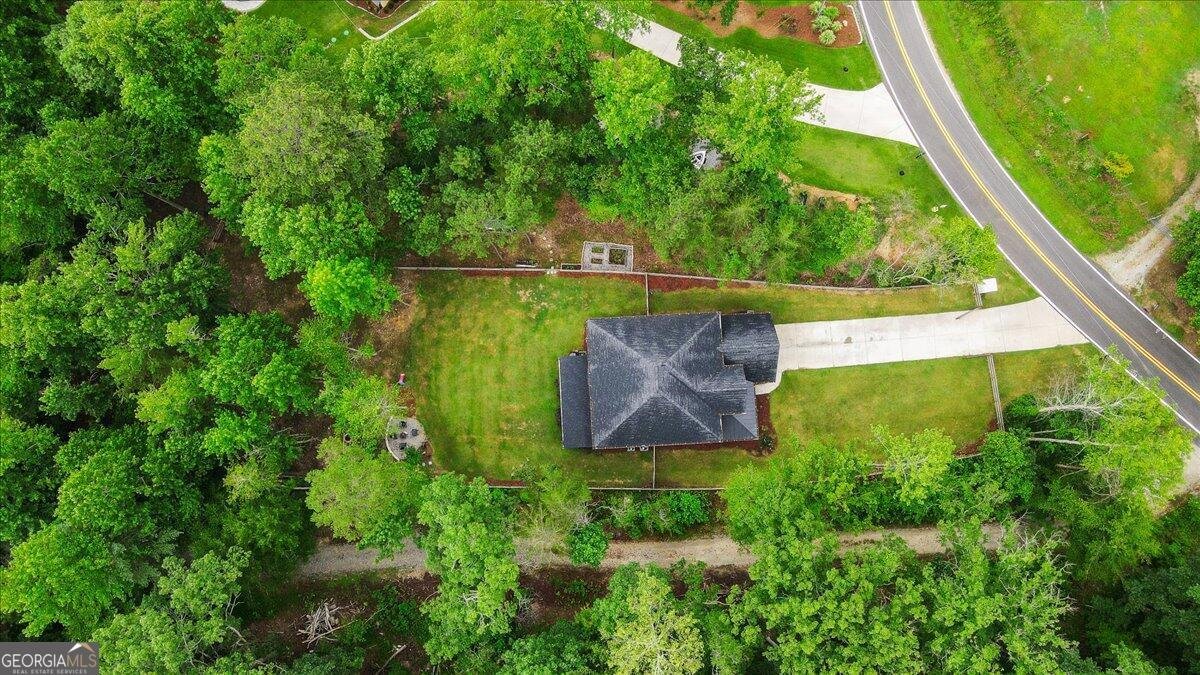
Welcome to this 4-bedroom, 3-bath home in Gainesville, set outside of a formal subdivision with no mandatory HOA. With 3,008 square feet of finished living space, this floor plan offers generous gathering spaces as well as comfortable private retreats. A bright, open kitchen offers generous workspace, storage, and a direct view into the main gathering spaces. A central family room and dining area provide a welcoming place to unwind, gather, and enjoy time together. Step outside to approximately 1.31 acres, creating a comfortable setting for outdoor living and weekend gatherings. Practical parking available for multiple vehicles makes everyday living easier for households with multiple vehicles. The location provides quick access to Gainesville amenities while offering the flexibility of living outside a subdivision with no required HOA. With approximately 20 days on the market, this home is well positioned for the next owner. At $779,900, this home is well positioned for buyers seeking value in Gainesville.
Show more
5290 Grant Road - Map & Directions
view in Google Maps
Facts & features
School District Information
High School
Middle School
Elementary School
Additional Information about
None
Association
No
Additional Information about
5290 Grant Road
County
Neighborhood
Year Built
2024
Appliances
Dishwasher
Gas Water Heater
Microwave
Architectural Style
Traditional
Foundation
Slab
Construction Materials
Press Board
Cooling
Ceiling Fan(s)
Central Air
Zoned
Exterior Features
Dock,Other
Flooring
Carpet
Hardwood
Tile
Heating
Central
Hot Water
Natural Gas
Zoned
Home Warranty
No
Interior Features
Beamed Ceilings
Double Vanity
Separate Shower
Soaking Tub
Tray Ceiling(s)
Vaulted Ceiling(s)
Walk-In Closet(s)
Laundry Features
In Mud Room,Upper Level
Levels
Two
Financing Available
Cash
Conventional
FHA
Other
VA Loan
Selling Status
Resale
Roof
Composition
Rooms
Family Room
Laundry
Office
Sewer Type
Septic Tank
Total Finished Area
3,008
Total Fire Places
1
Utilities
Electricity Available
Natural Gas Available
Sewer Available
Underground Utilities
Water Available
Water Source
Public
Land Information
Lot Size
1 to 2 Acres
Lot Features
Level
Private
Lot Size Estimated
1.31
Garages and Parking Information
Parking Total
2
Parking Features
Attached
Garage
Tax Information
Taxes
$2,690
Tax Year
2025
Tax ID Number
11084 000119
Show more
listed by real estate agent megan fonger and beycome brokerage realty llc