Back

4017 Windsor Trail

Gainesville, GA 30506

The Rains Team
call for more info
404-620-4571
Ask a Question
Send to a Friend
Schedule a Showing
Request More Info
More Homes In
Windsor Forest
4005 Windsor Trail, Gainesville
Smart Mortgage Options
Dalton Carter
Lender
Lic. 1566538
Office:
Direct: 678-425-4140
AP Mortgage
340 Jesse Jewell Parkway
Suite 500A
Gainesville, GA 30501
Apply for a Loan
For Sale
MLS Number 10845472
6 Bedrooms
4 Bathrooms
0 Half Baths
4,029 Square Feet *estimated
Summary of 4017 Windsor Trail
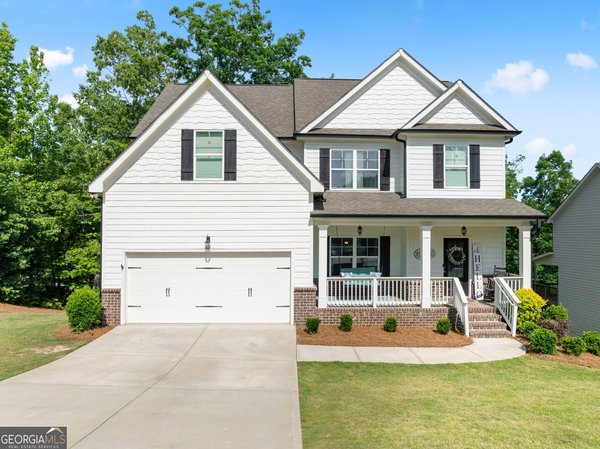
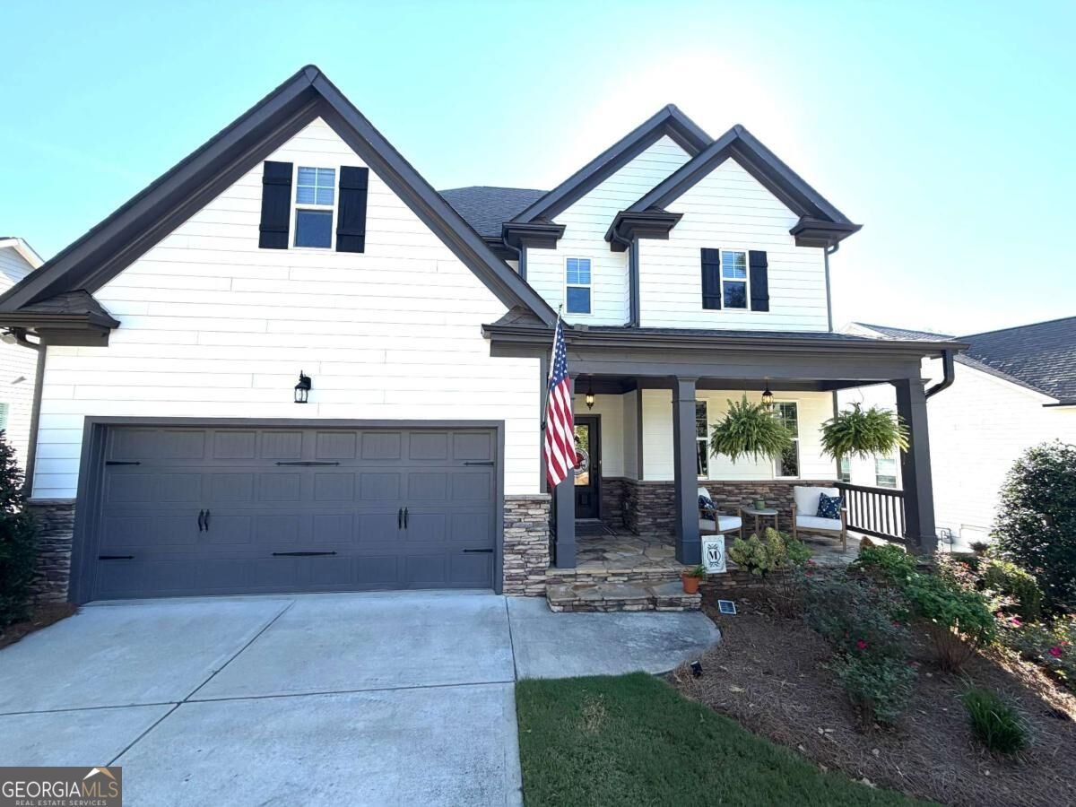
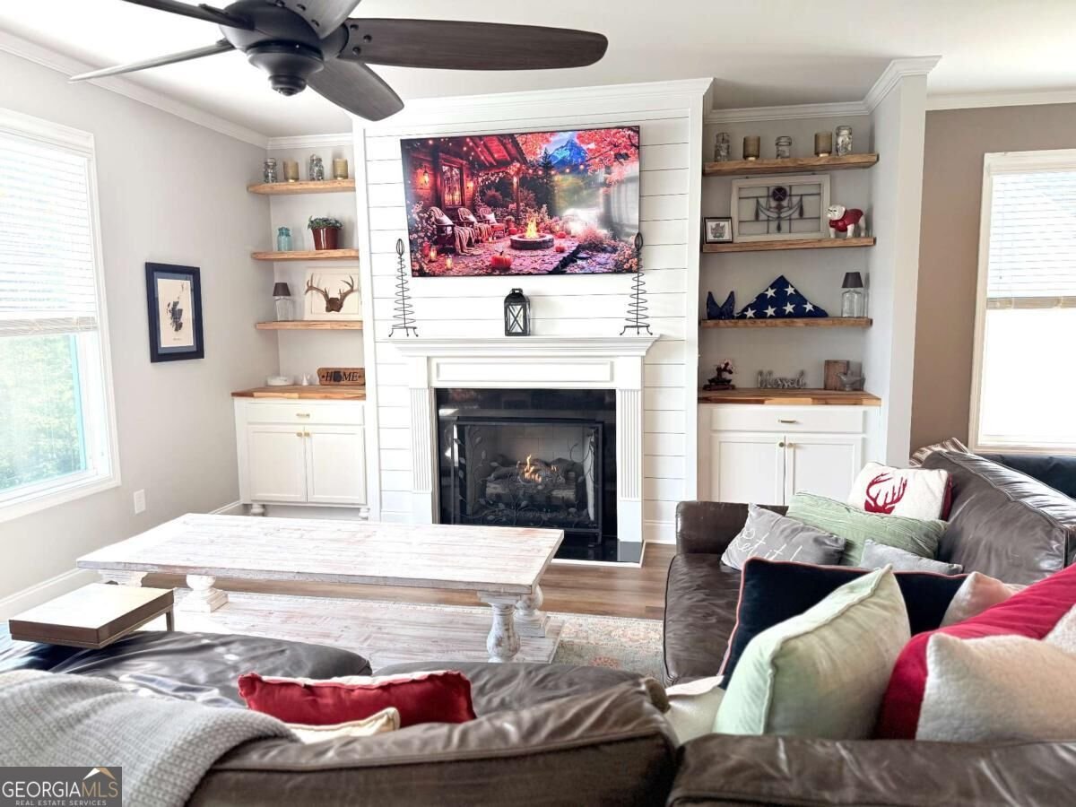
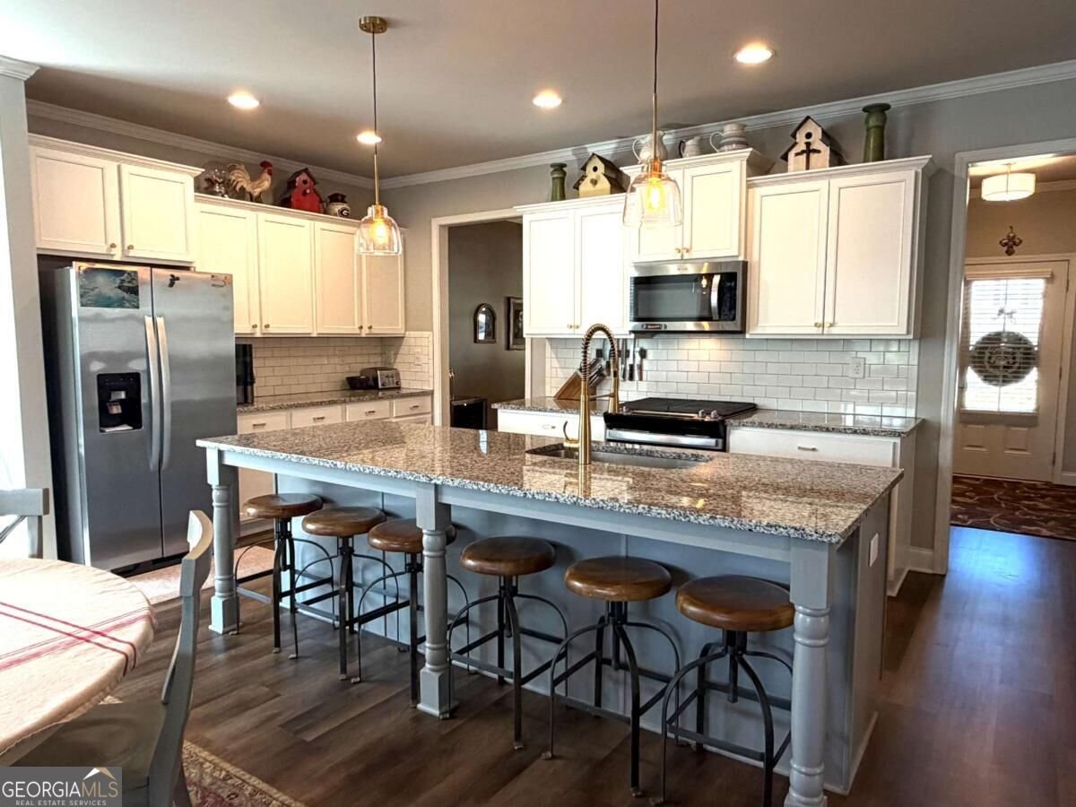
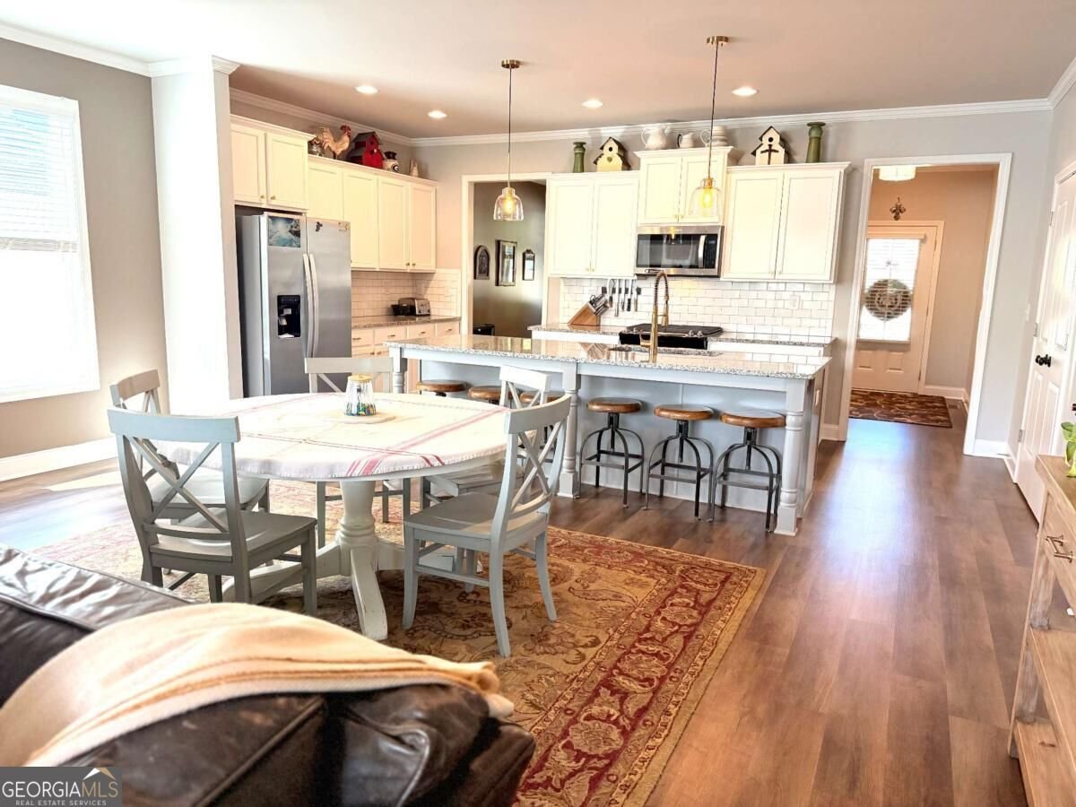
Beautifully updated home offering exceptional space, thoughtful upgrades, and a finished terrace level designed for the way you live! From the moment you step inside, you'll notice the care that has gone into this home, including upgraded lighting throughout the main level, updated kitchen hardware, fresh designer paint with beautiful accent walls, and stylish finishes throughout. The bright, welcoming main level offers comfortable living and entertaining spaces, while the kitchen features updated finishes and an easy flow for everyday living. Step outside through the upgraded sliding glass door with convenient blinds between the glass. Upstairs, you'll find spacious bedrooms and a beautifully updated primary suite. The primary bath features dual vanities, updated fixtures, a soaking tub, separate shower, and upgraded Kohler toilets. The oversized primary closet provides fantastic storage and organization. And then there's the finished terrace level - a huge bonus! This versatile space dramatically expands the home's living area and includes a kitchenette with cabinetry, countertops, sink, refrigerator, microwave, dishwasher and cooktop, plus generous recreation/living space and additional rooms that can flex beautifully for guests, a home office, gym, hobby room, gaming space or whatever fits your lifestyle. A pet-friendly basement entry with doggie door is an added convenience for four-legged family members. Throughout the home, you'll find a combination of stylish updates, abundant storage and flexible spaces that are increasingly hard to find. Whether you're entertaining, working from home, accommodating guests or simply looking for room to spread out, this home delivers. Move-in ready, beautifully maintained and full of upgrades - this is one you'll want to see in person! ***Buyer may receive up to a $2,500 lender credit toward closing costs with preferred lender Jeff Waggoner, AnnieMac Home Mortgage, NMLS #155296. Subject to lender approval and loan program guidelines. Ask listing agent for details.
Discover this inviting 6-bedroom, 4-bath home located in the well established community of Windsor Forest. Thoughtfully planned, the interior provides 4,029 square feet of finished living space with an open, livable feel from room to room. A bright, open kitchen offers generous workspace, storage, and a direct view into the main gathering spaces. A central family room and dining area provide a welcoming place to unwind, gather, and enjoy time together. Step outside to approximately 0.46 acres, creating a comfortable setting for outdoor living and weekend gatherings. Practical parking available for multiple vehicles makes everyday living easier for households with multiple vehicles. Windsor Forest offers a well established community setting in Gainesville with convenient access to local shopping, dining, and major routes. With roughly 7 days on the market, this property stands out for condition and location. At $599,900, this home is well positioned for buyers seeking value in Gainesville.
Show more
4017 Windsor Trail - Map & Directions
view in Google Maps
Facts & features
School District Information
High School
Middle School
Elementary School
Additional Information about
Windsor Forest
Association
Yes
Association Fee
$468
Association Fee Includes
Management Fee
Community Features
Sidewalks
Street Lights
Additional Information about
4017 Windsor Trail
County
Neighborhood
Year Built
2021
Appliances
Dishwasher
Disposal
Electric Water Heater
Microwave
Oven/Range (Combo)
Stainless Steel Appliance(s)
Architectural Style
Traditional
Basement
Bath Finished
Daylight
Exterior Entry
Finished
Full
Interior Entry
Construction Materials
Concrete
Stone
Vinyl Siding
Cooling
Ceiling Fan(s)
Central Air
Dining Room Features
Separate Room
Exterior Features
Fire Pit,Lighting
Fireplace Features
Family Room
Gas Log
Flooring
Carpet
Hardwood
Heating
Central
Home Warranty
No
Interior Features
Bookcases
Double Vanity
In-Law Floorplan
Pulldown Attic Stairs
Roommate Plan
Tile Bath
Walk-In Closet(s)
Kitchen Features
Breakfast Area
Breakfast Bar
Kitchen Island
Pantry
Second Kitchen
Solid Surface Counters
Laundry Features
In Basement,Upper Level
Levels
Two
Financing Available
1031 Exchange
Cash
Conventional
Credit Report Required
Fannie Mae Approved
FHA
Freddie Mac Approved
VA Loan
Patio and Porch Features
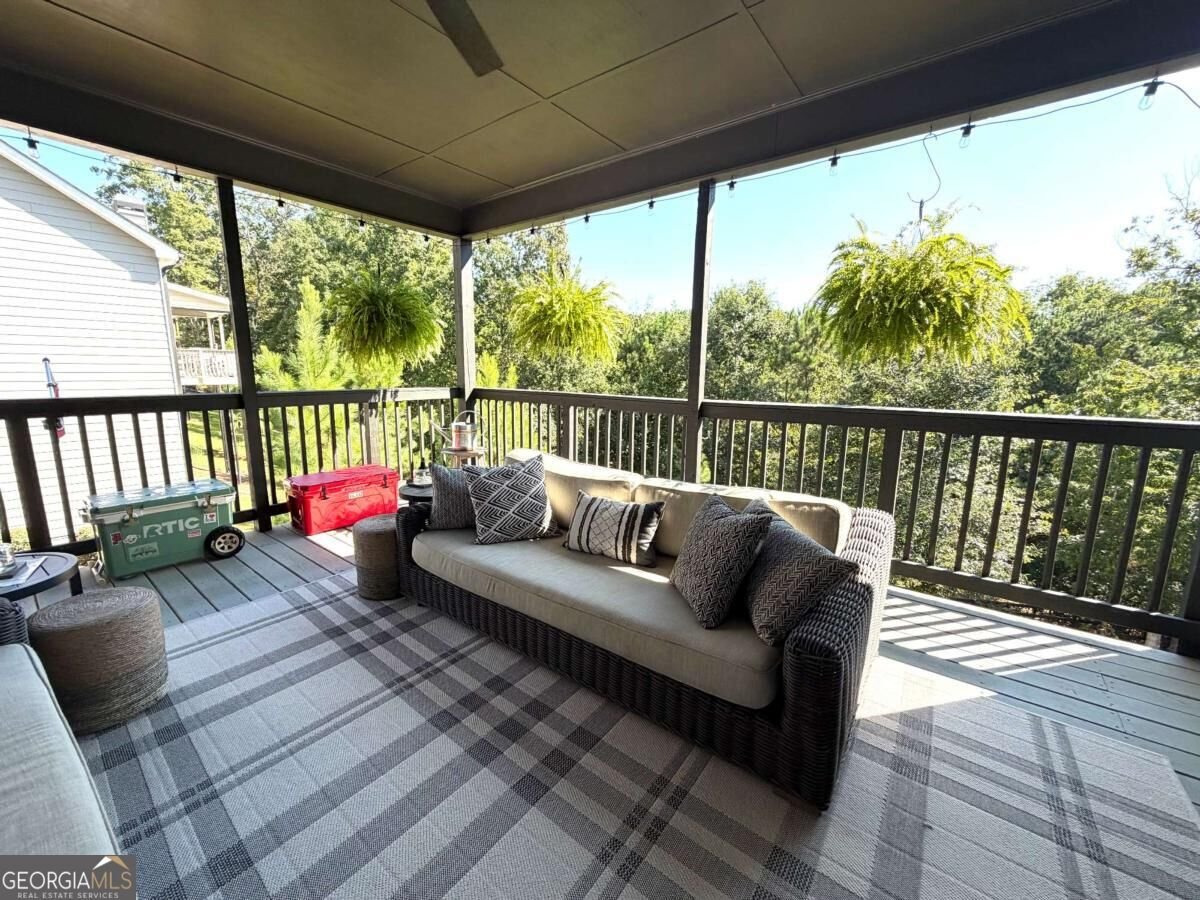
Deck
Selling Status
Resale
Roof
Composition
Rooms
Family Room
Laundry
Office
Other
Security Features
Smoke Detector(s)
Sewer Type
Public Sewer
Total Finished Area
4,029
Total Fire Places
1
Utilities
Cable Available
Electricity Available
Natural Gas Available
Phone Available
Sewer Available
Water Available
Water Source
Public
Window Features
Double Pane Windows
Finished Basement
Yes
Land Information
Lot Size
Less than .5 Acres
Lot Features
Private
Sloped
Lot Size Estimated
0.46
Fencing
Back Yard
Fenced
Wood
View
Seasonal View
Water Front Features
No Dock Or Boathouse
Garages and Parking Information
Parking Total
2
Parking Features
Attached
Garage
Garage Door Opener
Kitchen Level
Tax Information
Taxes
$703
Tax Year
2025
Tax ID Number
10097 000178
Show more
listed by real estate agent nancy anne waggoner and virtual properties realty.net