Back

119 Bridget Drive

Hampton, GA 30228

The Rains Team
call for more info
404-620-4571
Ask a Question
Send to a Friend
Schedule a Showing
Request More Info
More Homes In
Justin Estates
112 Bridget Drive, Hampton
Smart Mortgage Options
Dalton Carter
Lender
Lic. 1566538
Office:
Direct: 678-425-4140
AP Mortgage
340 Jesse Jewell Parkway
Suite 500A
Gainesville, GA 30501
Apply for a Loan
For Sale
MLS Number 10816278
4 Bedrooms
3 Bathrooms
0 Half Baths
1,915 Square Feet *estimated
Summary of 119 Bridget Drive
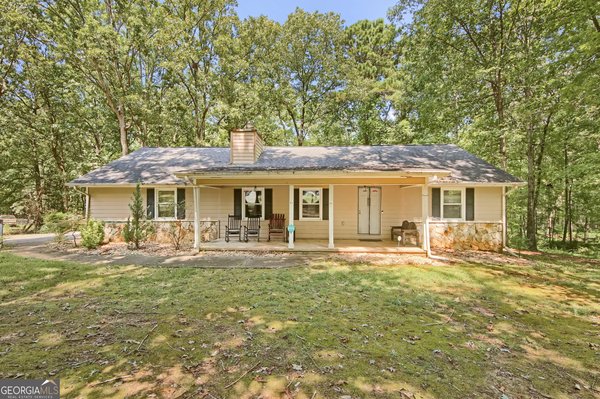
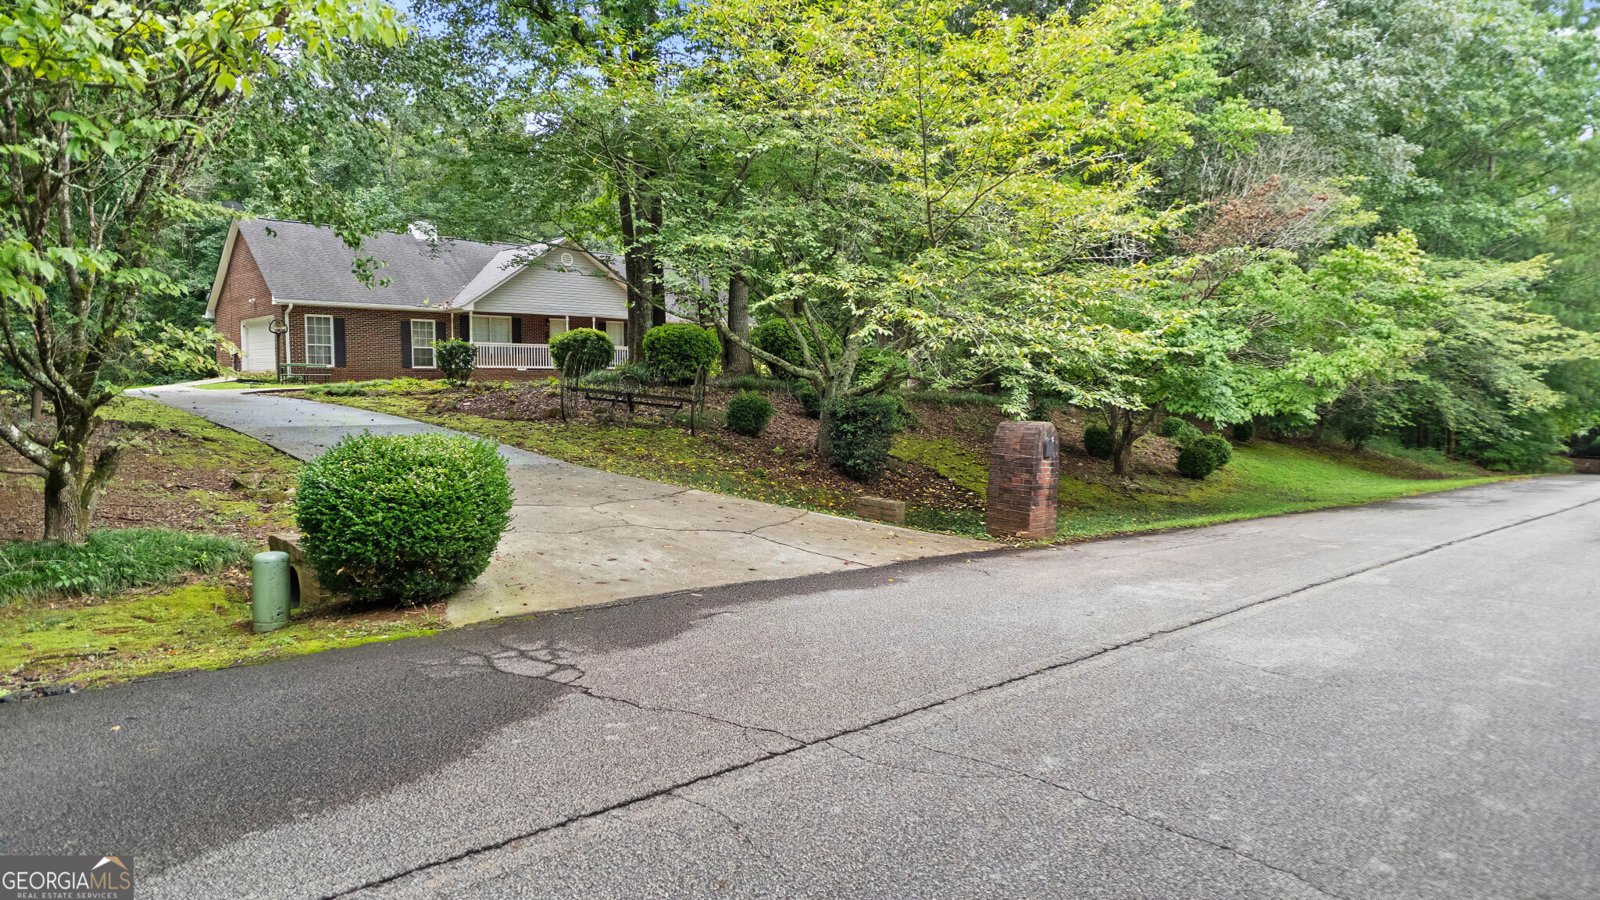
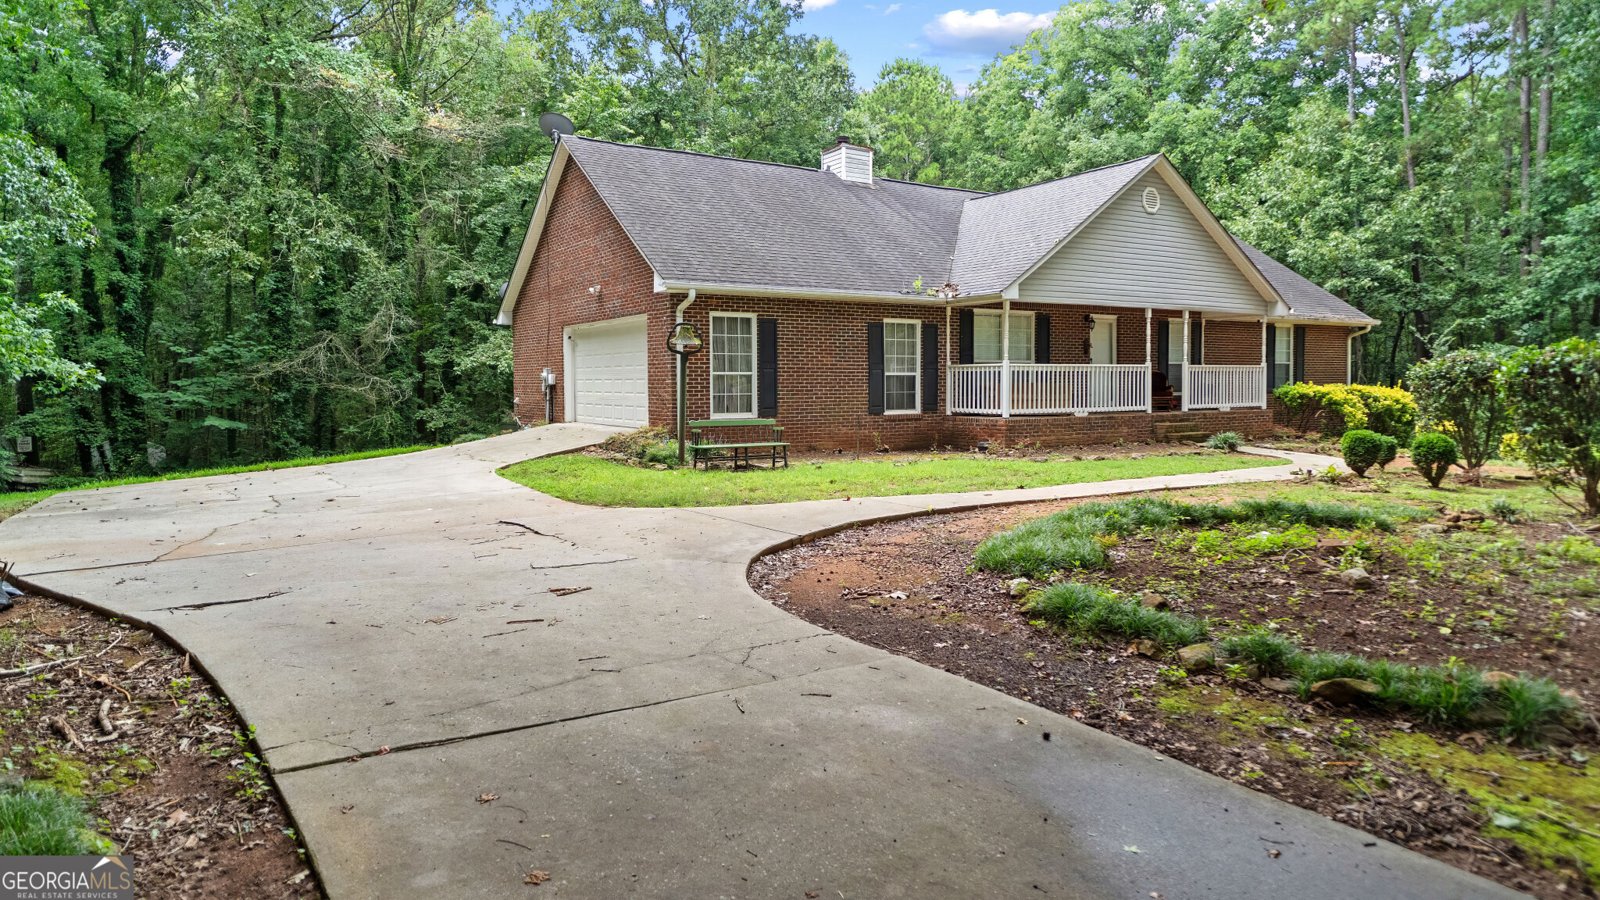
This well-maintained home is nestled in a stable, established community within one of Henry County's most sought-after and quiet neighborhoods. Offering generous living space and a functional floor plan, this residence is ideal for a growing family seeking comfort, convenience, and room to thrive. The spacious interior provides ample areas for everyday living, entertaining, and creating lasting memories. Conveniently located near schools, shopping, dining, parks, and major highways, this home combines peaceful suburban living with easy access to everyday amenities. Whether you're a first-time homebuyer or looking for your forever home, this property presents an exceptional opportunity to enjoy quality living in a desirable location.

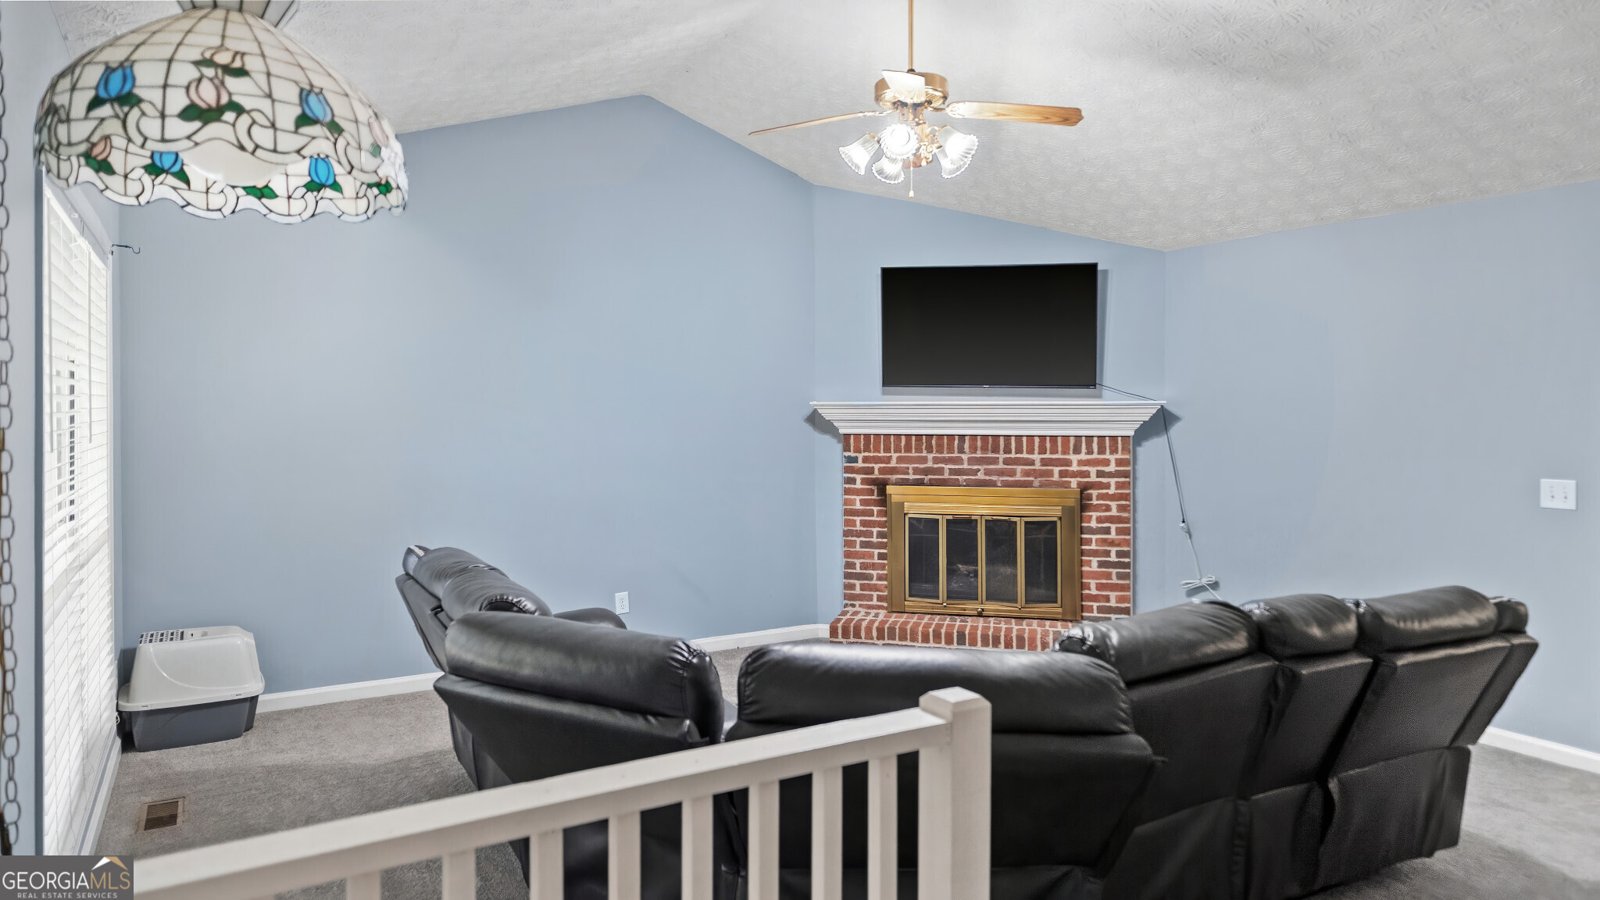
Welcome to this beautifully maintained 4-bedroom, 3-bath home in the sought after Justin Estates community of Hampton. Thoughtfully planned, the interior provides 1,915 square feet of finished living space with an open, livable feel from room to room. A bright, open kitchen offers generous workspace, storage, and a direct view into the main gathering spaces. A central family room and dining area provide a welcoming place to unwind, gather, and enjoy time together. Outside, the property offers approximately 0.19 acres, giving ample room to relax, play, or plan future outdoor projects. Practical parking available for multiple vehicles makes everyday living easier for households with multiple vehicles. Justin Estates offers a well established community setting in Hampton with convenient access to local shopping, dining, and major routes. This home has been available for approximately 4 days and continues to attract interest. With an asking price of $450,000, this property represents an appealing opportunity in the current market.

Show more
119 Bridget Drive - Map & Directions
view in Google Maps
Facts & features
School District Information
High School
Middle School
Elementary School
Additional Information about
Justin Estates
Association
No
Additional Information about
119 Bridget Drive
County
Neighborhood
Year Built
1995
Appliances
Dishwasher
Disposal
Microwave
Refrigerator
Architectural Style
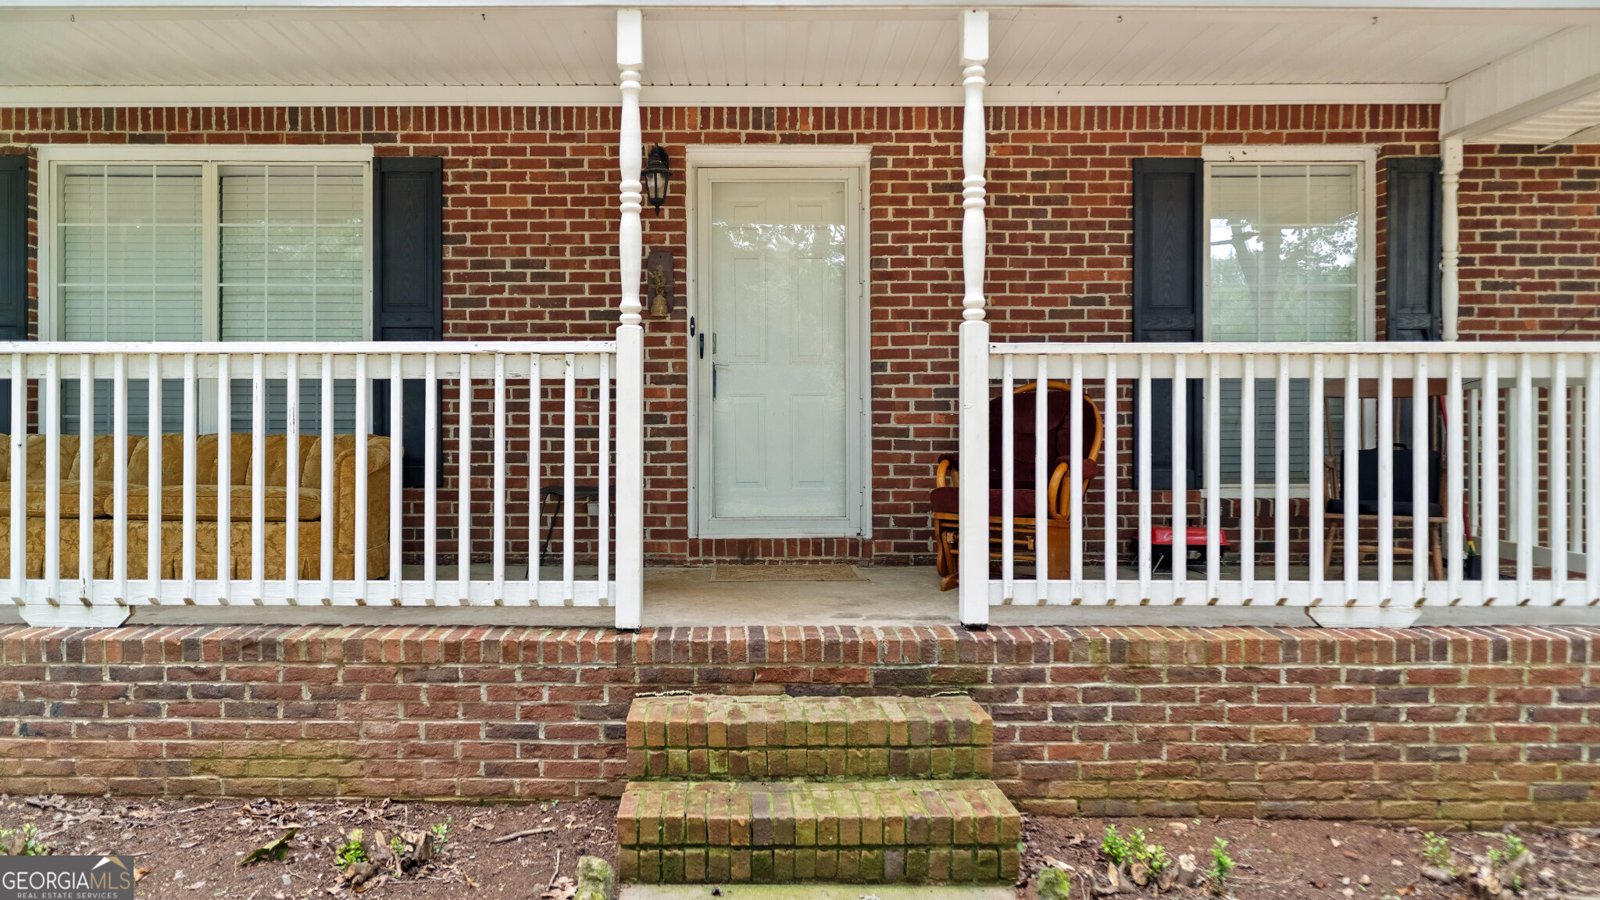
Brick 3 Side
Traditional
Basement
Bath Finished
Bath/Stubbed
Crawl Space
Daylight
Finished
Construction Materials
Other
Wood Siding
Cooling
Other
Exterior Features
Garden,Other
Fireplace Features
Factory Built
Living Room
Flooring
Carpet
Other
Heating
Central
Home Warranty
No
Interior Features
High Ceilings
Master On Main Level
Walk-In Closet(s)
Kitchen Features
Breakfast Area
Country Kitchen
Pantry
Laundry Features
In Mud Room
Levels
One and One Half
Financing Available
1031 Exchange
Cash
Conventional
FHA
Patio and Porch Features
Deck
Selling Status
Resale
Rooms
Bonus Room
Foyer
Laundry
Other
Security Features
Carbon Monoxide Detector(s)
Smoke Detector(s)
Sewer Type
Public Sewer
Total Finished Area
1,915
Total Fire Places
1
Utilities
Cable Available
Electricity Available
High Speed Internet
Natural Gas Available
Phone Available
Sewer Available
Water Available
Water Source
Public
Finished Basement
Yes
Master on the Main
Yes
Land Information
Lot Size
Less than .5 Acres
Lot Features
Private
Sloped
Lot Size Estimated
0.19
Fencing
Back Yard
Water Front Features
No Dock Or Boathouse
Garages and Parking Information
Parking Total
2
Parking Features
Garage
Side/Rear Entrance
Tax Information
Taxes
$1,088
Tax Year
2025
Tax ID Number
057A01012000
Show more
listed by real estate agent michael wilder and mark spain real estate