Back

3681 Chestnut Lake Court

Jonesboro, GA 30236

The Rains Team
call for more info
404-620-4571
Ask a Question
Send to a Friend
Schedule a Showing
Request More Info
Smart Mortgage Options
Dalton Carter
Lender
Lic. 1566538
Office:
Direct: 678-425-4140
AP Mortgage
340 Jesse Jewell Parkway
Suite 500A
Gainesville, GA 30501
Apply for a Loan
For Sale
MLS Number 10816157
3 Bedrooms
2 Bathrooms
1 Half Baths
2,402 Square Feet *estimated
Summary of 3681 Chestnut Lake Court
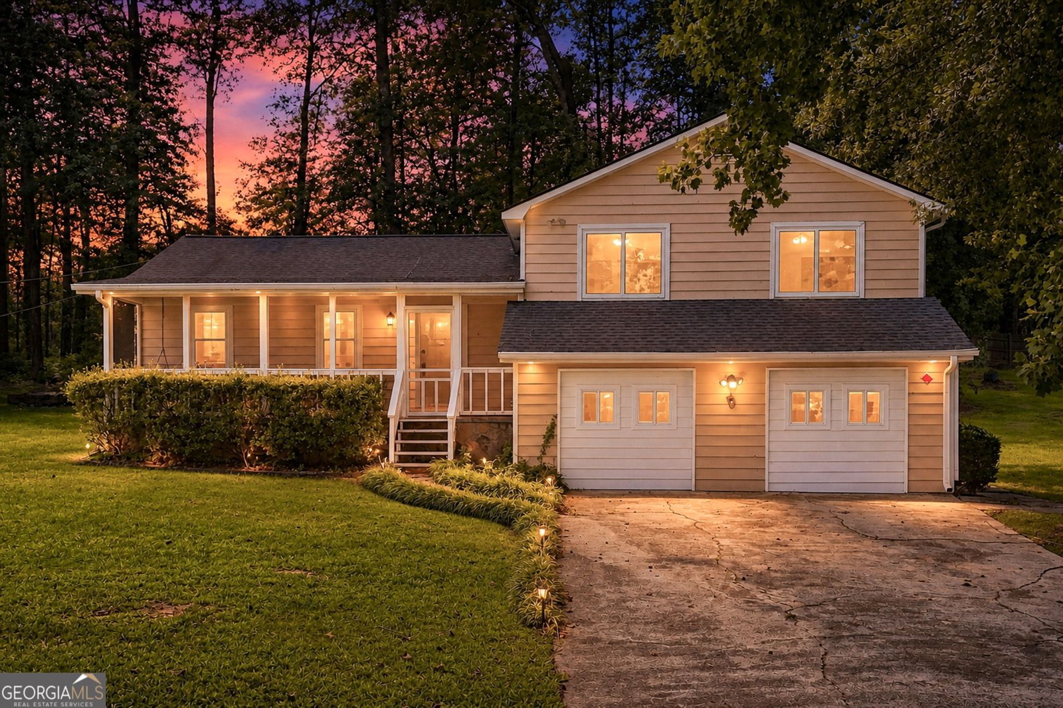
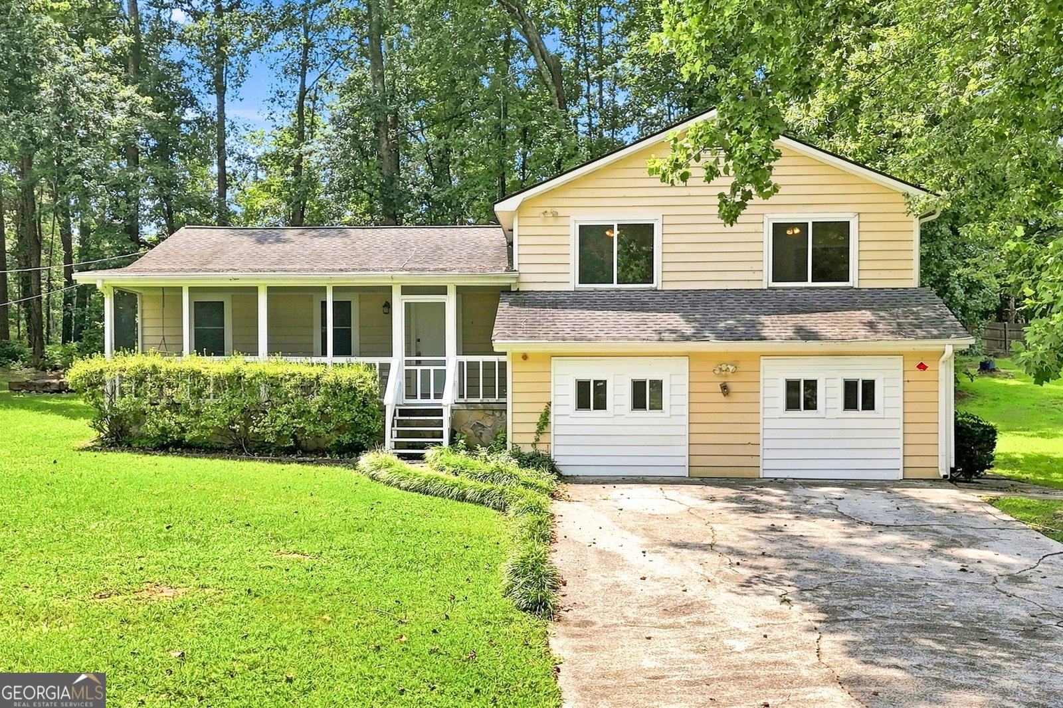
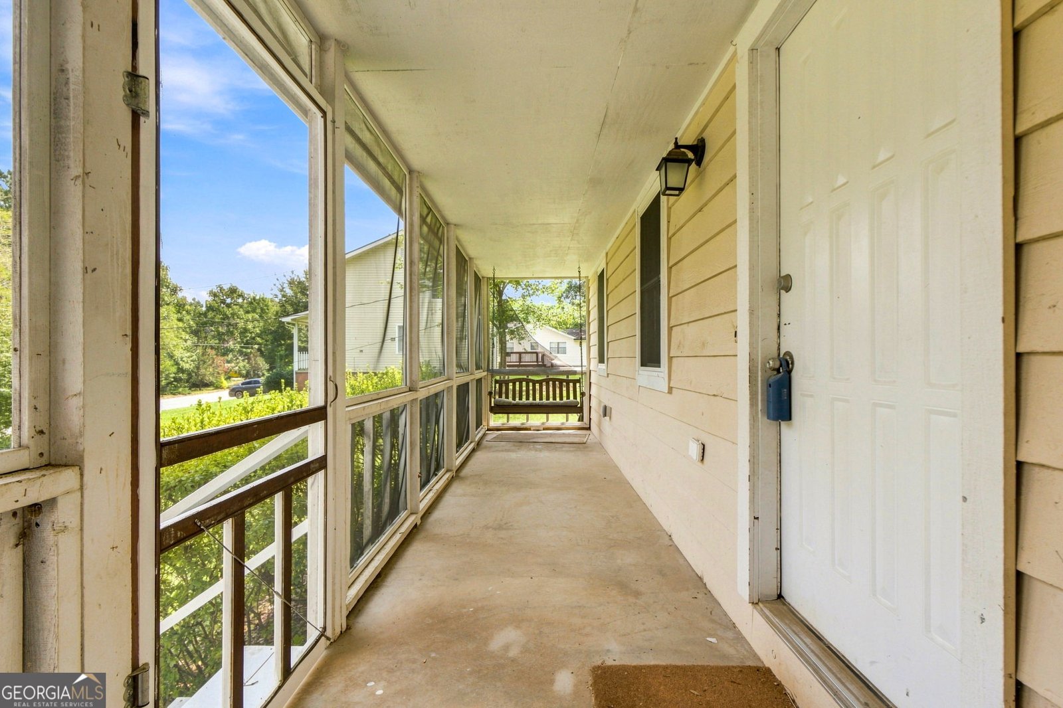
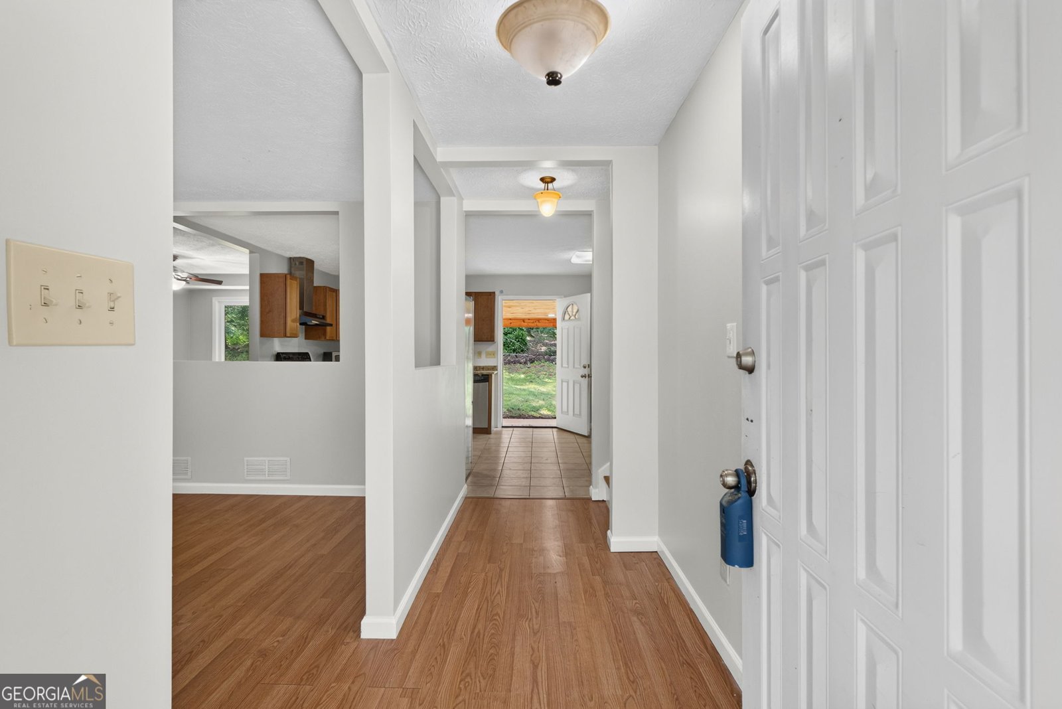
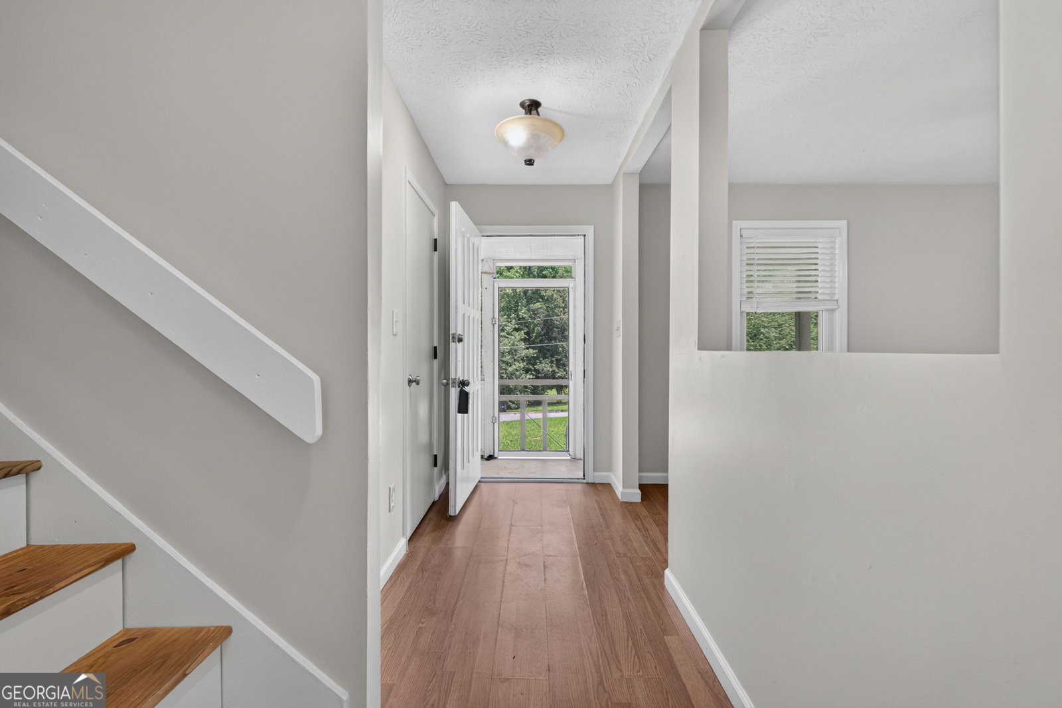
Welcome to this charming and affordable residence located in the desirable Lake Spivey Community, conveniently situated just minutes from I-75 and surrounded by the vibrant areas of Jonesboro, Stockbridge, and McDonough. This home is set back on a serene, tree-lined street, providing a peaceful atmosphere while still being close to modern conveniences. Upon entering, you'll find yourself in a formal living room that ushers in natural light, seamlessly flowing into a dedicated dining area ideal for gatherings. The updated kitchen boasts contemporary cabinetry, sleek countertops, and stainless steel appliances, making it a perfect spot for culinary enthusiasts. Adjacent to the kitchen is a cozy breakfast area, enhancing the thoughtful layout of the main level. The lower level is thoughtfully designed, featuring a spacious den or recreation room that can serve multiple purposes, from family movie nights to a home gym. Additionally, this level includes a laundry area, a half bathroom, and two versatile flex spaces, suitable for an office or hobby room. Moving upstairs, the primary suite is complete with an ensuite bathroom, providing a private retreat. Two guest bedrooms share a well-appointed full bathroom, catering to family or visitors with comfort. Outdoor entertaining is a delight in the backyard, showcased by a newly finished cedar-covered patio, perfect for BBQs or serene afternoons. The backyard also features a storage shed, ensuring ample storage options. Notably, the property is outfitted with updated flooring, fresh interior paint, and enhanced lighting throughout, making it move-in ready. Located just minutes from quality shopping options, including the new Jodeco Rd Costco & Sprouts, as well as dining options like Chickfila, Chipotle, First Watch, Five Guys, Whataburger, Starbucks, and more, residents can enjoy both convenience and comfort. Additionally, outdoor enthusiasts will appreciate the close proximity to Clayton County International Park, which features a water park, recreation center, dog park, amphitheater, and expansive trails for leisurely strolls. This property is an ideal combination of location, amenities, and affordability, making it a must-see.
Discover this inviting 3-bedroom, 2-bath home located in the well established community of Chestnut Lake. Thoughtfully planned, the interior provides 2,402 square feet of finished living space with an open, livable feel from room to room. A bright, open kitchen offers generous workspace, storage, and a direct view into the main gathering spaces. Open concept living and dining spaces create a comfortable setting for gatherings of all kinds. A private backyard adds extra space for play, pets, or simple relaxation. With parking available, the home provides flexible options for families and visitors. Set within Chestnut Lake in Jonesboro, this home is close to schools, shopping, dining, and area attractions. With roughly 5 days on the market, this property stands out for condition and location. With an asking price of $225,000, this property represents an appealing opportunity in the current market.
Show more
3681 Chestnut Lake Court - Map & Directions
view in Google Maps
Facts & features
School District Information
High School
Middle School
Elementary School
Additional Information about
Chestnut Lake
Association
No
Community Features
Street Lights
Additional Information about
3681 Chestnut Lake Court
County
Neighborhood
Year Built
1979
Appliances
Cooktop
Dishwasher
Microwave
Refrigerator
Stainless Steel Appliance(s)
Architectural Style
Country/Rustic
Traditional
Foundation
Slab
Construction Materials
Wood Siding
Cooling
Central Air
Dining Room Features
Separate Room
Exterior Features
Fire Pit
Flooring
Hardwood
Laminate
Tile
Vinyl
Heating
Central
Home Warranty
No
Interior Features
High Ceilings
Vaulted Ceiling(s)
Kitchen Features
Breakfast Room
Country Kitchen
Levels
Two
Other Structures
Shed(s)
Patio and Porch Features
Patio
Porch
Selling Status
Resale
Roof
Composition
Rooms
Bonus Room
Den
Laundry
Sun Room
Sewer Type
Septic Tank
Total Finished Area
2,402
Total Fire Places
1
Utilities
Cable Available
Electricity Available
High Speed Internet
Natural Gas Available
Phone Available
Water Available
Water Source
Public
Land Information
Lot Size
Less than .5 Acres
Lot Features
Sloped
Garages and Parking Information
Parking Features
Off Street
Parking Pad
Tax Information
Taxes
$3,806
Tax Year
25
Tax ID Number
014B01027000
Show more
listed by real estate agent and keller williams realty atl. partners