Back

203 Indian Springs Drive

Locust Grove, GA 30248

The Rains Team
call for more info
404-620-4571
Ask a Question
Send to a Friend
Schedule a Showing
Request More Info
Smart Mortgage Options
Dalton Carter
Lender
Lic. 1566538
Office:
Direct: 678-425-4140
AP Mortgage
340 Jesse Jewell Parkway
Suite 500A
Gainesville, GA 30501
Apply for a Loan
For Sale
MLS Number 10848234
4 Bedrooms
3 Bathrooms
0 Half Baths
1,900 Square Feet *estimated
Summary of 203 Indian Springs Drive
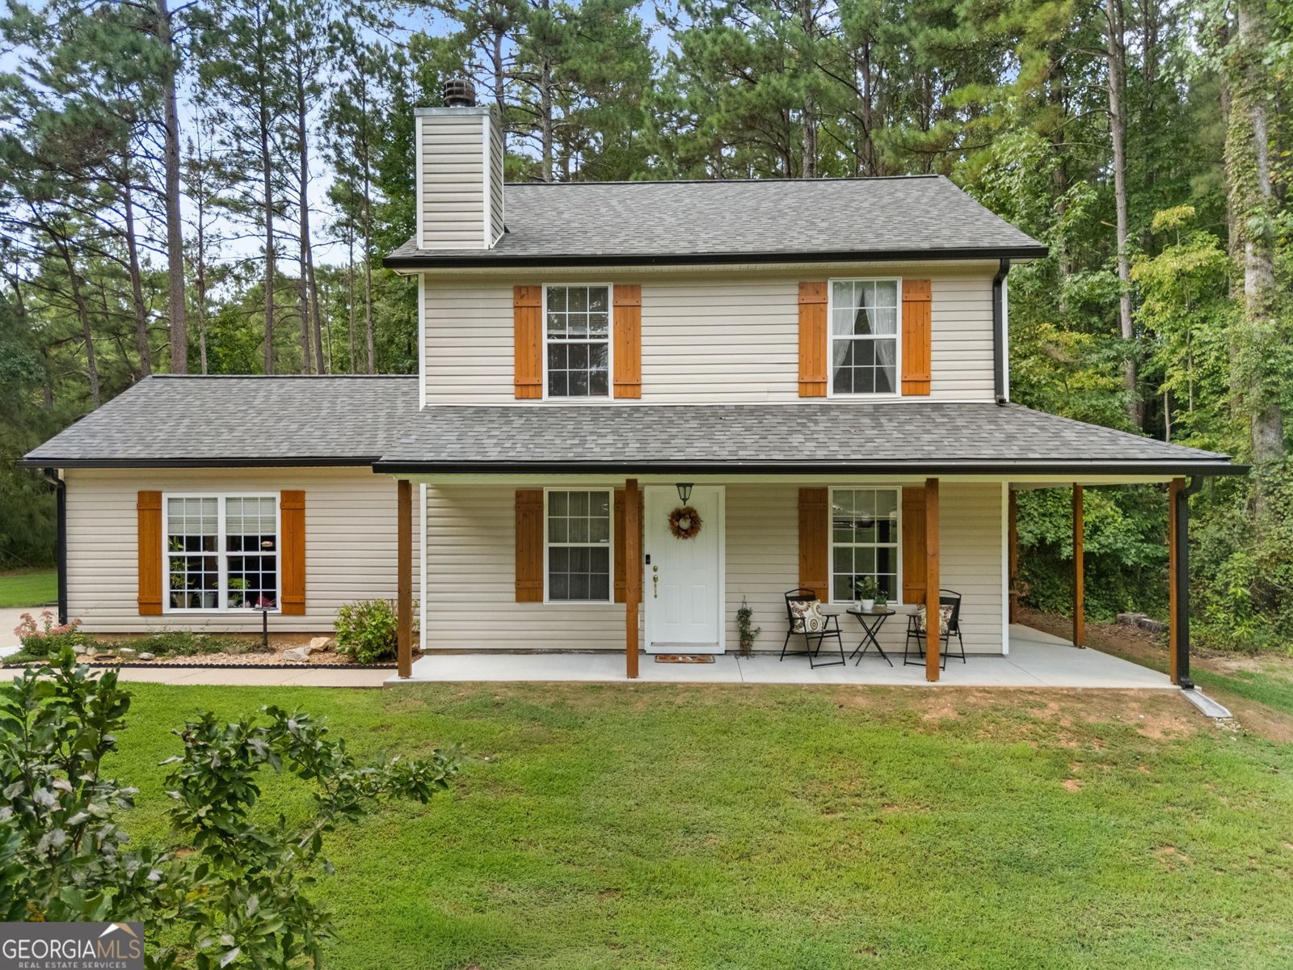
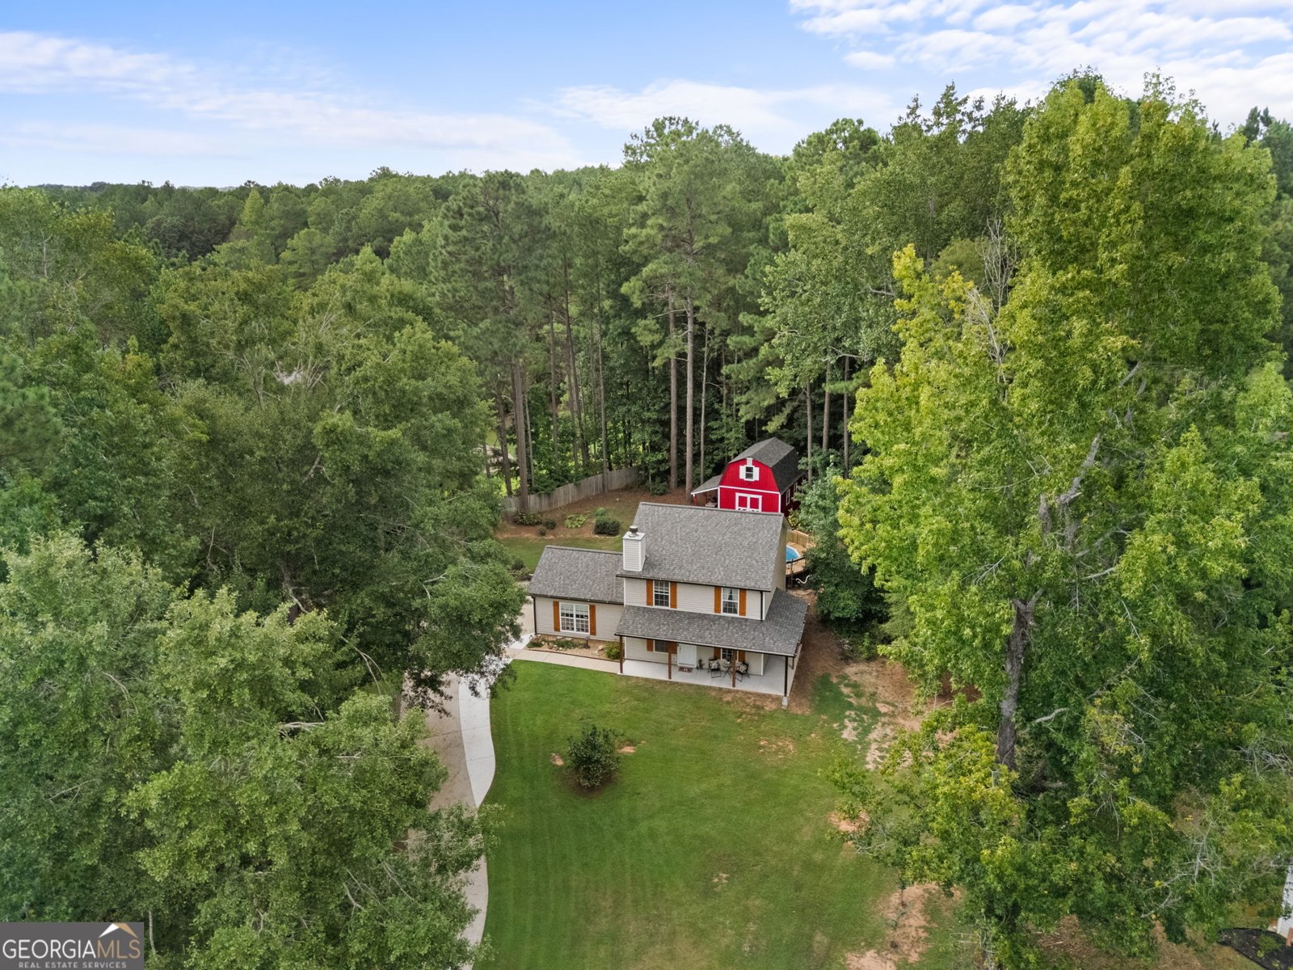
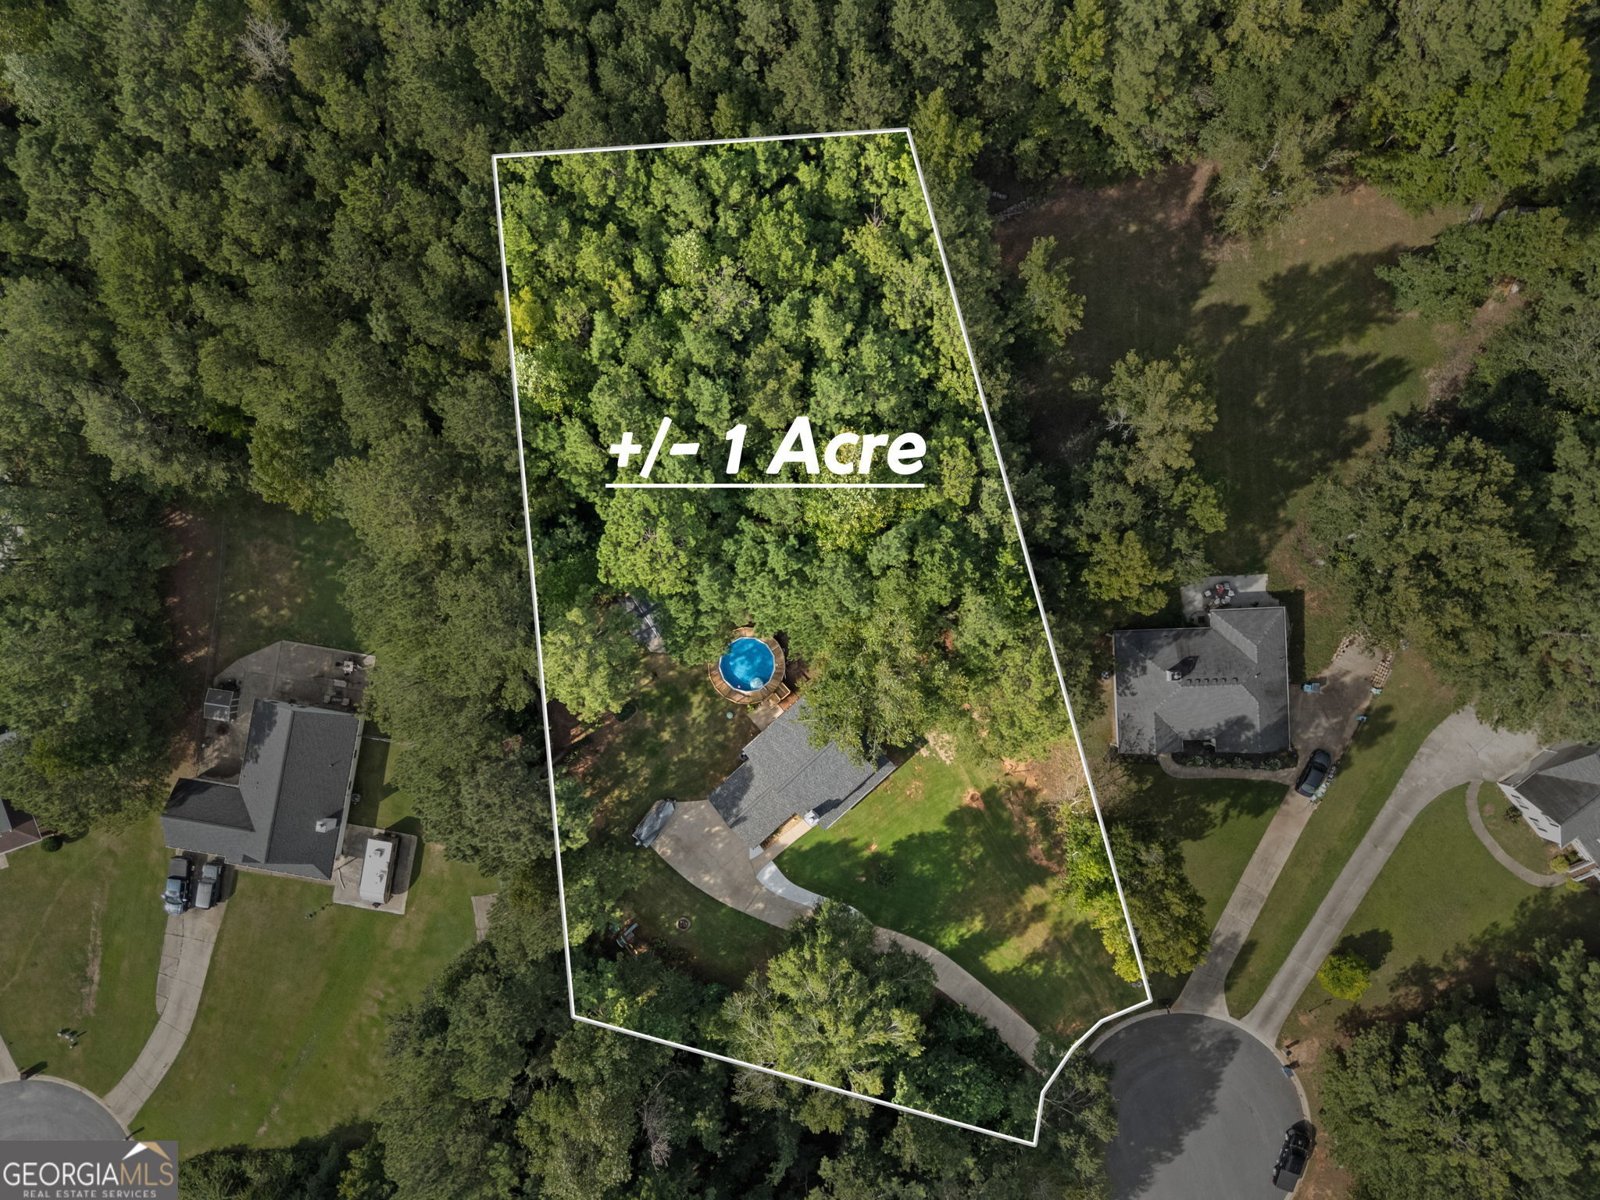
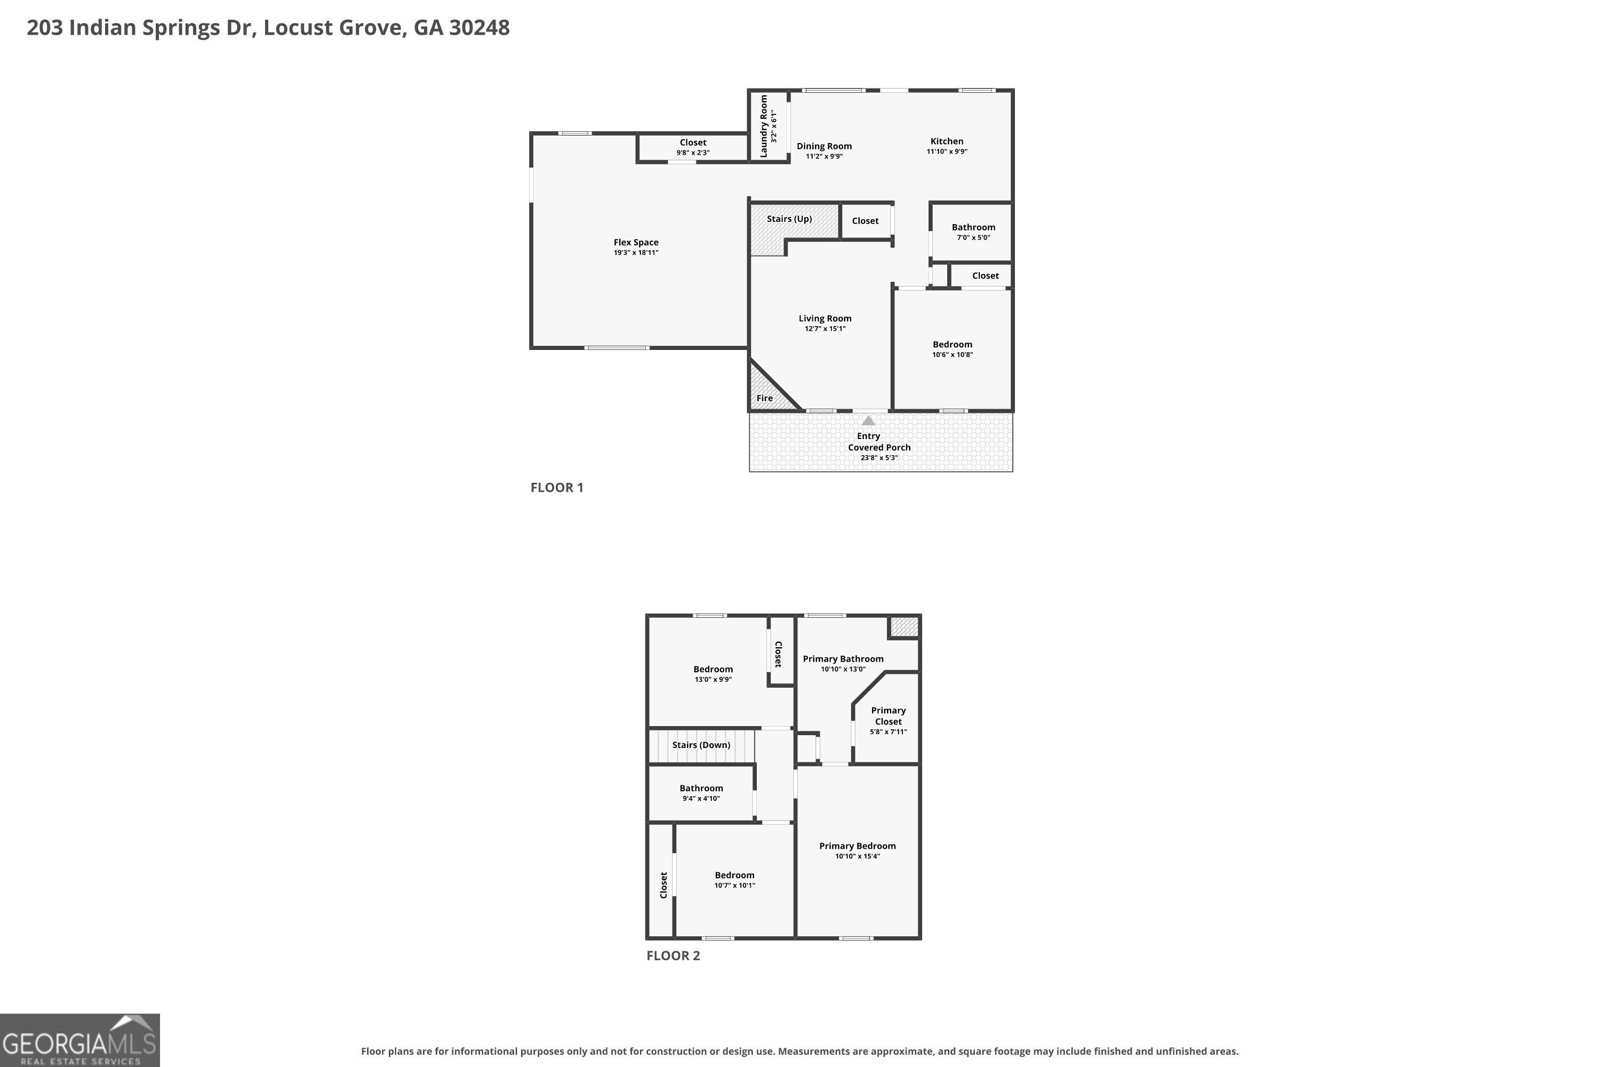
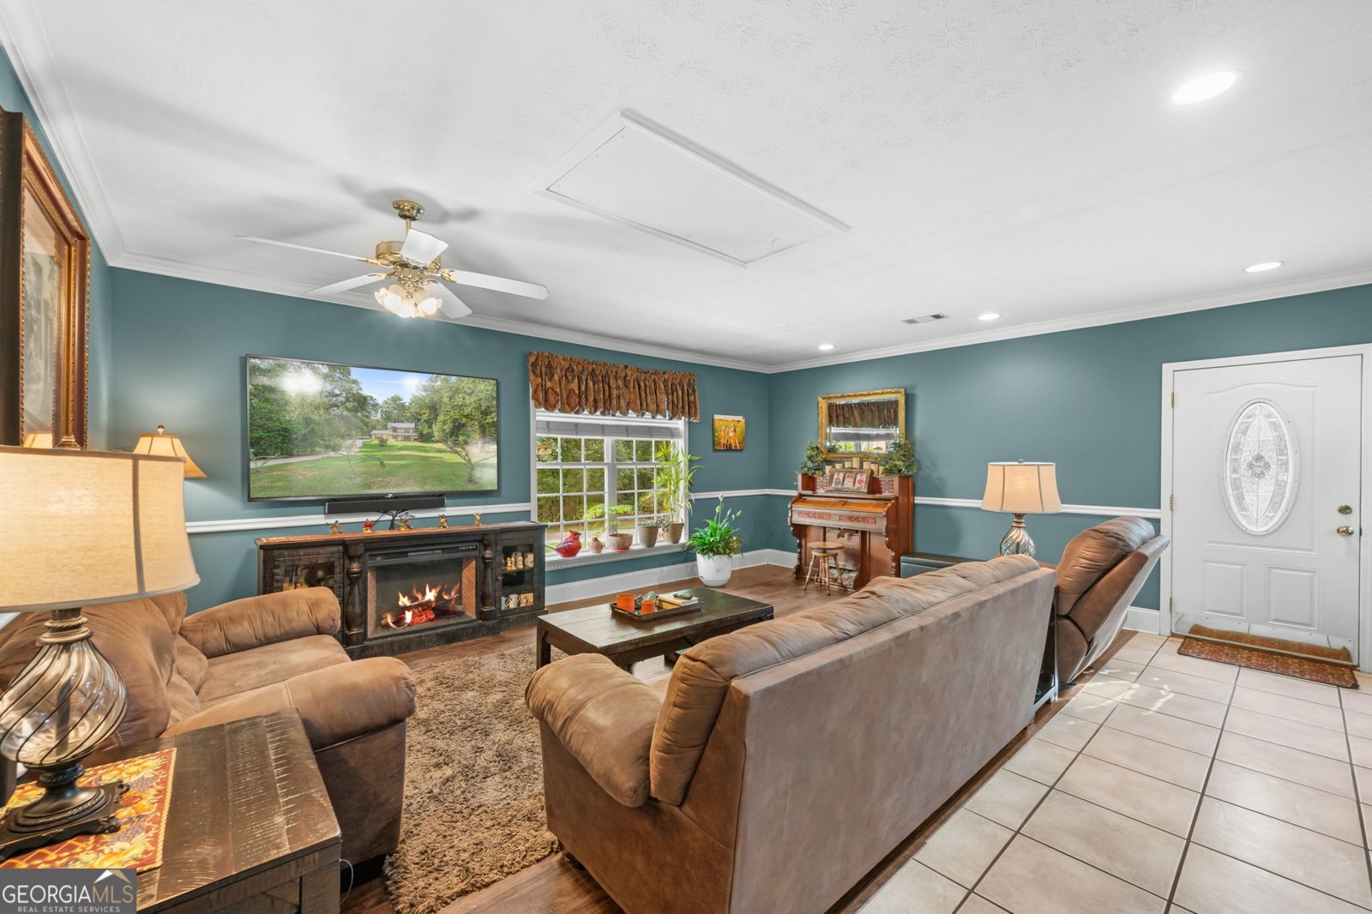
Welcome home to your own private retreat tucked away on a quiet one-acre cul-de-sac lot! From the moment you arrive, the charming wrap-around front porch invites you to sit back, relax, and take in the peaceful surroundings. Head inside to find a thoughtfully designed layout featuring four bedrooms and three full bathrooms. The main level offers convenient living with a bedroom and a full bath, perfect for guests, multi-generational living, or a private home office. A standout feature of the interior is the converted garage, which has been transformed into a generous family room that provides the ultimate gathering space for movie nights, game days, and entertaining. Upstairs, the primary suite serves as a true sanctuary, complete with a walk-in closet and an en-suite bath boasting a separate shower and a large corner soaking tub where you can unwind after a long day. Outside, your personal oasis awaits against a serene, wooded backyard backdrop. Beat the summer heat in the above-ground pool, and take advantage of the impressive two-story barn, offering endless possibilities for a workshop, hobby area, or extra storage. To top it all off, you'll enjoy peace of mind for years to come thanks to a brand-new roof installed in 2025. This home perfectly balances comfort, character, and country charm...just minutes from the brand new Publix Shopping Center & Longhorn Steakhouse. Come take a look and make it yours!
Welcome to this beautifully maintained 4-bedroom, 3-bath home in the sought after Grove Springs community of Locust Grove. Thoughtfully planned, the interior provides 1,900 square feet of finished living space with an open, livable feel from room to room. The kitchen functions as the heart of the home with ample counter space, storage, and a natural connection to the main living areas. A central family room and dining area provide a welcoming place to unwind, gather, and enjoy time together. Step outside to approximately 1 acres, creating a comfortable setting for outdoor living and weekend gatherings. With parking available, the home provides flexible options for families and visitors. Grove Springs offers a well established community setting in Locust Grove with convenient access to local shopping, dining, and major routes. With only a few days on the market, this property is a must see for buyers watching the area. At $329,000, this home is well positioned for buyers seeking value in Locust Grove.
Show more
203 Indian Springs Drive - Map & Directions
view in Google Maps
Facts & features
School District Information
High School
Middle School
Elementary School
Additional Information about
Grove Springs
Association
No
Additional Information about
203 Indian Springs Drive
County
Neighborhood
Year Built
2000
Appliances
Dishwasher
Electric Water Heater
Oven/Range (Combo)
Architectural Style
Traditional
Foundation
Slab
Construction Materials
Vinyl Siding
Cooling
Ceiling Fan(s)
Central Air
Heat Pump
Fireplace Features
Factory Built
Living Room
Flooring
Carpet
Tile
Heating
Central
Electric
Heat Pump
Home Warranty
No
Interior Features
Pulldown Attic Stairs
Separate Shower
Walk-In Closet(s)
Kitchen Features
Kitchen Island
Laundry Features
In Kitchen,Laundry Closet
Levels
Two
Financing Available
Cash
Conventional
FHA
USDA Loan
VA Loan
Other Structures
Barn(s)
Patio and Porch Features
Porch
Selling Status
Resale
Roof
Composition
Rooms
Family Room
Sewer Type
Septic Tank
Total Finished Area
1,900
Total Fire Places
1
Utilities
Underground Utilities
Water Source
Public
Private Pool
Yes
Land Information
Lot Size
.5 to 1 Acre
Lot Features
Cul-De-Sac
Lot Size Estimated
1
Garages and Parking Information
Parking Features
Kitchen Level
Off Street
Tax Information
Taxes
$4,118
Tax Year
2025
Tax ID Number
148B01011000
Show more
listed by real estate agent kim freshwater and century 21 integra