Back

132 Aj Welch Jr Way

Mcdonough, GA 30252

The Rains Team
call for more info
404-620-4571
Ask a Question
Send to a Friend
Schedule a Showing
Request More Info
More Homes In
Anderson Point Estates
245 Kindness Circle, Mcdonough
306 Wilton Street, Mcdonough
312 Wilton Way, Mcdonough
Smart Mortgage Options
Dalton Carter
Lender
Lic. 1566538
Office:
Direct: 678-425-4140
AP Mortgage
340 Jesse Jewell Parkway
Suite 500A
Gainesville, GA 30501
Apply for a Loan
For Sale
MLS Number 10817780
5 Bedrooms
4 Bathrooms
0 Half Baths
3,657 Square Feet *estimated
Summary of 132 Aj Welch Jr Way
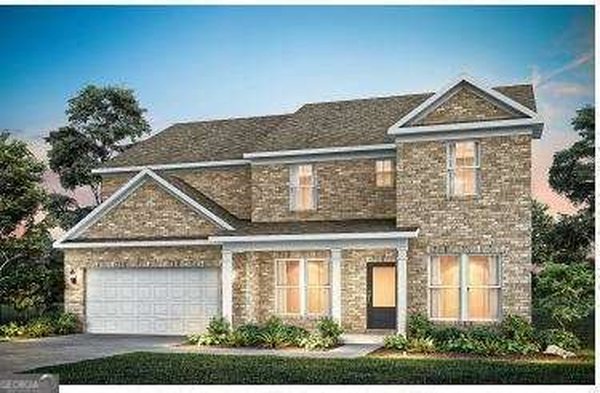
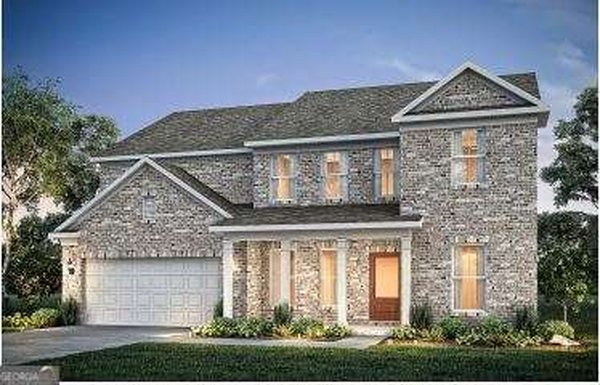
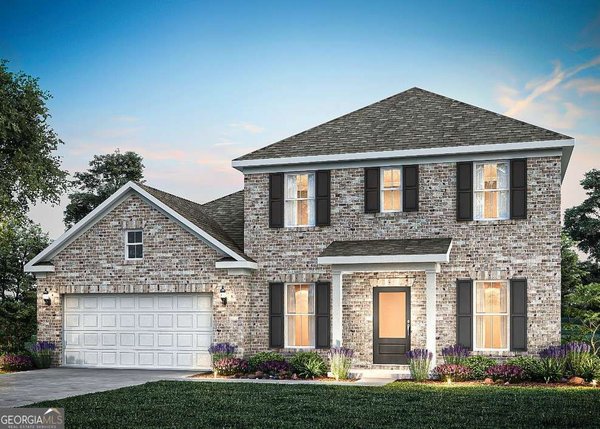
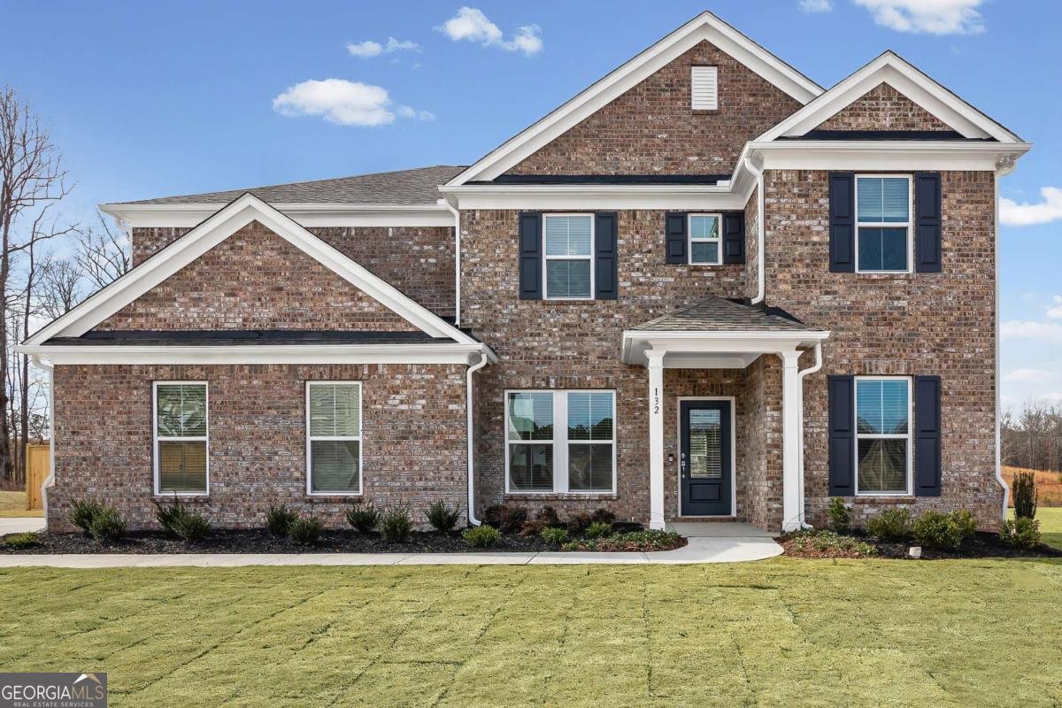
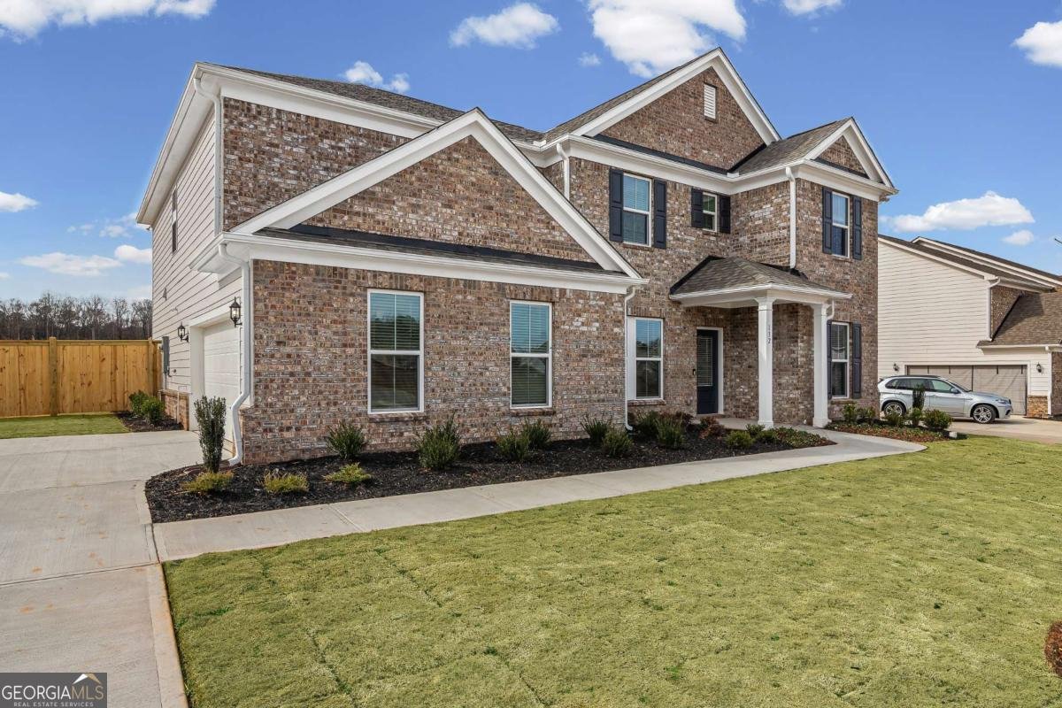
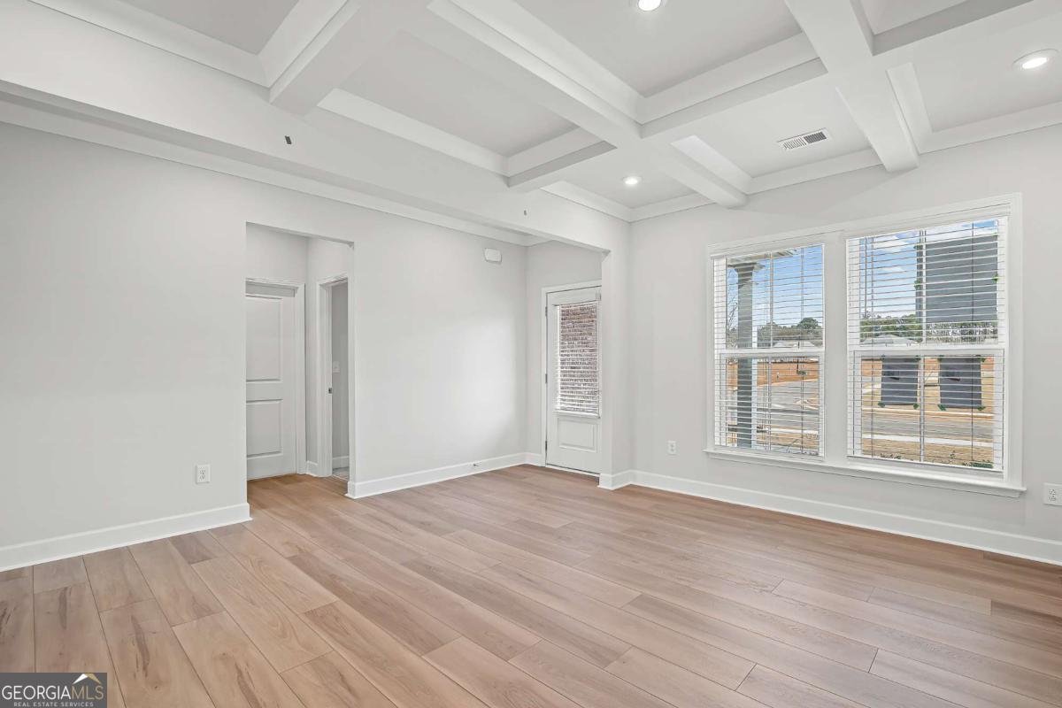
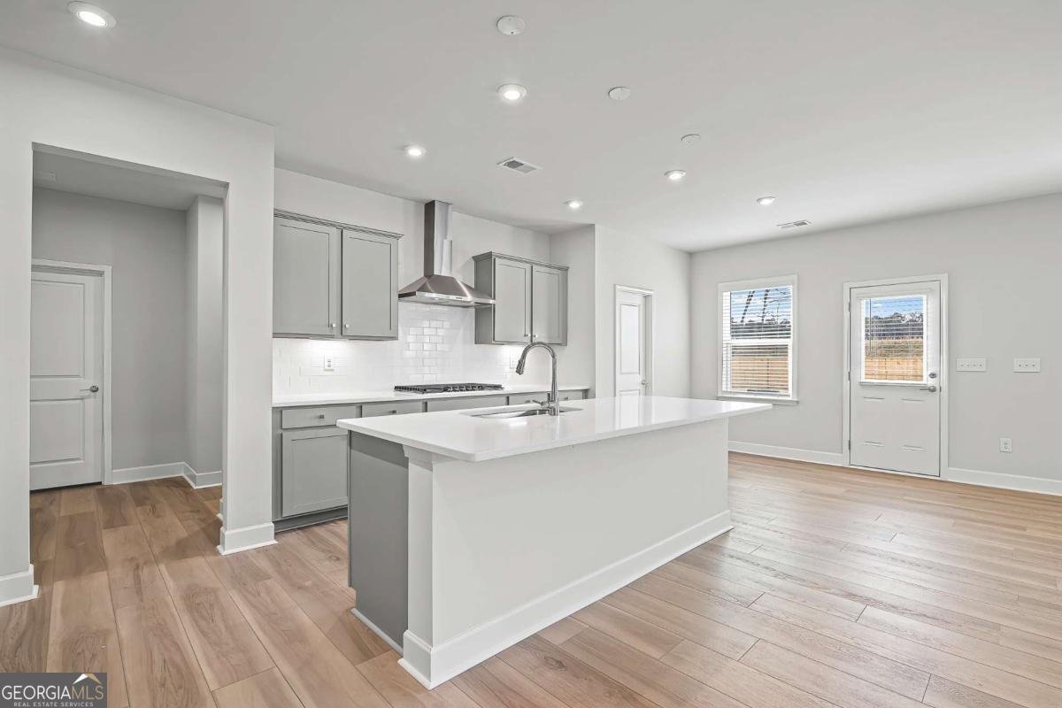
MOVE-IN READY NOW! Welcome to Anderson Point Estates, where comfort, style, and modern convenience come together in this beautifully designed new construction home. Featuring a thoughtfully crafted open-concept layout and designer-selected finishes throughout, this home offers the perfect blend of elegance and everyday functionality. Retreat to the luxurious owner's suite, where the spa-inspired primary bath showcases a stunning free-standing soaking tub, creating the perfect place to relax and recharge. Entertain with ease in the formal dining room accented by a sophisticated coffered ceiling, or gather with family and friends in the spacious gathering room featuring a warm and inviting fireplace. This home includes a complete appliance package and offers exceptional versatility with a spacious loft and an additional flex room, ideal for a home office, media room, playroom, or fitness space. Situated on a large, private homesite with a side-entry garage, this property provides both enhanced curb appeal and extra privacy for outdoor enjoyment. Ideally located just minutes from the charm of Downtown McDonough Square, Anderson Point Estates offers convenient access to some of the area's most popular attractions, including Georgia National Country Club & Golf Course, Tanger Outlets, Jackson Lake, Heritage Park, and a variety of dining, shopping, and recreational opportunities. Don't miss your opportunity to own this move-in-ready home in one of McDonough's most desirable communities. Schedule your tour today and experience the lifestyle waiting for you at Anderson Point Estates!
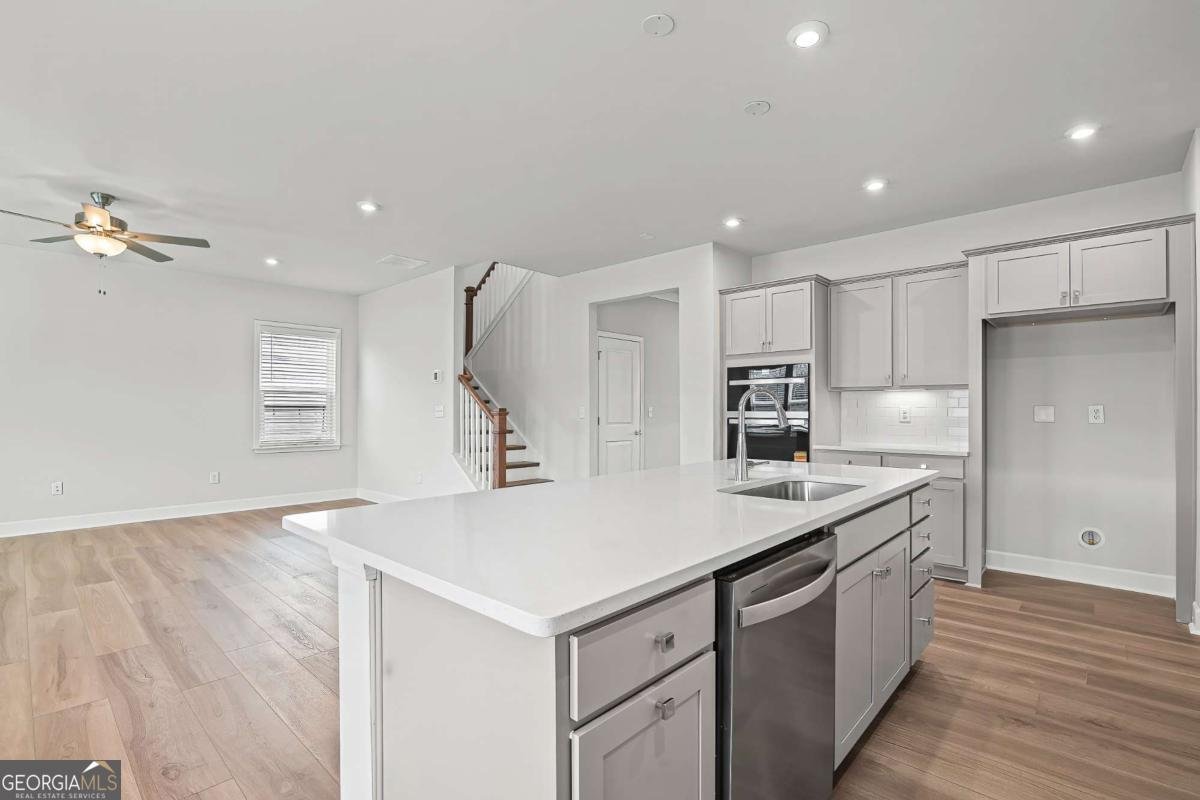
Welcome home to this spacious 5-bed, 4-bath residence nestled in Anderson Point Estates in Mcdonough, GA. With 3,657 square feet of finished living space, this floor plan offers generous gathering spaces as well as comfortable private retreats. A bright, open kitchen offers generous workspace, storage, and a direct view into the main gathering spaces. A central family room and dining area provide a welcoming place to unwind, gather, and enjoy time together. The outdoor space includes approximately 0.41 acres, ideal for gardening, outdoor activities, or simply enjoying the seasons. With parking available for multiple vehicles, the home provides flexible options for families and visitors. Residents of Anderson Point Estates enjoy a blend of neighborhood charm and easy access to everyday conveniences. With roughly 4 days on the market, this property stands out for condition and location. Currently offered at $554,489, this home delivers a strong combination of space, condition, and location.
Show more
132 Aj Welch Jr Way - Map & Directions
view in Google Maps
Facts & features
School District Information
High School
Middle School
Elementary School
Additional Information about
Anderson Point Estates
Association
Yes
Association Fee
$900
Initiation Fee
$900
Association Fee Includes
Maintenance Grounds
Other
Reserve Fund
Swimming
Community Features
Playground
Pool
Sidewalks
Street Lights
Neighborhood Pool
Yes
Additional Information about
132 Aj Welch Jr Way
County
Year Built
2026
Appliances
Cooktop
Dishwasher
Disposal
Gas Water Heater
Microwave
Other
Oven (Wall)
Stainless Steel Appliance(s)
Architectural Style
Brick Front
Other
Traditional
Foundation
Slab
Construction Materials
Brick
Concrete
Other
Cooling
Central Air
Zoned
Dining Room Features
Separate Room
Exterior Features
Lighting,Other
Fireplace Features
Gas Log
Living Room
Flooring
Carpet
Hardwood
Tile
Heating
Central
Electric
Zoned
Home Warranty
Yes
Interior Features
Double Vanity
High Ceilings
Other
Separate Shower
Soaking Tub
Tray Ceiling(s)
Walk-In Closet(s)
Kitchen Features
Breakfast Area
Kitchen Island
Solid Surface Counters
Walk-in Pantry
Laundry Features
In Hall,Upper Level
Levels
Two
Financing Available
1031 Exchange
Cash
Conventional
FHA
VA Loan
Patio and Porch Features
Patio
Selling Status
New Construction
Roof
Composition,Other
Rooms
Bonus Room
Foyer
Laundry
Library
Loft
Office
Security Features
Carbon Monoxide Detector(s)
Smoke Detector(s)
Sewer Type
Public Sewer
Total Finished Area
3,657
Total Fire Places
1
Utilities
Cable Available
Electricity Available
Natural Gas Available
Phone Available
Sewer Available
Underground Utilities
Water Available
Water Source
Public
Window Features
Double Pane Windows
New Construction
Yes
Land Information
Lot Size
Less than .5 Acres
Lot Features
Level
Other
Private
Lot Size Estimated
0.41
Fencing
Back Yard
Fenced
Wood
Garages and Parking Information
Parking Total
2
Parking Features
Attached
Garage
Garage Door Opener
Kitchen Level
Side/Rear Entrance
Tax Information
Taxes
Unknown
Tax Year
2026
Tax ID Number
122E01104000
Show more
listed by real estate agent pulte homes and pulte realty of georgia, inc