Back

108 Silver Birch Road

Mcdonough, GA 30253

The Rains Team
call for more info
404-620-4571
Ask a Question
Send to a Friend
Schedule a Showing
Request More Info
More Homes In
Calverton
120 Silver Birch Road, McDonough
124 Silver Birch Road, McDonough
112 Silver Birch Road, McDonough
Smart Mortgage Options
Dalton Carter
Lender
Lic. 1566538
Office:
Direct: 678-425-4140
AP Mortgage
340 Jesse Jewell Parkway
Suite 500A
Gainesville, GA 30501
Apply for a Loan
For Sale
MLS Number 10847119
4 Bedrooms
3 Bathrooms
0 Half Baths
2,366 Square Feet *estimated
Summary of 108 Silver Birch Road
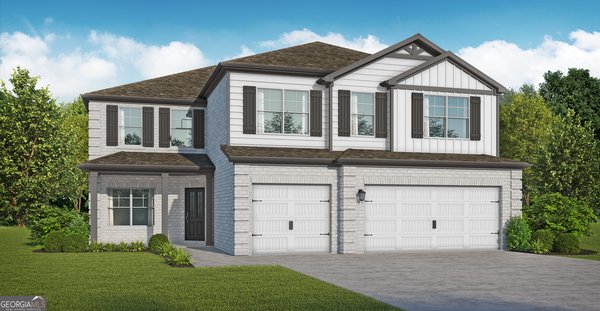
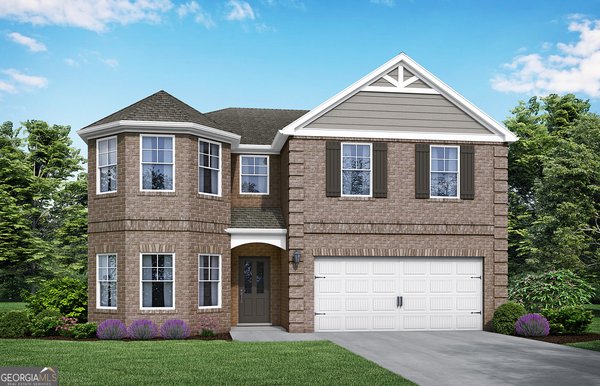
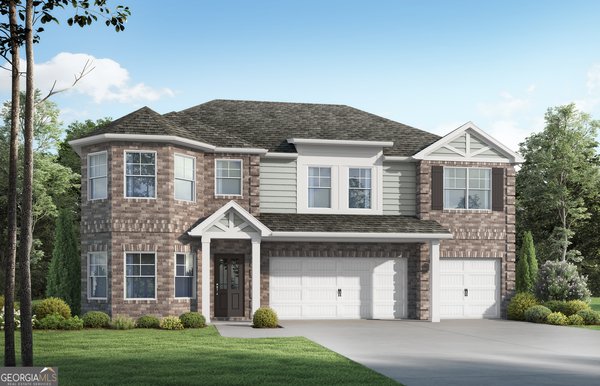
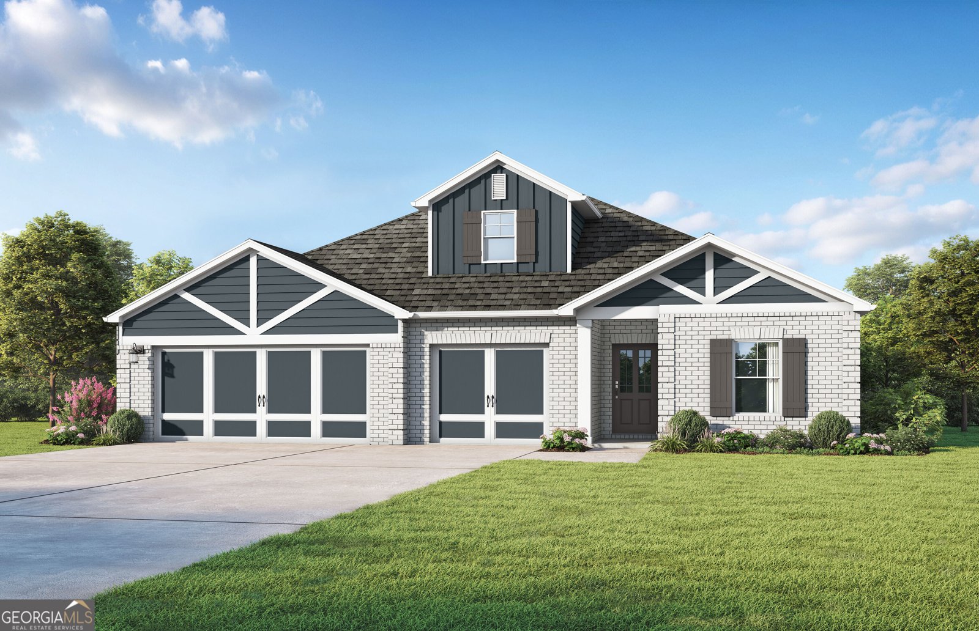
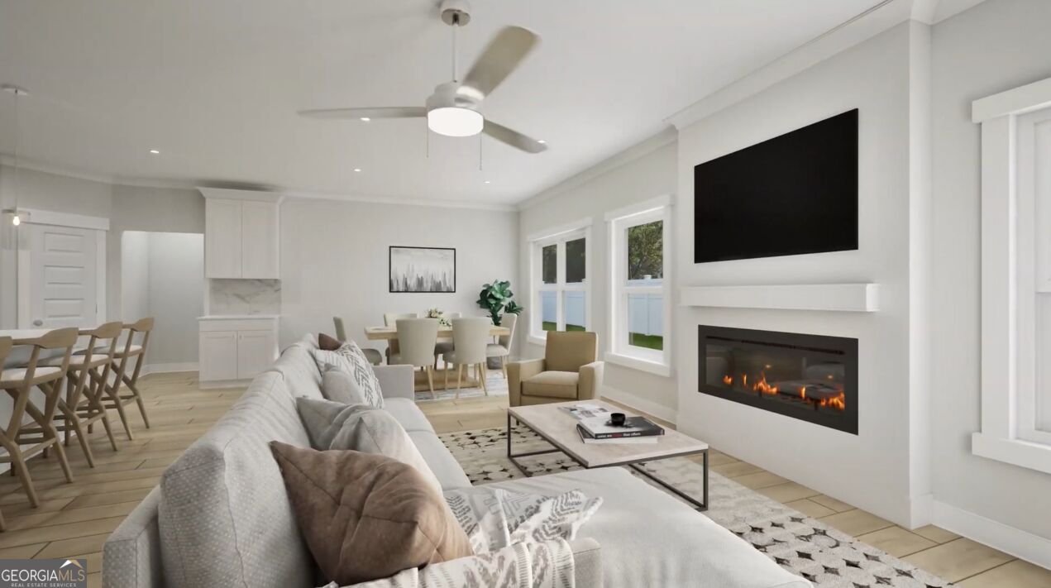
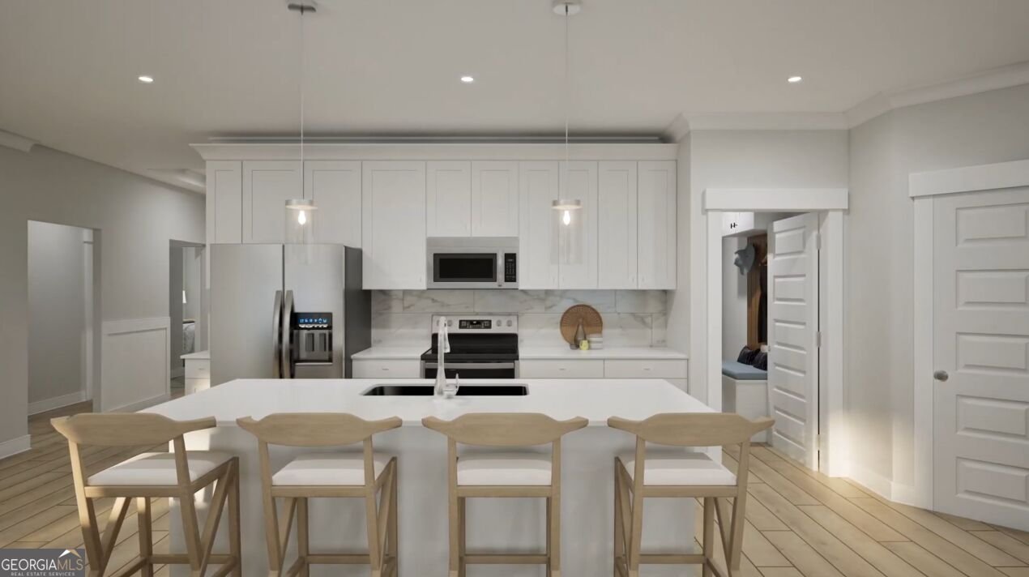
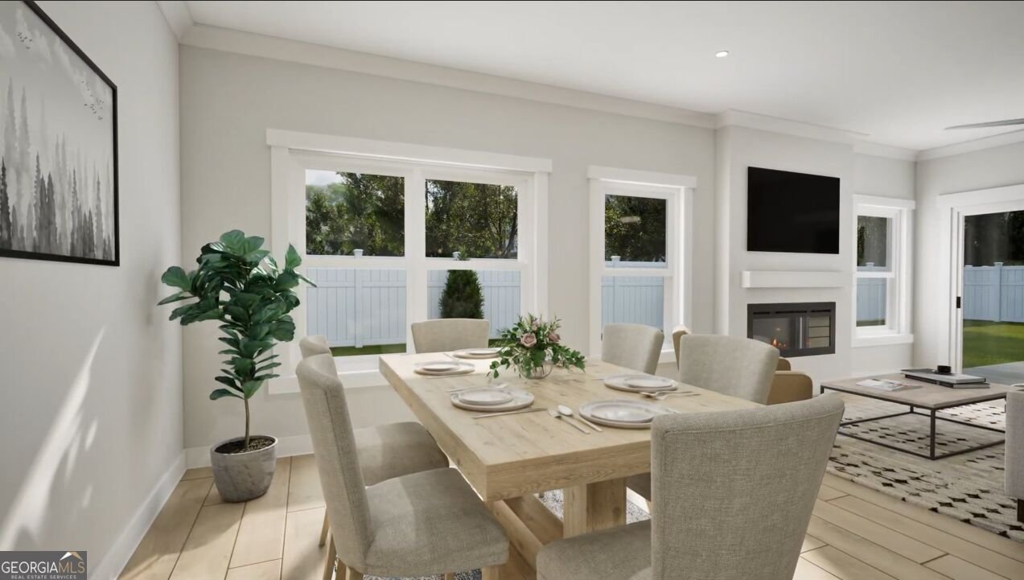
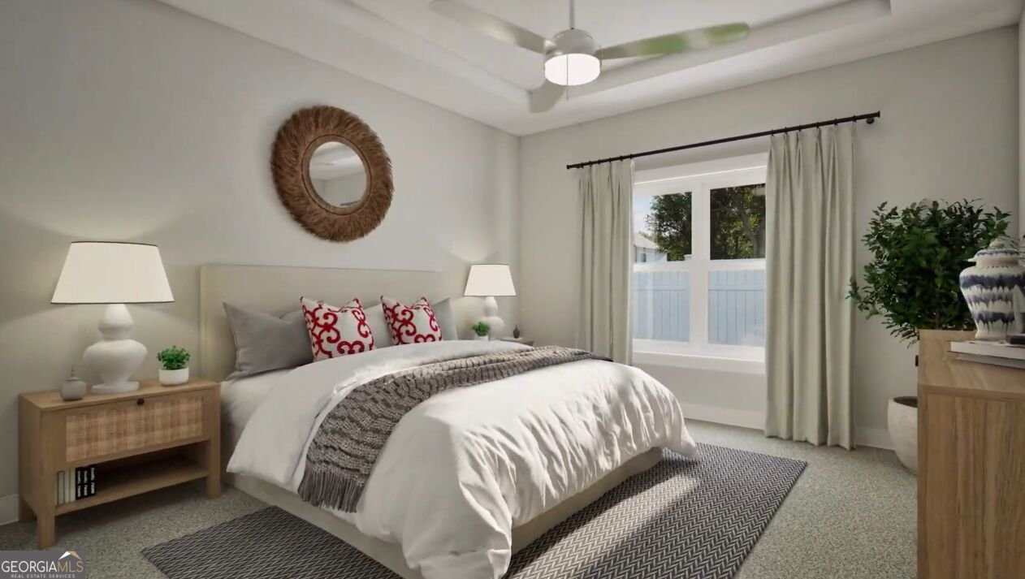
Experience livable luxury in The Elton II, an upscale floor plan designed for effortless relaxation. Upgraded flooring flows throughout main living areas, leading into an open family room with tray ceilings and a cozy fireplace. The chef-inspired kitchen features quartz countertops, an induction cooktop, large central island, and pantry. Retreat to the private primary suite with a spa-like bath and massive walk-in closet. A bonus loft and fourth bedroom offer versatile space for an office or gym. A large rear porch and 3-car garage complete this perfect balance of high-end design and daily utility. Visuals for inspiration.
Welcome to 108 Silver Birch Road in Calverton, where this thoughtfully designed 4-bed, 3-bath home is ready for its next chapter. Thoughtfully planned, the interior provides 2,366 square feet of finished living space with an open, livable feel from room to room. A bright, open kitchen offers generous workspace, storage, and a direct view into the main gathering spaces. Open concept living and dining spaces create a comfortable setting for gatherings of all kinds. Step outside to approximately 0.175 acres, creating a comfortable setting for outdoor living and weekend gatherings. With parking available for multiple vehicles, the home provides flexible options for families and visitors. Residents of Calverton enjoy a blend of neighborhood charm and easy access to everyday conveniences. Recently listed and already on many buyers radar, this home is a fresh opportunity. Currently offered at $483,850, this home delivers a strong combination of space, condition, and location.
Show more
108 Silver Birch Road - Map & Directions
view in Google Maps
Facts & features
School District Information
High School
Middle School
Elementary School
Additional Information about
Calverton
Association
Yes
Association Fee Includes
Insurance
Other
Community Features
Sidewalks
Street Lights
Additional Information about
108 Silver Birch Road
County
Neighborhood
Year Built
2026
Appliances
Cooktop
Dishwasher
Electric Water Heater
Microwave
Oven (Wall)
Stainless Steel Appliance(s)
Architectural Style
Brick 4 Side
Brick Front
Traditional
Foundation
Slab
Construction Materials
Brick
Wood Siding
Cooling
Central Air
Electric
Heat Pump
Zoned
Dining Room Features
Dining Rm/Living Rm Combo
Fireplace Features
Family Room
Flooring
Carpet
Vinyl
Heating
Central
Electric
Heat Pump
Zoned
Home Warranty
Yes
Interior Features
Double Vanity
High Ceilings
Master On Main Level
Pulldown Attic Stairs
Separate Shower
Split Bedroom Plan
Tile Bath
Tray Ceiling(s)
Walk-In Closet(s)
Kitchen Features
Kitchen Island
Walk-in Pantry
Laundry Features
In Mud Room,Laundry Closet
Levels
One and One Half
Financing Available
1031 Exchange
Cash
Conventional
FHA
Fannie Mae Approved
Freddie Mac Approved
USDA Loan
VA Loan
Patio and Porch Features
Patio
Porch
Selling Status
Under Construction
Roof
Composition
Rooms
Family Room
Foyer
Laundry
Sewer Type
Public Sewer
Showing Info
Public Sewer
Total Finished Area
2,366
Total Fire Places
1
Utilities
Electricity Available
High Speed Internet
Sewer Connected
Underground Utilities
Water Source
Public
Window Features
Double Pane Windows
Window Treatments
Master on the Main
Yes
Land Information
Lot Size
Less than .5 Acres
Lot Features
None
Lot Size Estimated
0.175
Garages and Parking Information
Parking Total
3
Parking Features
Attached
Garage
Off Street
Tax Information
Taxes
$1,500
Tax Year
2026
Tax ID Number
0000190000
Show more
listed by real estate agent valor realty and valor realty