Back

1620 Woodridge Bend

Mcdonough, GA 30252

The Rains Team
call for more info
404-620-4571
Ask a Question
Send to a Friend
Schedule a Showing
Request More Info
More Homes In
Crown River
1105 River Green Court, Mcdonough
1632 Woodridge Bend, McDonough
1048 Crown River Parkway, McDonough
Smart Mortgage Options
Dalton Carter
Lender
Lic. 1566538
Office:
Direct: 678-425-4140
AP Mortgage
340 Jesse Jewell Parkway
Suite 500A
Gainesville, GA 30501
Apply for a Loan
For Sale
MLS Number 10811803
5 Bedrooms
3 Bathrooms
1 Half Baths
4,135 Square Feet *estimated
Summary of 1620 Woodridge Bend
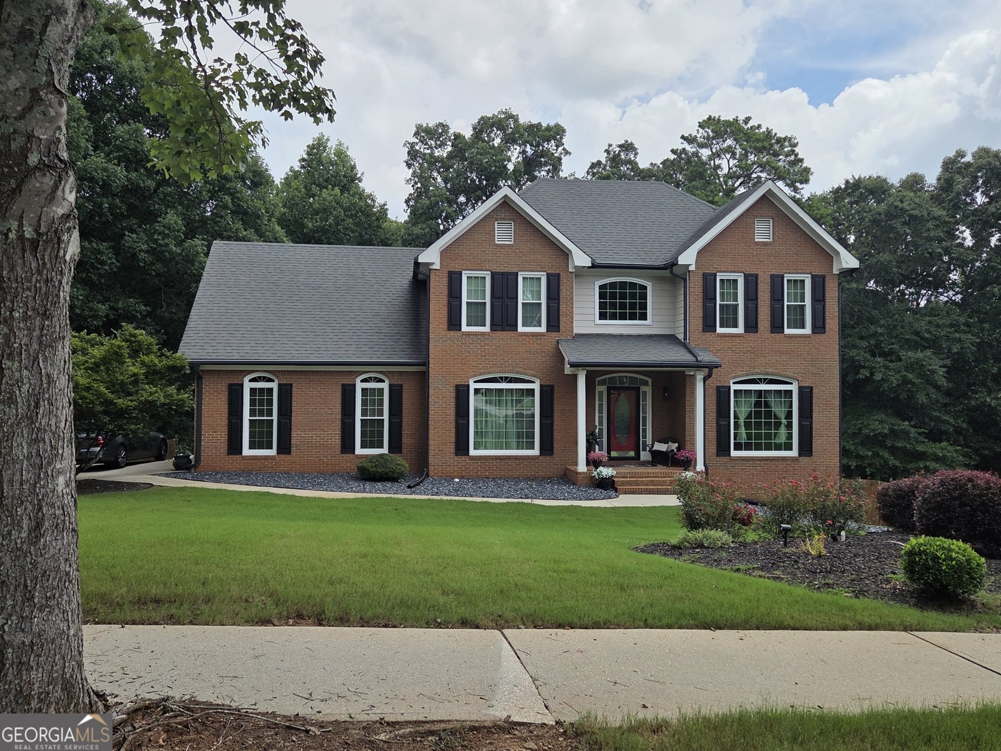
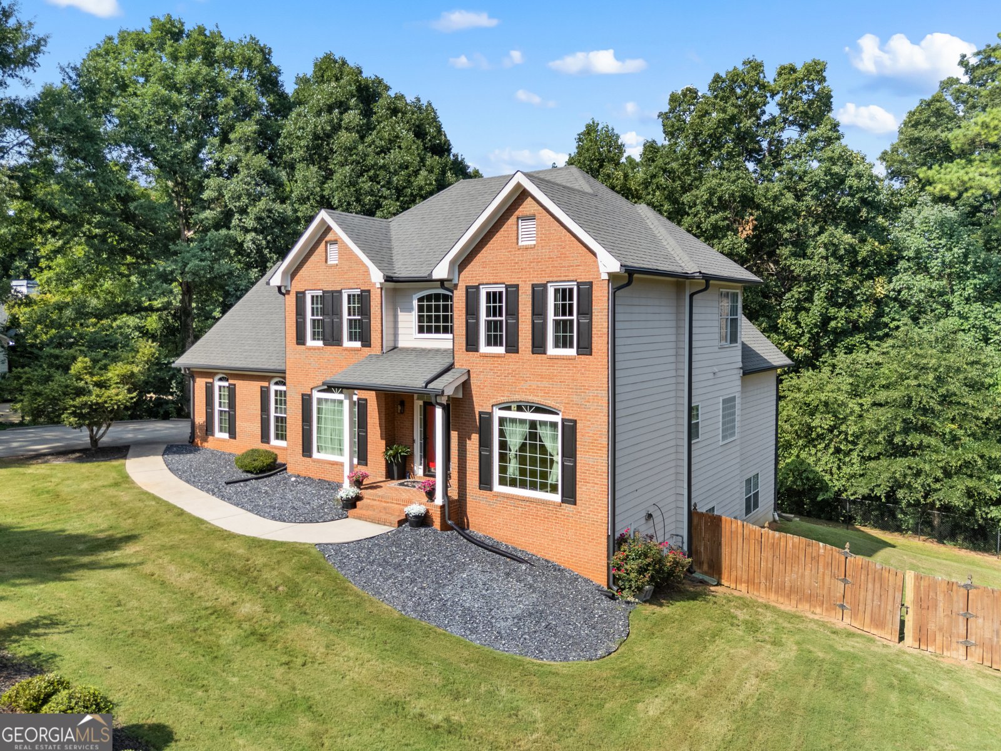
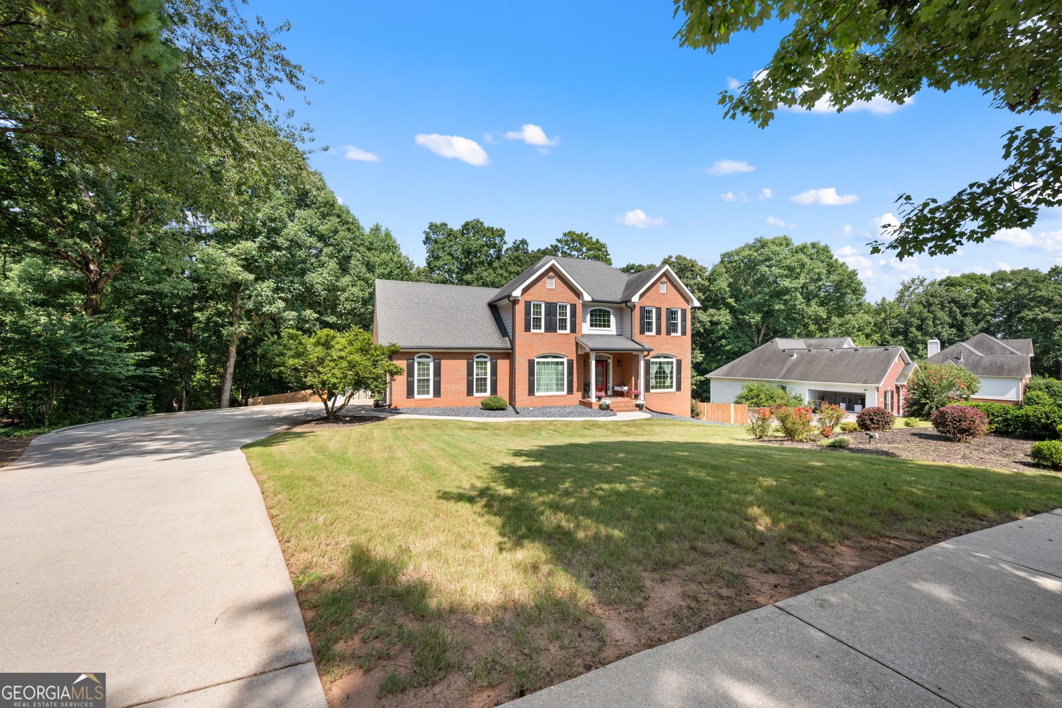
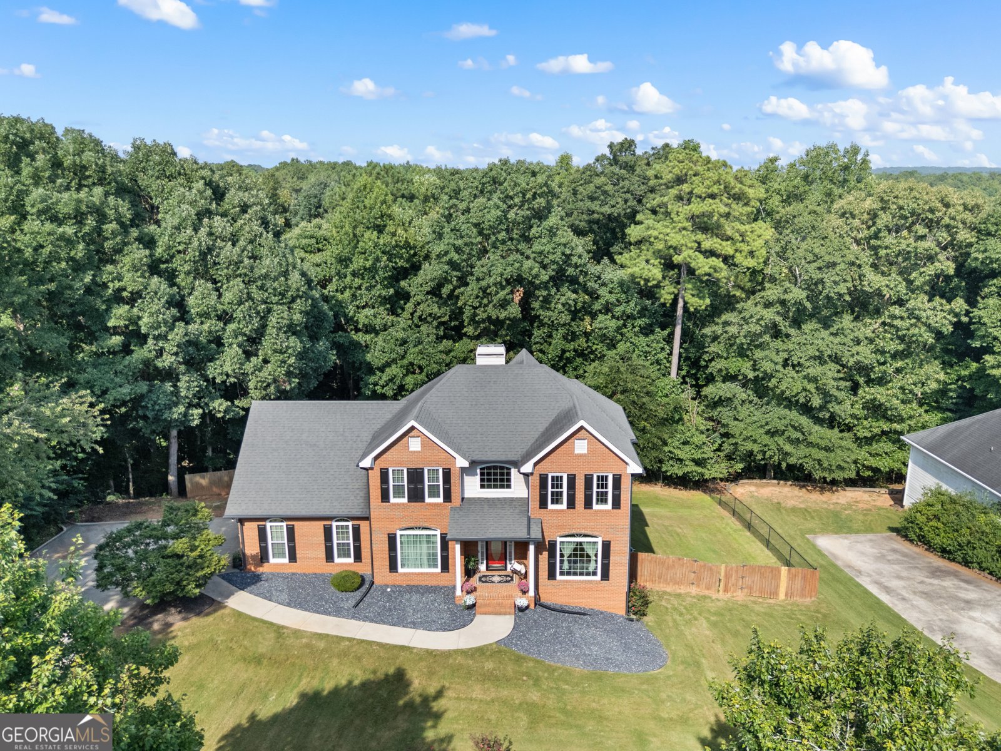
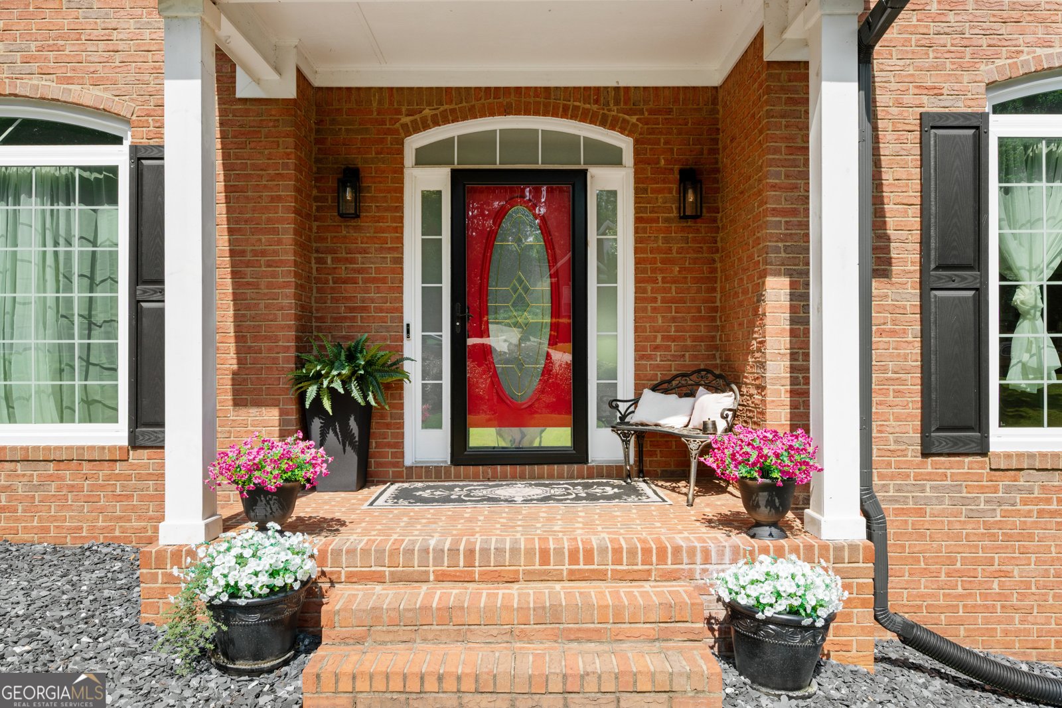
Welcome to this beautifully updated 5 bedroom, 3.5 bath home located in a highly desirable neighborhood with excellent schools. This move-in-ready home is filled with upgrades that lend style and comfort. From the moment you arrive, you'll appreciate the newly replaced front windows, gutter guards and a green yard from a newly replaced irrigation control panel . Upon entering you'll notice the upgraded spindles, painted & designer stairs. Engineered hardwood flooring flows throughout the main living areas. The stunning kitchen features elegant quartz countertops, stainless steel appliances, a glass rinser on the sink and remote-controlled solar shades making it as practical as it is beautiful. The half bath and laundry room have been updated, while the garage boasts of new epoxy flooring, upgraded ceiling fans and garage screen door-perfect for enjoying fresh air while keeping insects out. Additional upgrades includes whole-house water filtration system, new screen doors and new water heater. The basement has a large, unfinished bathroom with finished areas for entertaining and a bedroom for overnight guests. New flooring was installed 2026. **Seller is offering a one-year home warranty with full price contract.** Don't delay. This one won't last long.
Welcome to 1620 Woodridge Bend in Crown River, where this thoughtfully designed 5-bed, 3-bath home is ready for its next chapter. Inside, the home offers 4,135 square feet of finished living space, giving plenty of room for everyday living and easy entertaining. A bright, open kitchen offers generous workspace, storage, and a direct view into the main gathering spaces. Open concept living and dining spaces create a comfortable setting for gatherings of all kinds. The outdoor space includes approximately 1 acres, ideal for gardening, outdoor activities, or simply enjoying the seasons. Practical parking available for multiple vehicles makes everyday living easier for households with multiple vehicles. Set within Crown River in Mcdonough, this home is close to schools, shopping, dining, and area attractions. On the market for about 4 days, this home offers an excellent opportunity in Mcdonough. Currently offered at $475,000, this home delivers a strong combination of space, condition, and location.
Show more
1620 Woodridge Bend - Map & Directions
view in Google Maps
Facts & features
School District Information
High School
Middle School
Elementary School
Additional Information about
Crown River
Association
Yes
Association Fee
$179
Initiation Fee
$250
Association Fee Includes
Maintenance Exterior
Swimming
Tennis
Community Features
Playground
Pool
Tennis Court(s)
Neighborhood Tennis
Yes
Neighborhood Pool
Yes
Additional Information about
1620 Woodridge Bend
County
Neighborhood
Year Built
1999
Appliances
Dishwasher
Gas Water Heater
Ice Maker
Microwave
Oven/Range (Combo)
Refrigerator
Stainless Steel Appliance(s)
Water Softener
Architectural Style
Brick Front
Traditional
Basement
Bath/Stubbed
Exterior Entry
Finished
Interior Entry
Partially Finished
Construction Materials
Brick
Concrete
Cooling
Ceiling Fan(s)
Central Air
Electric
Gas
Window Unit(s)
Dining Room Features
Separate Room
Fireplace Features
Family Room
Gas Starter
Flooring
Carpet
Laminate
Vinyl
Heating
Central
Natural Gas
Home Warranty
Yes
Interior Features
Double Vanity
High Ceilings
Master On Main Level
Pulldown Attic Stairs
Separate Shower
Soaking Tub
Tile Bath
Tray Ceiling(s)
Walk-In Closet(s)
Whirlpool Bath
Kitchen Features
Breakfast Area
Kitchen Island
Solid Surface Counters
Laundry Features
In Kitchen
Levels
Two
Financing Available
Cash
Conventional
FHA
VA Loan
Patio and Porch Features
Deck
Porch
Selling Status
Resale
Roof
Composition
Rooms
Family Room
Media Room
Security Features
Smoke Detector(s)
Sewer Type
Septic Tank
Total Finished Area
4,135
Total Fire Places
1
Utilities
Cable Available
Electricity Available
High Speed Internet
Natural Gas Available
Phone Available
Water Available
Water Source
Public
Window Features
Double Pane Windows
Window Treatments
Finished Basement
Yes
Master on the Main
Yes
Land Information
Lot Size
.5 to 1 Acre
Lot Features
Sloped
Lot Size Estimated
1
Fencing
Back Yard
Chain Link
Garages and Parking Information
Parking Total
2
Parking Features
Attached
Tax Information
Taxes
$6,381
Tax Year
25
Tax ID Number
135E01124000
Show more
listed by real estate agent mahria berkshire and bhhs georgia properties