Back

766 Kibbee Road

Mcdonough, GA 30252

The Rains Team
call for more info
404-620-4571
Ask a Question
Send to a Friend
Schedule a Showing
Request More Info
Smart Mortgage Options
Dalton Carter
Lender
Lic. 1566538
Office:
Direct: 678-425-4140
AP Mortgage
340 Jesse Jewell Parkway
Suite 500A
Gainesville, GA 30501
Apply for a Loan
For Sale
MLS Number 10848535
5 Bedrooms
3 Bathrooms
0 Half Baths
5,697 Square Feet *estimated
Summary of 766 Kibbee Road
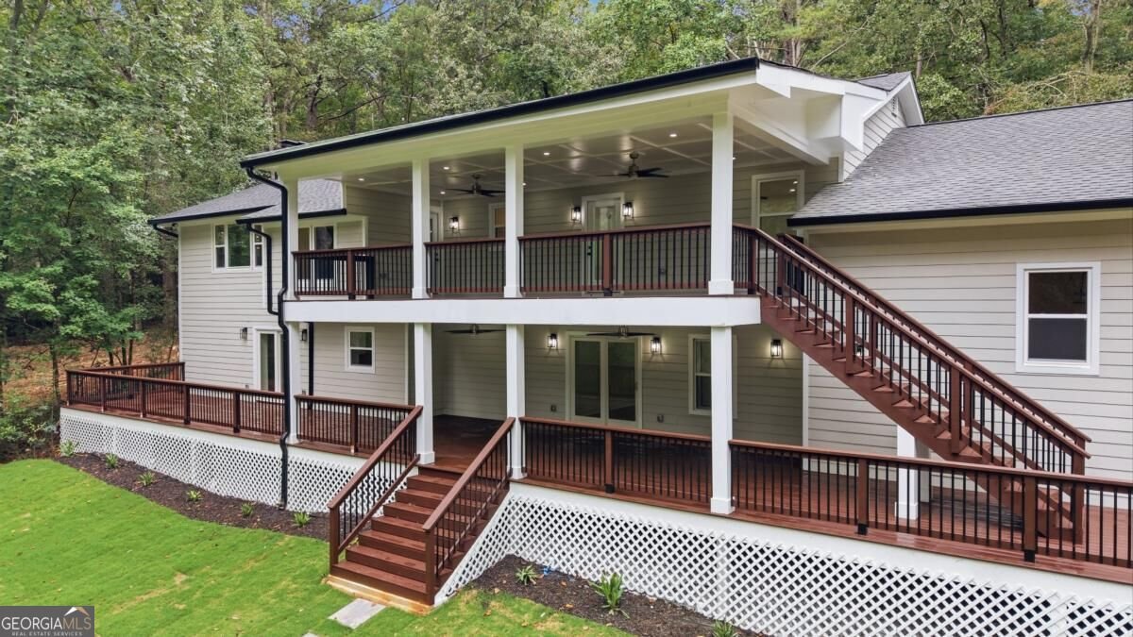
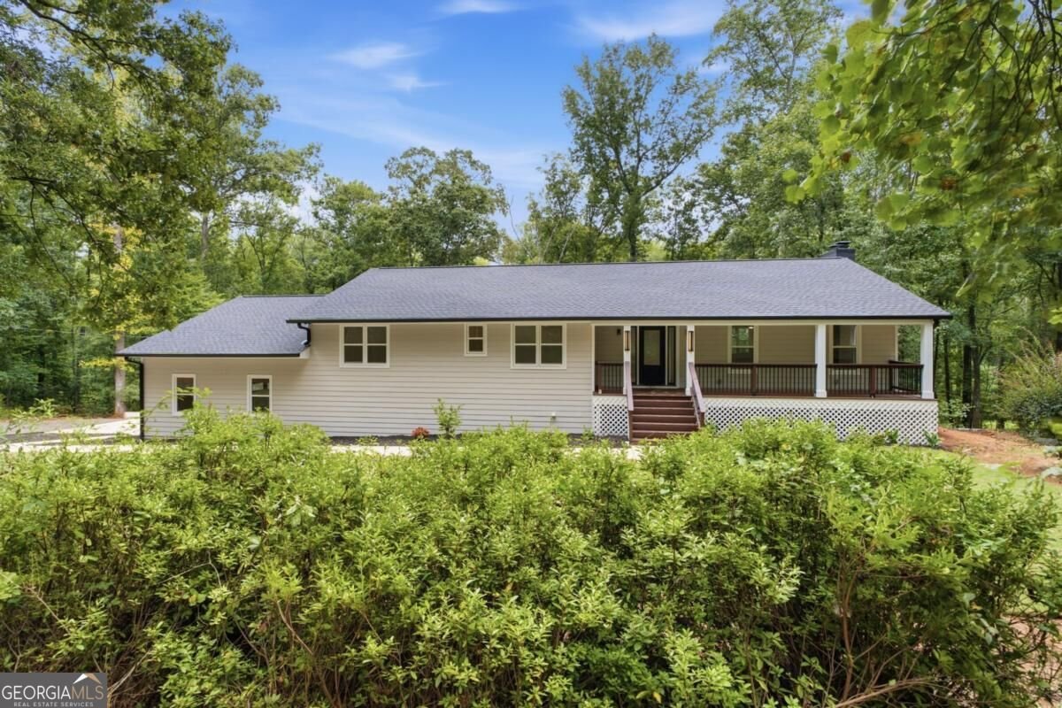
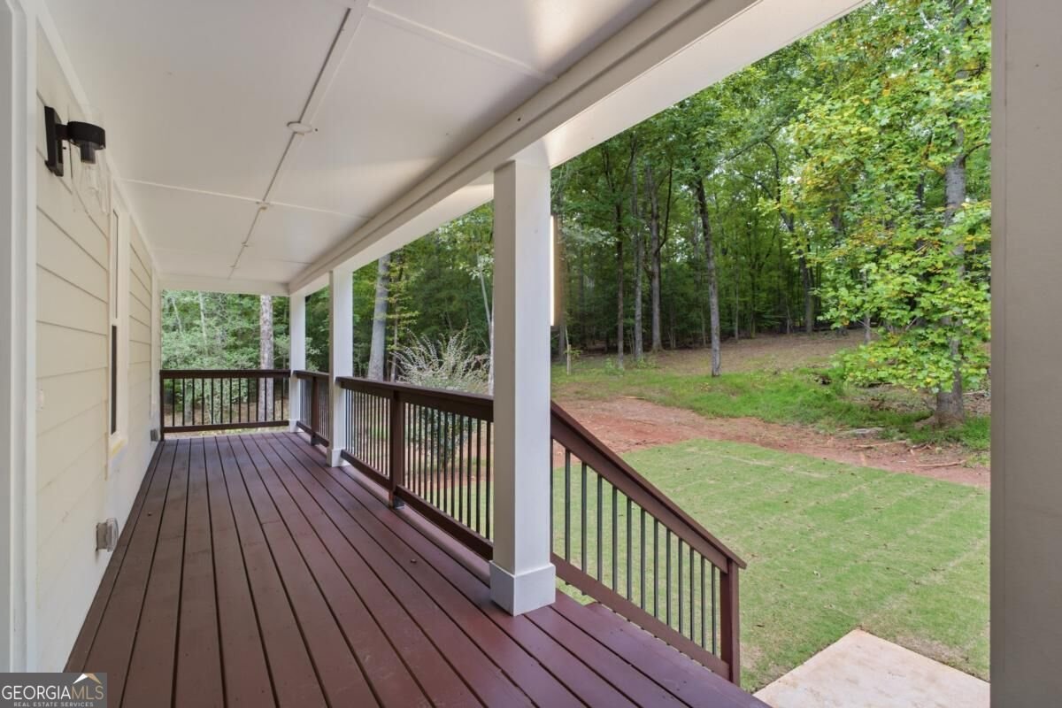
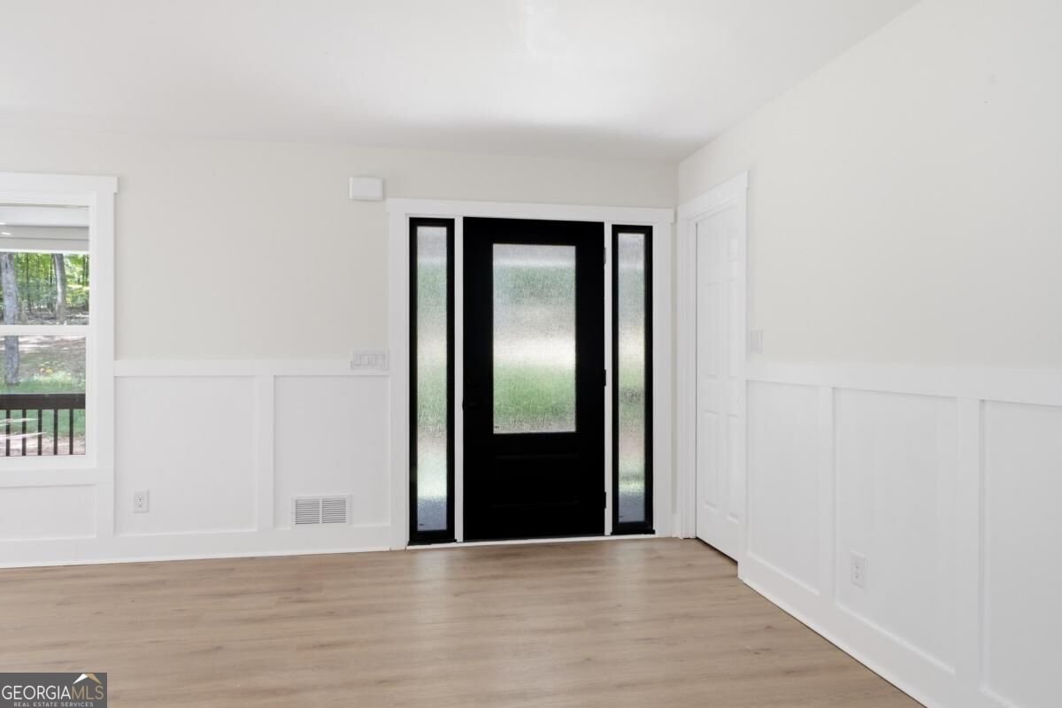
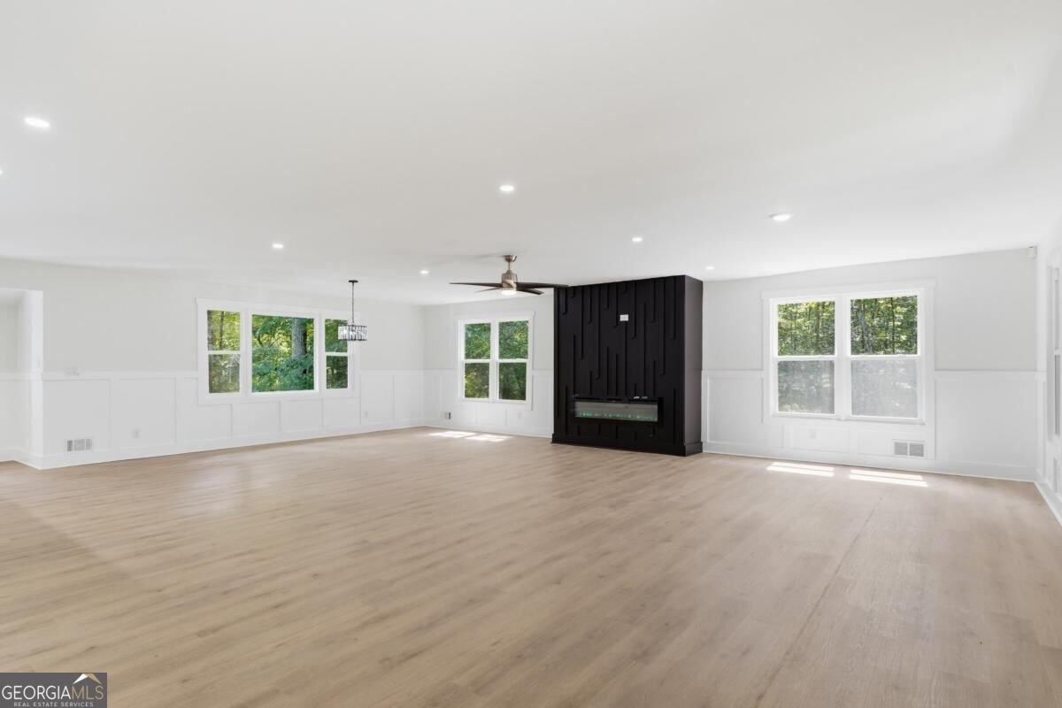
Seclusion meets modern luxury at 766 Kibbee Rd! Tucked away at the end of a long, private driveway on 15 pristine acres with its own hiking trail, this massive 5,697 sq ft remodeled estate is a true private oasis. Boasting a BRAND NEW roof, new HVACs, a new water heater, and updated plumbing and electrical, every major system is entirely turnkey. The main level welcomes you with an expansive open-concept living and dining area built for entertaining. The chef-inspired updated kitchen shines with quartz countertops, new white cabinets, and premium stainless steel appliances. Three bedrooms and two full baths reside on the main level, featuring a spacious primary suite that opens directly to the back deck-ideal for watching the beautiful colors of the upcoming Fall season.Unmatched outdoor living awaits with 3,000 sq ft of covered patio space equipped with recessed lighting and ceiling fans to enjoy the serene, wooded views. The walk-out lower level serves as a true secondary home, perfect for extended family or rental income, complete with a full kitchen, independent laundry room, 2 bedrooms, a full bath, and dual living spaces. Out of the 15 private acres, 2.5 acres are already cleared with a perc test available, offering instant equity potential to subdivide and build a second property. Don't miss this one-of-a-kind compound!
Welcome home to this spacious 5-bed, 3-bath residence nestled in Gerald B Busbee Surv in Mcdonough, GA. Inside, the home offers 5,697 square feet of finished living space, giving plenty of room for everyday living and easy entertaining. The kitchen functions as the heart of the home with ample counter space, storage, and a natural connection to the main living areas. A central family room and dining area provide a welcoming place to unwind, gather, and enjoy time together. Step outside to approximately 15 acres, creating a comfortable setting for outdoor living and weekend gatherings. The property includes parking available for multiple vehicles, offering convenience for residents and guests. Set within Gerald B Busbee Surv in Mcdonough, this home is close to schools, shopping, dining, and area attractions. With only a few days on the market, this property is a must see for buyers watching the area. At $1,490,000, this home is well positioned for buyers seeking value in Mcdonough.
Show more
766 Kibbee Road - Map & Directions
view in Google Maps
Facts & features
School District Information
High School
Middle School
Elementary School
Additional Information about
Gerald B Busbee Surv
Association
No
Additional Information about
766 Kibbee Road
County
Neighborhood
Year Built
1978
Appliances
Dishwasher
Electric Water Heater
Microwave
Refrigerator
Architectural Style
Ranch
Basement
Bath Finished
Daylight
Finished
Full
Interior Entry
Construction Materials
Other
Cooling
Ceiling Fan(s)
Central Air
Electric
Dining Room Features
Seats 12+
Exterior Features
Balcony
Fireplace Features
Basement
Family Room
Flooring
Laminate
Tile
Heating
Central
Electric
Forced Air
Home Warranty
No
Interior Features
In-Law Floorplan
Master On Main Level
Rear Stairs
Walk-In Closet(s)
Kitchen Features
Breakfast Area
Breakfast Bar
Breakfast Room
Kitchen Island
Laundry Features
In Basement
Levels
One
Patio and Porch Features
Deck
Selling Status
Updated/Remodeled
Roof
Composition
Rooms
Laundry
Security Features
Smoke Detector(s)
Sewer Type
Septic Tank
Listing Conditions
Investor Owned
Total Finished Area
5,697
Total Fire Places
2
Utilities
Cable Available
Electricity Available
High Speed Internet
Natural Gas Available
Phone Available
Water Available
Water Source
Public
Window Features
Double Pane Windows
Finished Basement
Yes
Master on the Main
Yes
Land Information
Lot Size
More than 5 Acres
Lot Features
Level
Private
Lot Size Estimated
15
Garages and Parking Information
Parking Total
3
Parking Features
Attached
Garage
Kitchen Level
RV/Boat Parking
Side/Rear Entrance
Tax Information
Taxes
$5,845
Tax Year
2025
Tax ID Number
101-02001000
Show more
listed by real estate agent shakenia essien and atlanta communities