Back

149 Robson Trail

Mcdonough, GA 30252

The Rains Team
call for more info
404-620-4571
Ask a Question
Send to a Friend
Schedule a Showing
Request More Info
Smart Mortgage Options
Dalton Carter
Lender
Lic. 1566538
Office:
Direct: 678-425-4140
AP Mortgage
340 Jesse Jewell Parkway
Suite 500A
Gainesville, GA 30501
Apply for a Loan
For Sale
MLS Number 10847983
5 Bedrooms
5 Bathrooms
1 Half Baths
4,858 Square Feet *estimated
Summary of 149 Robson Trail
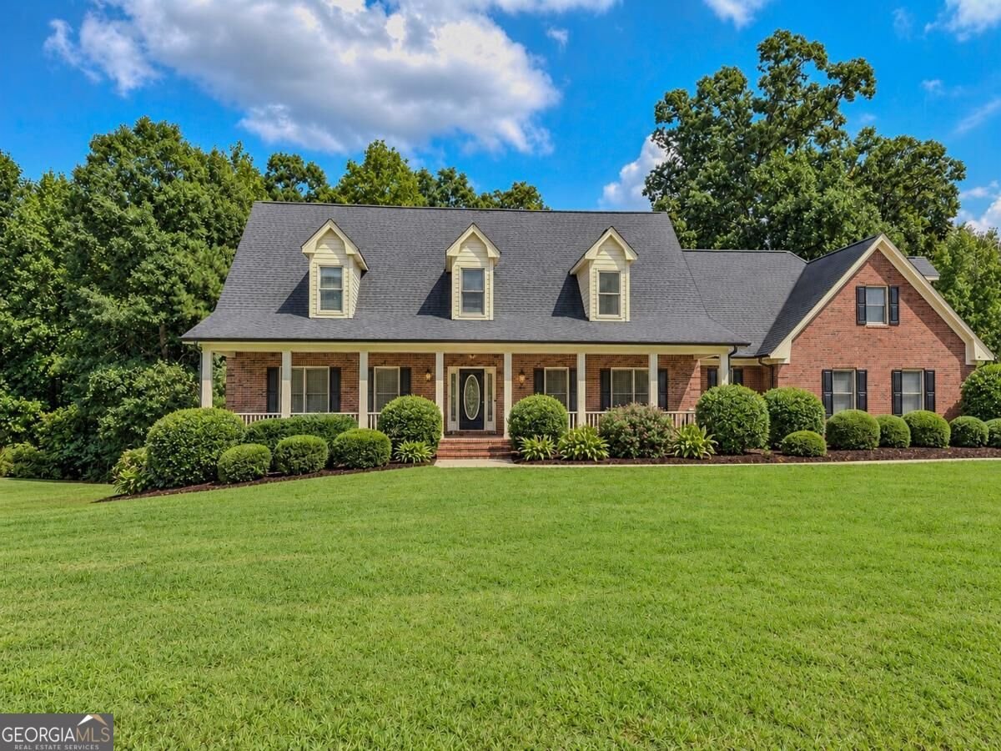
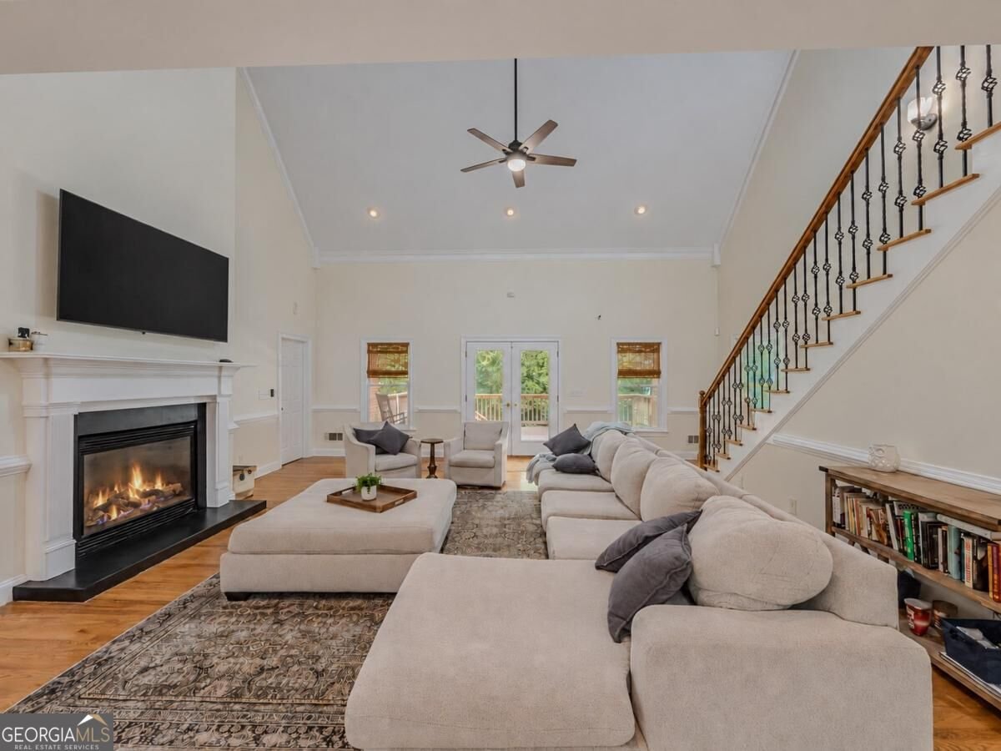
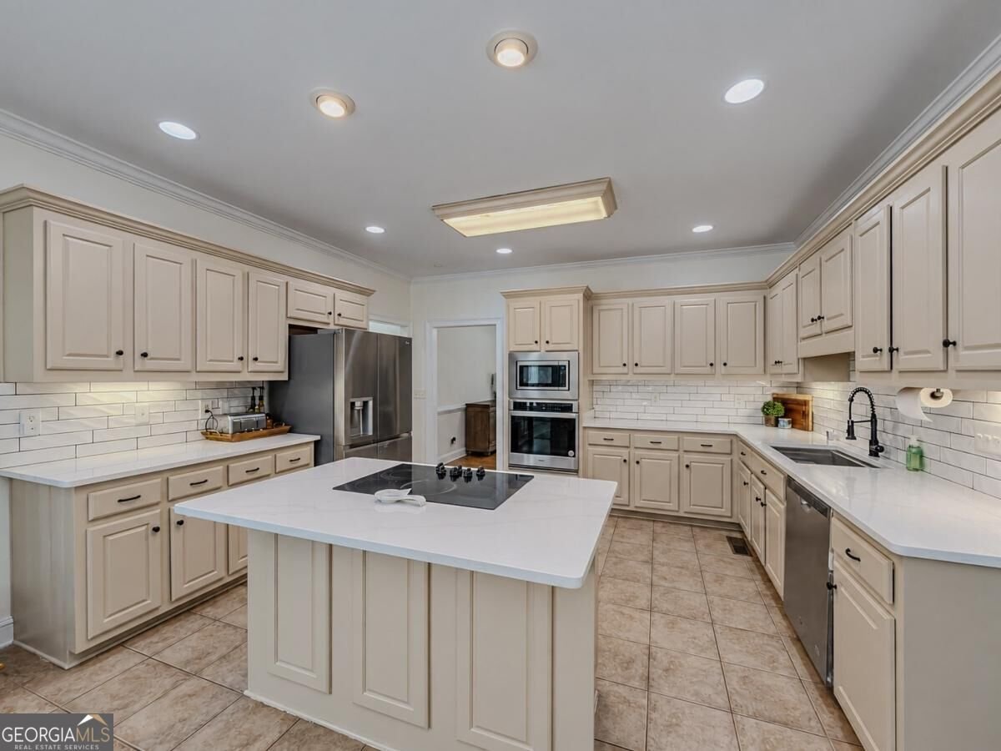
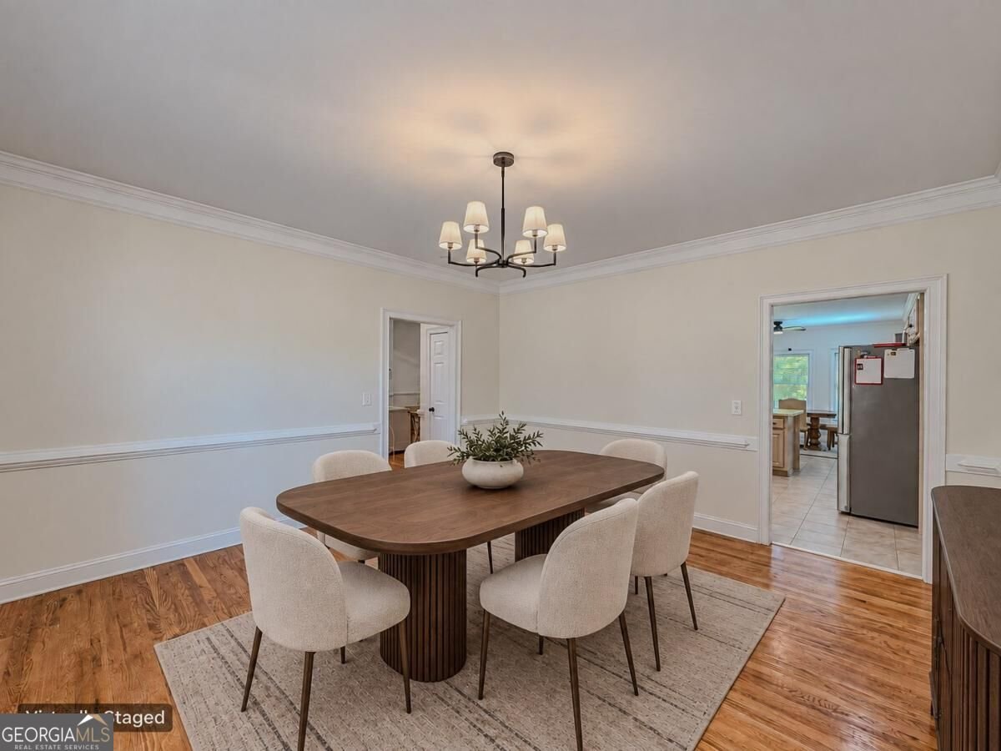
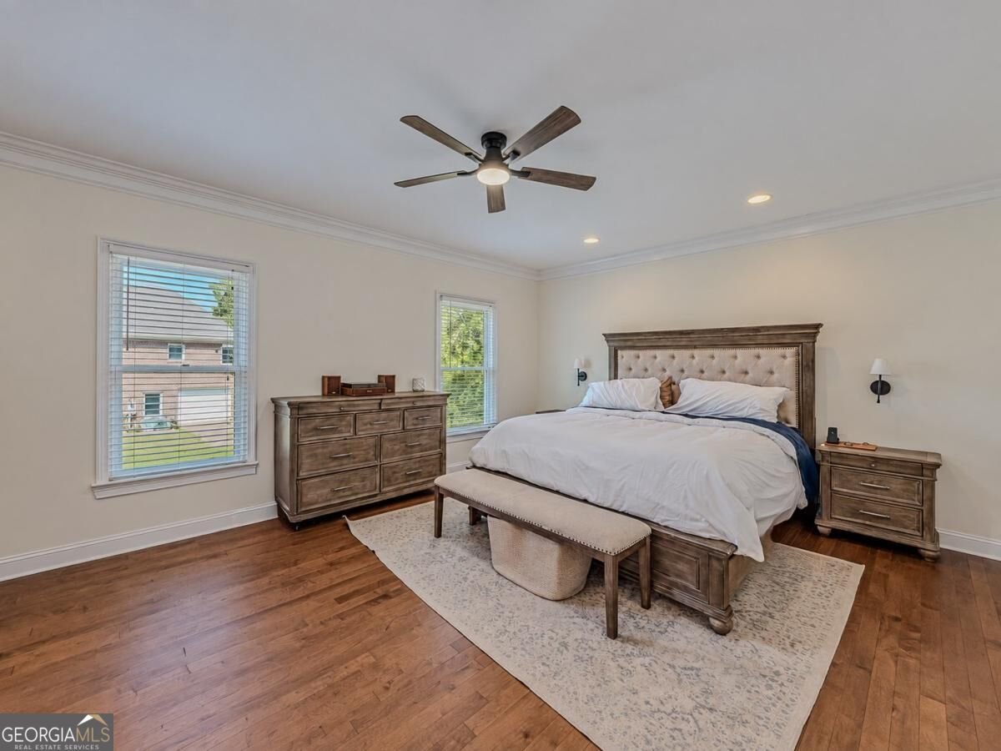
Set on a beautifully landscaped homesite in the Waterford community, this stately four-sided brick home offers an impressive combination of space, privacy and versatility. A welcoming front porch opens to a thoughtfully designed interior featuring genuine hardwood floors, detailed trim work and a soaring vaulted family room anchored by a fireplace. The main-level primary suite provides a peaceful retreat with a spacious bedroom, oversized walk-in closet and an updated bath featuring a large glass-enclosed shower, whirlpool tub and double vanity. The well-appointed kitchen offers abundant cabinetry, stainless steel appliances, a center island, updated backsplash and generous workspace, while the adjoining breakfast area is filled with natural light and overlooks the backyard. A formal dining room and private home office provide additional spaces for entertaining and working from home. Upstairs, three generously sized secondary suites each include a private full bath, while the expansive loft offers excellent flexibility for a media room, recreation area or second office. The terrace level includes a finished room, full bathroom, boat garage and substantial unfinished space ready for storage, a workshop or future expansion. Outdoor living is equally inviting, with a spacious covered rear porch and adjoining deck overlooking the private, tree-lined backyard. A rare four-car side-entry garage provides exceptional parking and storage. Located within the Union Grove school district, this distinctive home delivers the space, function and enduring craftsmanship that can be difficult to find. An assumable loan with a 5.375% interest rate may be available to a qualified buyer, subject to lender approval and all applicable loan terms and conditions.
Discover this inviting 5-bedroom, 5-bath home located in the well established community of Waterford. Thoughtfully planned, the interior provides 4,858 square feet of finished living space with an open, livable feel from room to room. The kitchen was planned for both everyday meals and special occasions, with plenty of room to cook, serve, and connect. The main living areas are filled with natural light and provide an easy flow for hosting friends or enjoying quiet evenings at home. The outdoor space includes approximately 1 acres, ideal for gardening, outdoor activities, or simply enjoying the seasons. The property includes parking available for multiple vehicles, offering convenience for residents and guests. Set within Waterford in Mcdonough, this home is close to schools, shopping, dining, and area attractions. Just listed within the last few days, this home is already drawing attention. Currently offered at $620,000, this home delivers a strong combination of space, condition, and location.
Show more
149 Robson Trail - Map & Directions
view in Google Maps
Facts & features
School District Information
High School
Middle School
Elementary School
Additional Information about
Waterford
Association
No
Community Features
Sidewalks
Additional Information about
149 Robson Trail
County
Neighborhood
Year Built
2004
Appliances
Cooktop
Dishwasher
Disposal
Gas Water Heater
Microwave
Oven (Wall)
Stainless Steel Appliance(s)
Architectural Style
Brick 4 Side
Traditional
Basement
Bath Finished
Boat Door
Daylight
Exterior Entry
Full
Interior Entry
Partially Finished
Unfinished
Construction Materials
Brick
Cooling
Ceiling Fan(s)
Central Air
Dual
Electric
Zoned
Dining Room Features
Seats 12+,Separate Room
Flooring
Carpet
Hardwood
Tile
Heating
Baseboard
Central
Forced Air
Natural Gas
Zoned
Home Warranty
No
Interior Features
Double Vanity
High Ceilings
Master On Main Level
Pulldown Attic Stairs
Rear Stairs
Separate Shower
Split Bedroom Plan
Tile Bath
Vaulted Ceiling(s)
Walk-In Closet(s)
Whirlpool Bath
Kitchen Features
Breakfast Room
Kitchen Island
Solid Surface Counters
Laundry Features
In Hall,Other
Levels
Two
Financing Available
Cash
Conventional
FHA
VA Loan
Patio and Porch Features
Deck
Patio
Selling Status
Resale
Roof
Composition
Rooms
Bonus Room
Exercise Room
Family Room
Game Room
Laundry
Library
Loft
Media Room
Office
Sewer Type
Septic Tank
Total Finished Area
4,858
Total Fire Places
1
Utilities
Cable Available
Electricity Available
High Speed Internet
Natural Gas Available
Phone Available
Underground Utilities
Water Available
Water Source
Public
Finished Basement
Yes
Master on the Main
Yes
Land Information
Lot Size
.5 to 1 Acre
Lot Features
Level
Private
Lot Size Estimated
1
Garages and Parking Information
Parking Total
4
Parking Features
Attached
Garage
Garage Door Opener
Kitchen Level
Side/Rear Entrance
Tax Information
Taxes
$10,494
Tax Year
2025
Tax ID Number
135G01061000
Show more
listed by real estate agent call justin and keller williams realty atl. partners