Back

1476 Harlequin Way

Stockbridge, GA 30281

The Rains Team
call for more info
404-620-4571
Ask a Question
Send to a Friend
Schedule a Showing
Request More Info
More Homes In
Bellah Landing
808 Bufflehead Court, Stockbridge
707 Corsica Lane, Stockbridge
105 Way Point Drive, Stockbridge
Smart Mortgage Options
Dalton Carter
Lender
Lic. 1566538
Office:
Direct: 678-425-4140
AP Mortgage
340 Jesse Jewell Parkway
Suite 500A
Gainesville, GA 30501
Apply for a Loan
For Sale
MLS Number 10817383
5 Bedrooms
3 Bathrooms
0 Half Baths
4,062 Square Feet *estimated
Summary of 1476 Harlequin Way
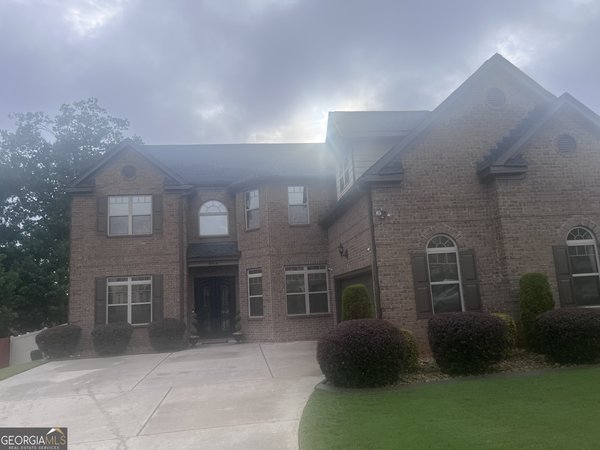
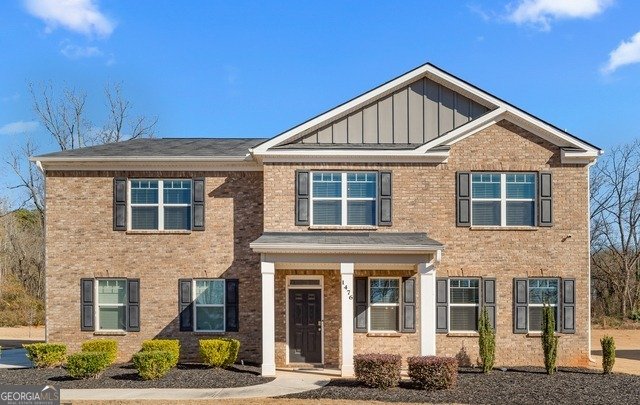
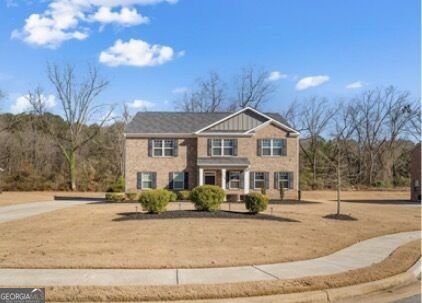
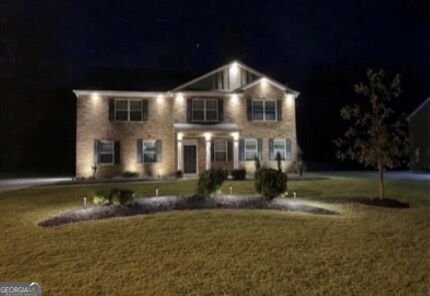
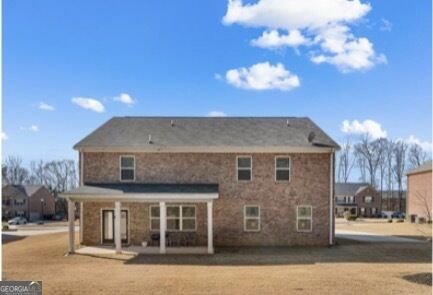
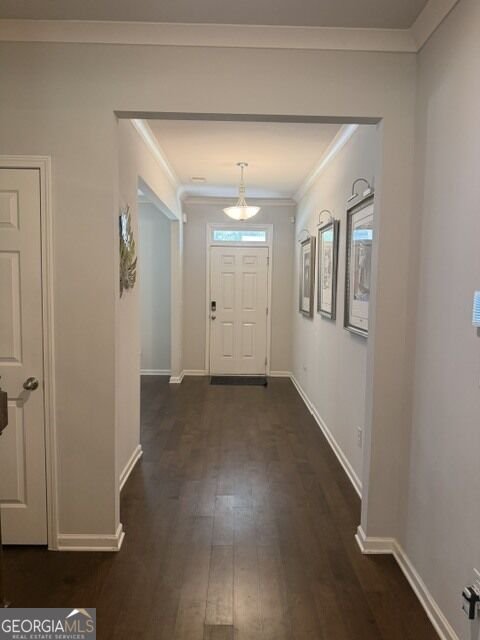
Your Dream Home Has Arrived! Modern Living Meets Timeless Style! Welcome to Bellah Landing, where timeless style meets modern comfort in this beautifully designed, barely lived-in four-sided brick home that still has the feel of new construction. Step inside to a stunning two-story foyer that welcomes you into an elegant formal dining room before opening to the spacious family room, complete with a cozy fireplace and seamless access to the gourmet kitchen, an ideal space for everyday living and entertaining. The kitchen is a chef's dream, featuring abundant cabinetry, a large center island, walk-in pantry, breakfast area, modern appliances, and plenty of room for gathering with family and friends. A versatile flex room on the main level offers the perfect space for a home office, playroom, study, or fitness area. The luxurious owner's suite is conveniently located on the main floor, creating a private retreat with the comfort and tranquility you deserve. Upstairs, you'll find four generously sized bedrooms, two full bathrooms, and a spacious loft that provides endless possibilities as a media room, second living area, game room, or homework space. Step outside to the covered patio overlooking a generously sized backyard, ready for your personal touch to create the outdoor oasis you've always envisioned. To make this exceptional home even more appealing, the seller is offering $5,000 toward the buyer's closing costs. Showings begin August 8, 2026. Schedule your private tour today through Showing Time and discover everything this exceptional Bellah Landing home has to offer!
Welcome home to this spacious 5-bed, 3-bath residence nestled in Bellah Landing in Stockbridge, GA. Inside, the home offers 4,062 square feet of finished living space, giving plenty of room for everyday living and easy entertaining. The kitchen was planned for both everyday meals and special occasions, with plenty of room to cook, serve, and connect. Open concept living and dining spaces create a comfortable setting for gatherings of all kinds. Step outside to approximately 0.41 acres, creating a comfortable setting for outdoor living and weekend gatherings. The property includes parking available, offering convenience for residents and guests. Residents of Bellah Landing enjoy a blend of neighborhood charm and easy access to everyday conveniences. Currently offered at $510,000, this home delivers a strong combination of space, condition, and location.
Show more
1476 Harlequin Way - Map & Directions
view in Google Maps
Facts & features
School District Information
High School
Middle School
Elementary School
Additional Information about
Bellah Landing
Association
Yes
Association Fee
$500
Initiation Fee
$1,000
Association Fee Includes
Other
Reserve Fund
Swimming
Community Features
Playground
Pool
Street Lights
Neighborhood Pool
Yes
Additional Information about
1476 Harlequin Way
County
Neighborhood
Year Built
2020
Appliances
Convection Oven
Dishwasher
Disposal
Dryer
Electric Water Heater
Ice Maker
Microwave
Oven/Range (Combo)
Refrigerator
Stainless Steel Appliance(s)
Washer
Architectural Style
Brick 4 Side
Foundation
Slab
Construction Materials
Brick
Cooling
Ceiling Fan(s)
Central Air
Electric
Dining Room Features
Separate Room
Fireplace Features
Family Room
Flooring
Carpet
Hardwood
Heating
Central
Electric
Home Warranty
No
Interior Features
Double Vanity
High Ceilings
Master On Main Level
Separate Shower
Soaking Tub
Tile Bath
Walk-In Closet(s)
Kitchen Features
Breakfast Area
Kitchen Island
Pantry
Solid Surface Counters
Walk-in Pantry
Laundry Features
In Hall
Levels
Two
Financing Available
Cash
Conventional
FHA
VA Loan
Patio and Porch Features
Patio
Selling Status
Resale
Roof
Composition
Rooms
Family Room
Foyer
Laundry
Loft
Sewer Type
Public Sewer
Listing Conditions
As Is
Total Finished Area
4,062
Total Fire Places
1
Utilities
Electricity Available
Sewer Available
Water Available
Water Source
Public
Window Features
Double Pane Windows
Master on the Main
Yes
Land Information
Lot Size
Less than .5 Acres
Lot Features
Level
Lot Size Estimated
0.41
Garages and Parking Information
Parking Features
Attached
Garage
Garage Door Opener
Kitchen Level
Side/Rear Entrance
Tax Information
Taxes
$8,580
Tax Year
25
Tax ID Number
085G02053000
Show more
listed by real estate agent rewa berry and exp realty