Back

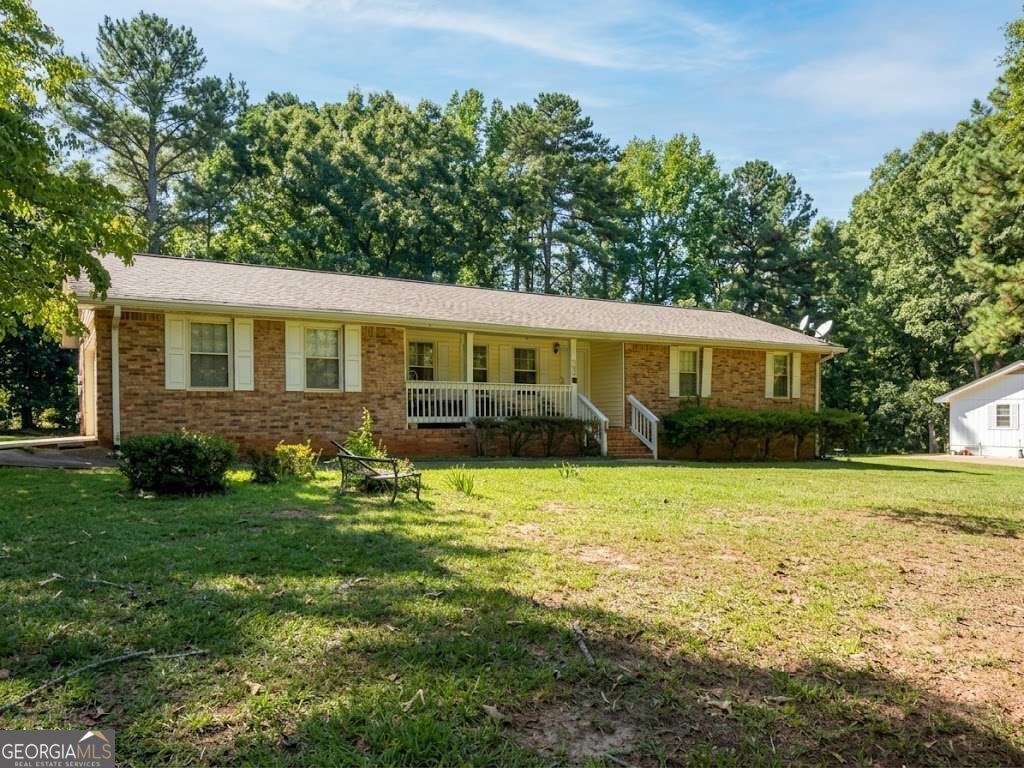
160 Helen Lane

Stockbridge, GA 30281

The Rains Team
call for more info
404-620-4571
Ask a Question
Send to a Friend
Schedule a Showing
Request More Info
Smart Mortgage Options
Dalton Carter
Lender
Lic. 1566538
Office:
Direct: 678-425-4140
AP Mortgage
340 Jesse Jewell Parkway
Suite 500A
Gainesville, GA 30501
Apply for a Loan
For Sale
MLS Number 10848361
4 Bedrooms
2 Bathrooms
0 Half Baths
Square Footage Not Provided
Summary of 160 Helen Lane
Please call or text for a showing. ***Showings Availability*** Saturday by appointment only. Sunday 2 hours notice please.
Welcome to this beautifully maintained 4-bedroom, 2-bath home in the sought after Hudson Bridge Est community of Stockbridge. An open and comfortable floor plan makes it easy to relax, work, and entertain. A bright, open kitchen offers generous workspace, storage, and a direct view into the main gathering spaces. Open concept living and dining spaces create a comfortable setting for gatherings of all kinds. The outdoor space includes approximately 1 acres, ideal for gardening, outdoor activities, or simply enjoying the seasons. Practical parking available makes everyday living easier for households with multiple vehicles. Hudson Bridge Est offers a well established community setting in Stockbridge with convenient access to local shopping, dining, and major routes. With only a few days on the market, this property is a must see for buyers watching the area. At $286,500, this home is well positioned for buyers seeking value in Stockbridge.
Show more
160 Helen Lane - Map & Directions
view in Google Maps
Facts & features
School District Information
High School
Middle School
Elementary School
Additional Information about
Hudson Bridge Est
Association
No
Community Features
Walk To Shopping
Additional Information about
160 Helen Lane
County
Neighborhood
Year Built
1977
Appliances
Convection Oven
Dishwasher
Dryer
Refrigerator
Washer
Architectural Style
Ranch
Foundation
Slab
Construction Materials
Brick
Cooling
Ceiling Fan(s)
Central Air
Electric
Dining Room Features
Dining Rm/Living Rm Combo
Fireplace Features
Living Room
Flooring
Carpet
Tile
Heating
Central
Electric
Home Warranty
No
Interior Features
Master On Main Level
Kitchen Features
Breakfast Bar
Pantry
Walk-in Pantry
Laundry Features
In Kitchen
Levels
One
Other Structures
Shed(s)
Patio and Porch Features
Deck
Porch
Selling Status
Resale
Roof
Composition
Rooms
Laundry
Sewer Type
Septic Tank
Total Fire Places
1
Utilities
Cable Available
Electricity Available
High Speed Internet
Water Available
Water Source
Public
Master on the Main
Yes
Land Information
Lot Size
.5 to 1 Acre
Lot Features
Corner Lot
Lot Size Estimated
1
Water Front Features
Creek
Garages and Parking Information
Parking Features
Garage
Tax Information
Taxes
$2,767
Tax Year
2026
Tax ID Number
053A01034000
Show more
listed by real estate agent jamie ochoa and auor properties