Back

13 Old Mill Court

Stockbridge, GA 30281

The Rains Team
call for more info
404-620-4571
Ask a Question
Send to a Friend
Schedule a Showing
Request More Info
More Homes In
Millers Mill
177 Country Mill Lane, Stockbridge
20 Red Mill Court, Stockbridge
Smart Mortgage Options
Dalton Carter
Lender
Lic. 1566538
Office:
Direct: 678-425-4140
AP Mortgage
340 Jesse Jewell Parkway
Suite 500A
Gainesville, GA 30501
Apply for a Loan
For Sale
MLS Number 10817348
6 Bedrooms
3 Bathrooms
0 Half Baths
2,768 Square Feet *estimated
Summary of 13 Old Mill Court
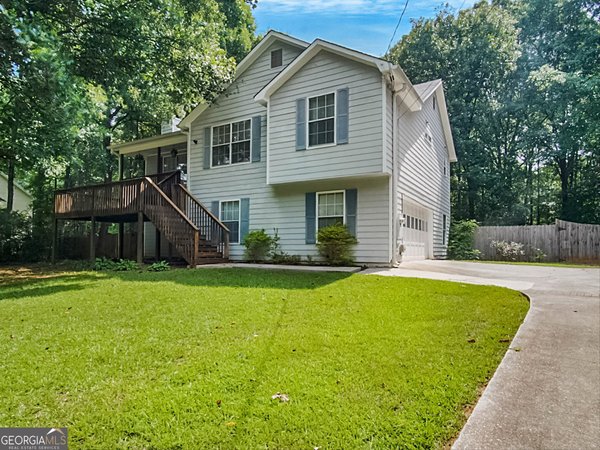
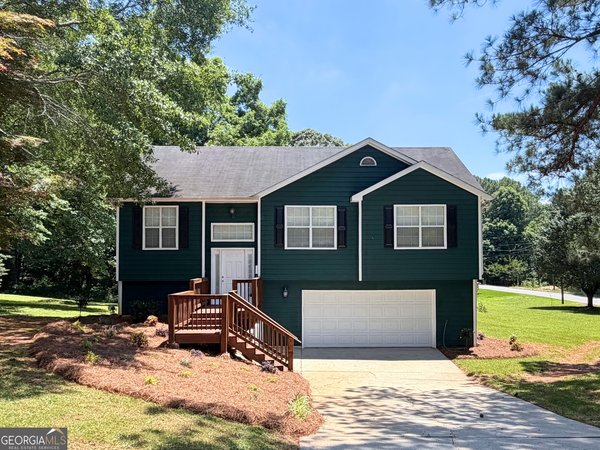
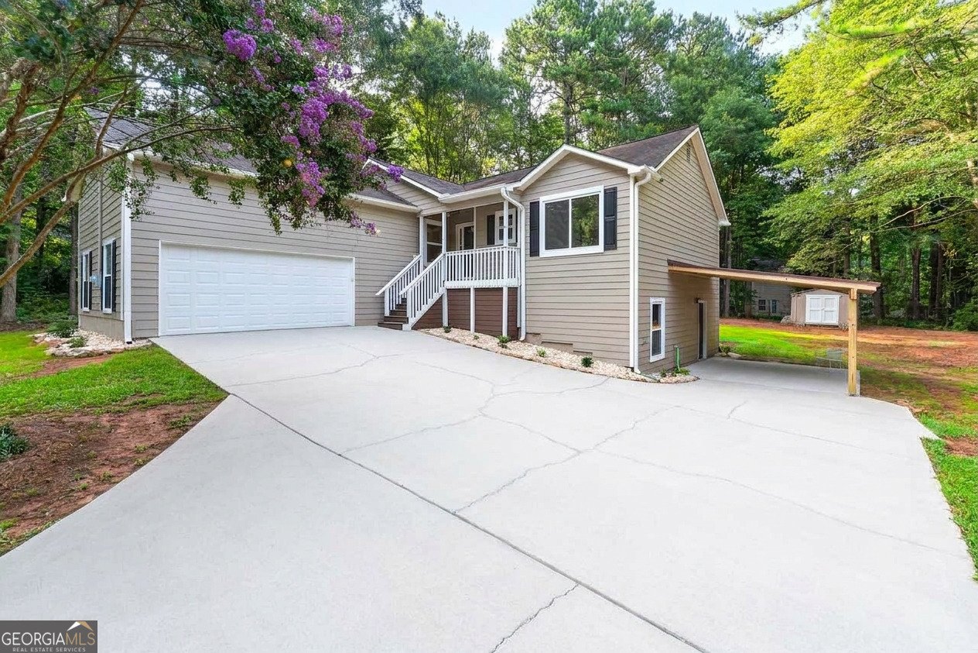
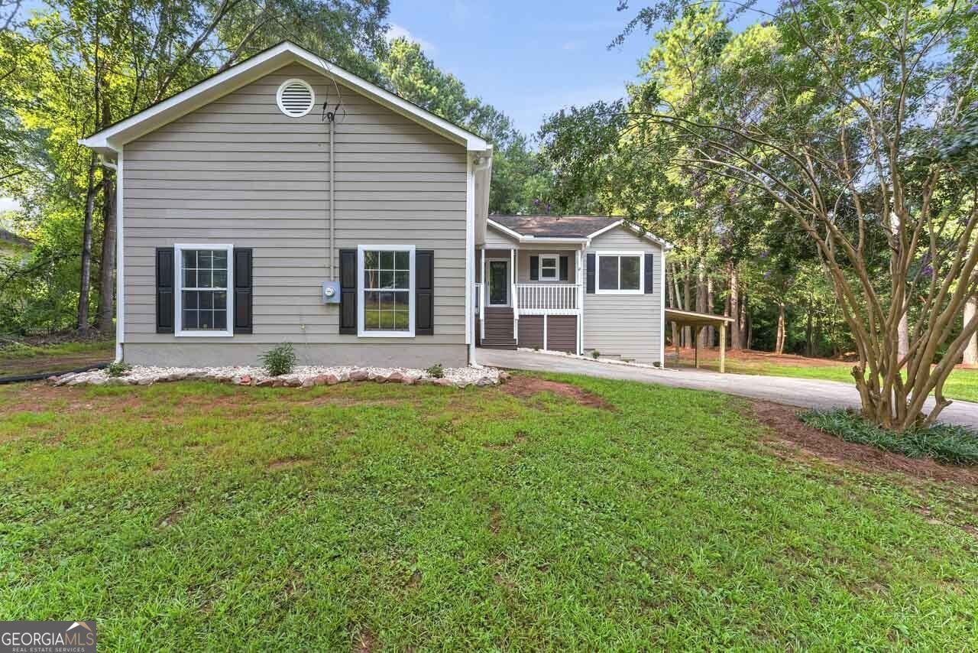
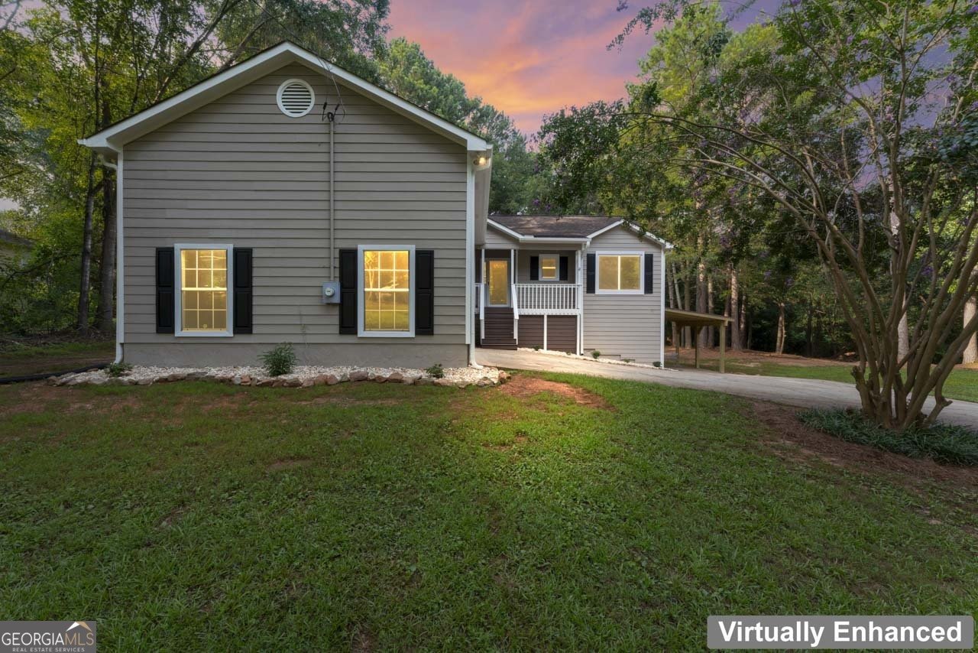
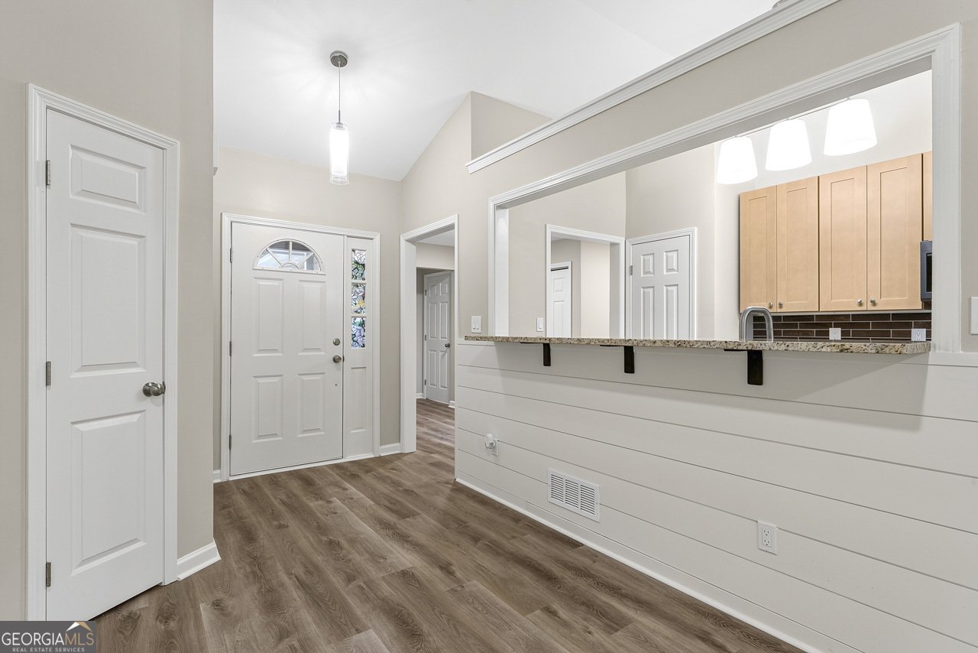
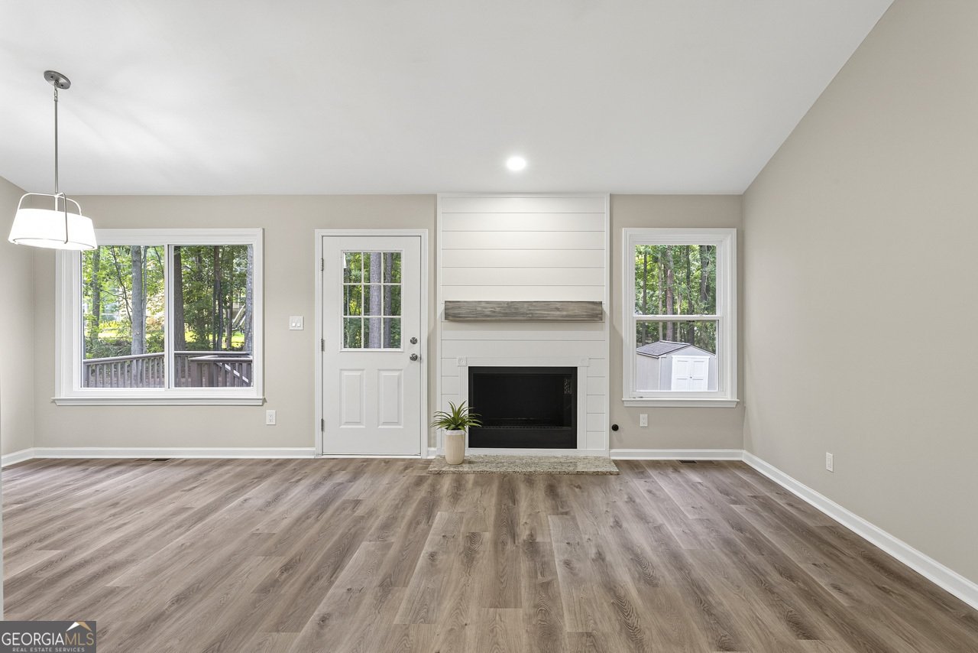
FULLY REMODELED MODERN GEM: 6 BED, 3 BATH WITH FULL FINISHED BASEMENT! Welcome home to this stunning, top-to-bottom, completely remodeled residence offering incredible space, high-end finishes, and modern peace of mind! With all new paint, flooring, windows, cabinetry, counters, appliances, and garage door, this home is practically brand new!! Boasting 6 spacious bedrooms and 3 full bathrooms, this home features a thoughtful design highlighted by a full finished basement-perfect for an in-law suite, media room, game room, or home office. Step inside to discover beautiful, durable LVP flooring flowing seamlessly throughout. The main-floor kitchen features brand-new granite countertops, sleek black stainless steel appliances, and modern cabinetry, creating an ideal setting for daily meals and effortless entertaining. Unwind in your private primary retreat featuring a spacious walk-in closet and a spa-like ensuite bath complete with tile floors, a glass-wall tiled shower, and a deep soaking tub. All additional bathrooms are thoughtfully updated with elegant LVP flooring and contemporary fixtures. The full finished basement features a large family room with a 2nd full kitchen, 3 bedrooms, and a full bath. With outside access to the carport, the basement would make the perfect situation for multi-generational living. The walk-in closet in the largest basement bedroom could even be converted to 2nd laundry room. Enjoy ultimate peace of mind with major system updates already done for you, including all-new HVAC ductwork, 5" HVAC filter and UV light. Overlooking the backyard is a large deck that is accessible from both the dining area and the primary suite. Outside, you'll find exceptional parking and storage solutions with both a 2-car garage with a brand new garage door, and an additional carport. This turn-key home combines luxury, comfort, and practical layout flexibility. Schedule your private tour today before it's gone!
Welcome to this beautifully maintained 6-bedroom, 3-bath home in the sought after Millers Mill community of Stockbridge. With 2,768 square feet of finished living space, this floor plan offers generous gathering spaces as well as comfortable private retreats. The kitchen was planned for both everyday meals and special occasions, with plenty of room to cook, serve, and connect. Open concept living and dining spaces create a comfortable setting for gatherings of all kinds. Step outside to approximately 0.81 acres, creating a comfortable setting for outdoor living and weekend gatherings. The property includes parking available, offering convenience for residents and guests. Millers Mill offers a well established community setting in Stockbridge with convenient access to local shopping, dining, and major routes. Recently listed and already on many buyers radar, this home is a fresh opportunity. With an asking price of $409,900, this property represents an appealing opportunity in the current market.
Show more
13 Old Mill Court - Map & Directions
view in Google Maps
Facts & features
School District Information
High School
Middle School
Elementary School
Additional Information about
Millers Mill
Association
No
Additional Information about
13 Old Mill Court
County
Neighborhood
Year Built
1994
Appliances
Dishwasher
Gas Water Heater
Microwave
Oven/Range (Combo)
Refrigerator
Stainless Steel Appliance(s)
Architectural Style
Traditional
Basement
Bath Finished
Exterior Entry
Finished
Full
Interior Entry
Construction Materials
Concrete
Other
Cooling
Ceiling Fan(s)
Central Air
Electric
Fireplace Features
Factory Built
Gas Starter
Living Room
Flooring
Tile
Vinyl
Heating
Central
Natural Gas
Home Warranty
No
Interior Features
Double Vanity
High Ceilings
In-Law Floorplan
Master On Main Level
Separate Shower
Soaking Tub
Vaulted Ceiling(s)
Walk-In Closet(s)
Kitchen Features
Breakfast Area
Breakfast Bar
Pantry
Second Kitchen
Solid Surface Counters
Laundry Features
In Hall,Laundry Closet
Levels
Two
Other Structures
Shed(s)
Patio and Porch Features
Deck
Porch
Selling Status
Updated/Remodeled
Roof
Composition
Rooms
Foyer
Other
Sewer Type
Septic Tank
Total Finished Area
2,768
Total Fire Places
1
Utilities
Cable Available
Electricity Available
High Speed Internet
Natural Gas Available
Water Available
Water Source
Public
Window Features
Double Pane Windows
Finished Basement
Yes
Master on the Main
Yes
Land Information
Lot Size
.5 to 1 Acre
Lot Features
Cul-De-Sac
Sloped
Lot Size Estimated
0.81
Garages and Parking Information
Parking Features
Attached
Carport
Garage
Garage Door Opener
Parking Pad
Side/Rear Entrance
Tax Information
Taxes
$4,706
Tax Year
25
Tax ID Number
068F01025000
Show more
listed by real estate agent and southern classic realtors