Back

3052 Chatooga Way

Bonaire, GA 31005

The Rains Team
call for more info
404-620-4571
Ask a Question
Send to a Friend
Schedule a Showing
Request More Info
Smart Mortgage Options
Dalton Carter
Lender
Lic. 1566538
Office:
Direct: 678-425-4140
AP Mortgage
340 Jesse Jewell Parkway
Suite 500A
Gainesville, GA 30501
Apply for a Loan
For Sale
MLS Number 10847619
3 Bedrooms
2 Bathrooms
1 Half Baths
2,640 Square Feet *estimated
Summary of 3052 Chatooga Way
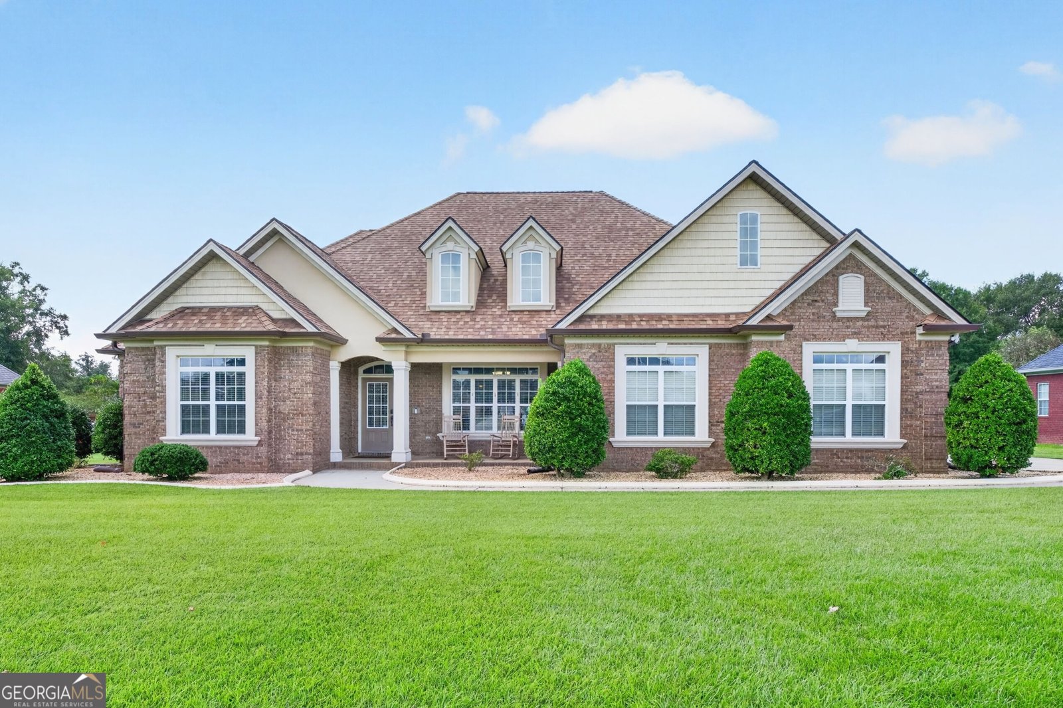
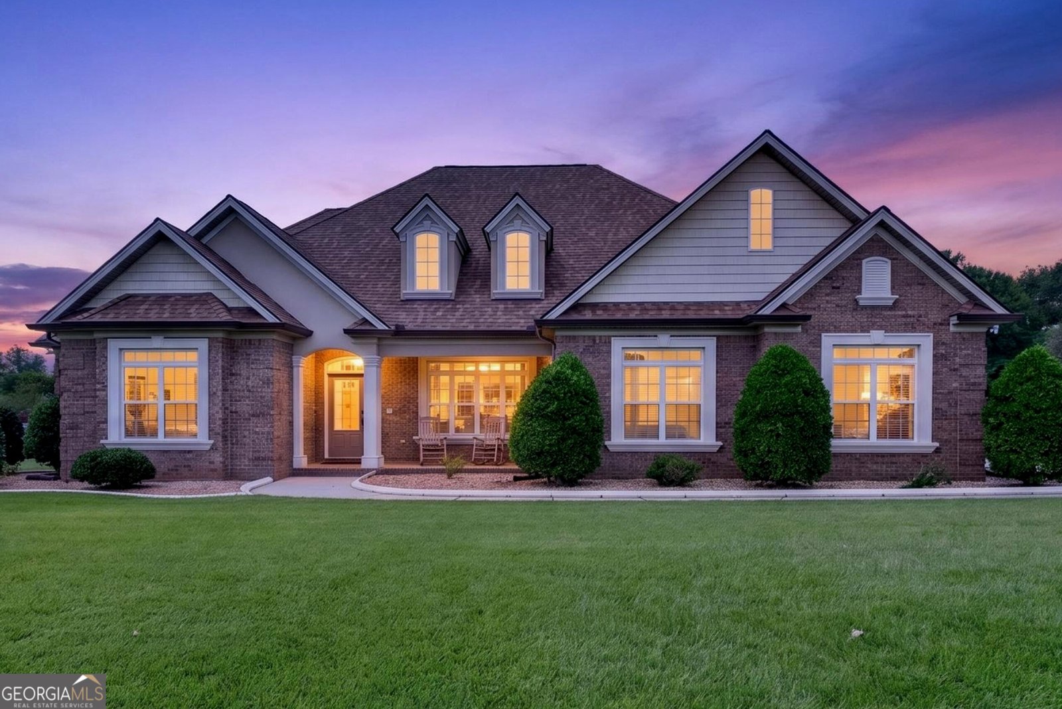
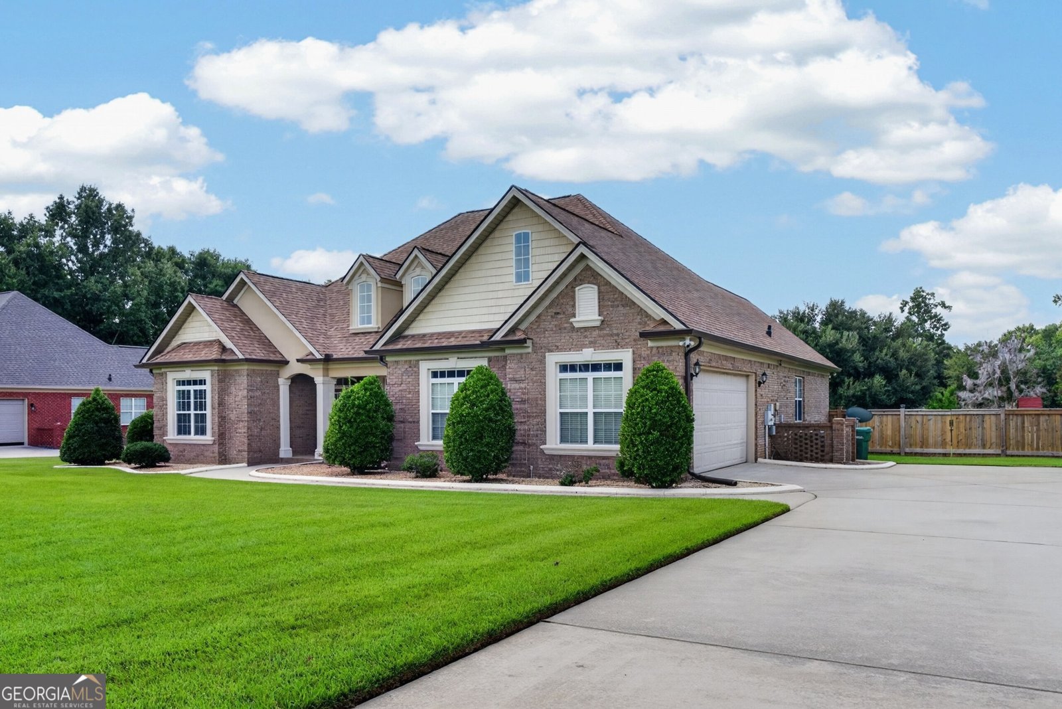
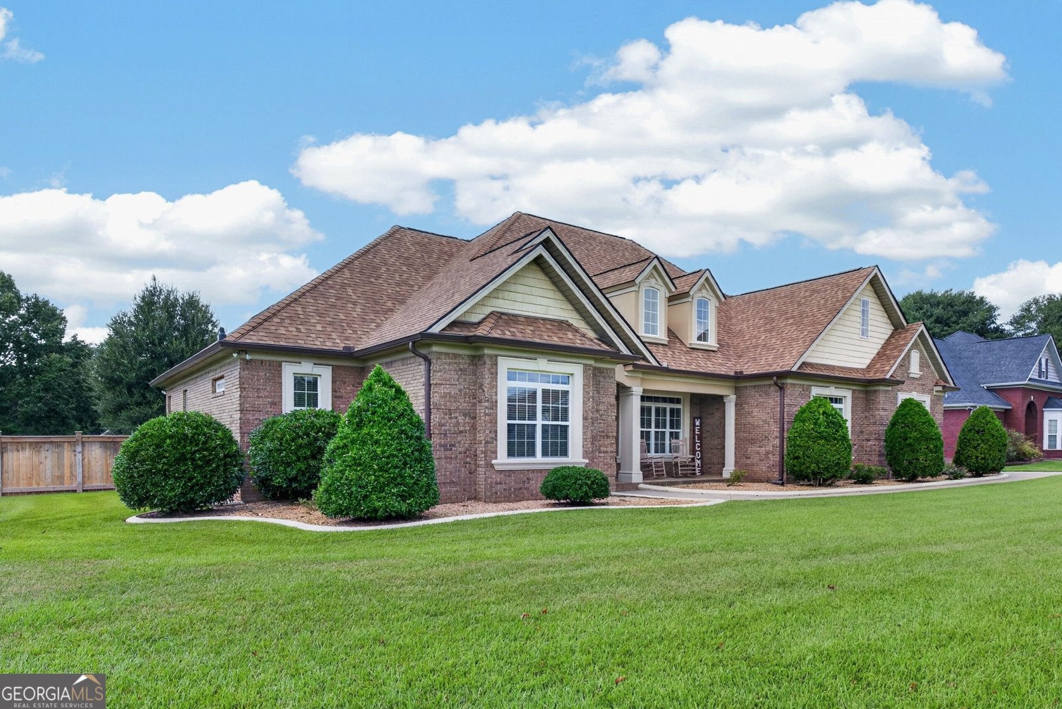
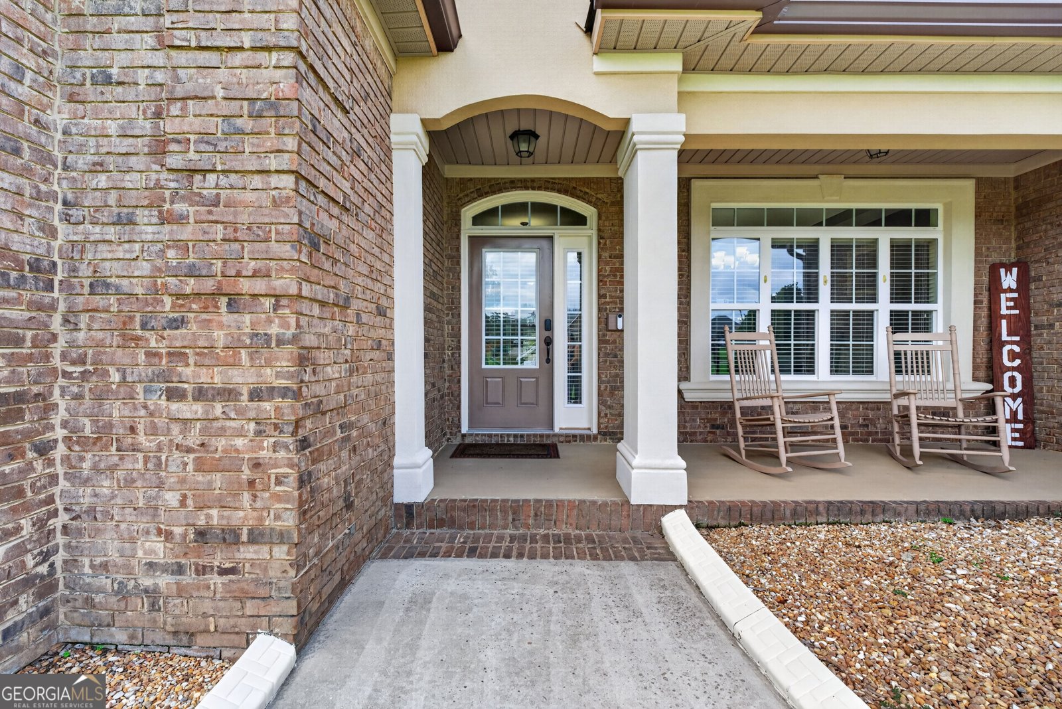
SPACE, PRIVACY & COMMUNITY AMENITIES! Welcome home to this spacious 3-bedroom, 2.5-bath home offering 2,640 square feet of comfortable living space on a generous .78-acre lot! The desirable split-bedroom floor plan provides privacy and flexibility, while the 2-car garage adds convenience and storage. Inside, you'll find beautiful granite countertops that add style and functionality to the kitchen, along with a four-season sunroom that is heated and cooled, creating additional space to enjoy year-round. Major updates add even more peace of mind, including a roof that is only 2 years old and an HVAC system replaced in 2024. The home is also equipped with smart thermostats, a smart lock, video doorbell, and exterior security camera for added convenience and security. Outside, the privacy-fenced yard creates a great space to relax, play, or entertain. And when you're ready to cool off and enjoy the day, residents have access to a community pool! With an abundance of space, valuable updates, smart-home features, and fantastic community amenities, this home offers an incredible combination of comfort, functionality, and lifestyle. Come see everything this property has to offer!
Welcome to 3052 Chatooga Way in The Meadow At Riverbend, where this thoughtfully designed 3-bed, 2-bath home is ready for its next chapter. Inside, the home offers 2,640 square feet of finished living space, giving plenty of room for everyday living and easy entertaining. The kitchen functions as the heart of the home with ample counter space, storage, and a natural connection to the main living areas. A central family room and dining area provide a welcoming place to unwind, gather, and enjoy time together. Outside, the property offers approximately 0.78 acres, giving ample room to relax, play, or plan future outdoor projects. Practical parking available makes everyday living easier for households with multiple vehicles. Residents of The Meadow At Riverbend enjoy a blend of neighborhood charm and easy access to everyday conveniences. Recently listed and already on many buyers radar, this home is a fresh opportunity. Currently offered at $499,900, this home delivers a strong combination of space, condition, and location.

Show more
3052 Chatooga Way - Map & Directions
view in Google Maps
Facts & features
School District Information
High School
Middle School
Elementary School
Additional Information about
The Meadow At Riverbend
Association
Yes
Association Fee
$250
Association Fee Includes
Swimming
Community Features
Clubhouse
Pool
Neighborhood Pool
Yes
Additional Information about
3052 Chatooga Way
County
Year Built
2009
Appliances
Dishwasher
Disposal
Microwave
Oven/Range (Combo)
Refrigerator
Architectural Style
Brick 4 Side
Foundation
Slab
Construction Materials
Brick
Cooling
Ceiling Fan(s)
Central Air
Dining Room Features
Separate Room
Flooring
Carpet
Other
Tile
Heating
Central
Electric
Heat Pump
Home Warranty
No
Interior Features
Double Vanity
Master On Main Level
Split Bedroom Plan
Kitchen Features
Breakfast Bar
Laundry Features
Common Area
Levels
One
Selling Status
Resale
Roof
Composition
Rooms
Office
Sun Room
Sewer Type
Septic Tank
Total Finished Area
2,640
Utilities
Underground Utilities
Water Source
Public
Master on the Main
Yes
Land Information
Lot Size
.5 to 1 Acre
Lot Features
Level
Lot Size Estimated
0.78
Fencing
Back Yard
Fenced
Privacy
Garages and Parking Information
Parking Features
Attached
Garage
Garage Door Opener
Tax Information
Taxes
$3,220
Tax Year
2025
Tax ID Number
00149D 080000
Show more
listed by real estate agent jamie moorman and mf real estate firm