Back

188 Talton

Kathleen, GA 31047

The Rains Team
call for more info
404-620-4571
Ask a Question
Send to a Friend
Schedule a Showing
Request More Info
Smart Mortgage Options
Dalton Carter
Lender
Lic. 1566538
Office:
Direct: 678-425-4140
AP Mortgage
340 Jesse Jewell Parkway
Suite 500A
Gainesville, GA 30501
Apply for a Loan
For Sale
MLS Number 10817368
4 Bedrooms
2 Bathrooms
1 Half Baths
2,950 Square Feet *estimated
Summary of 188 Talton
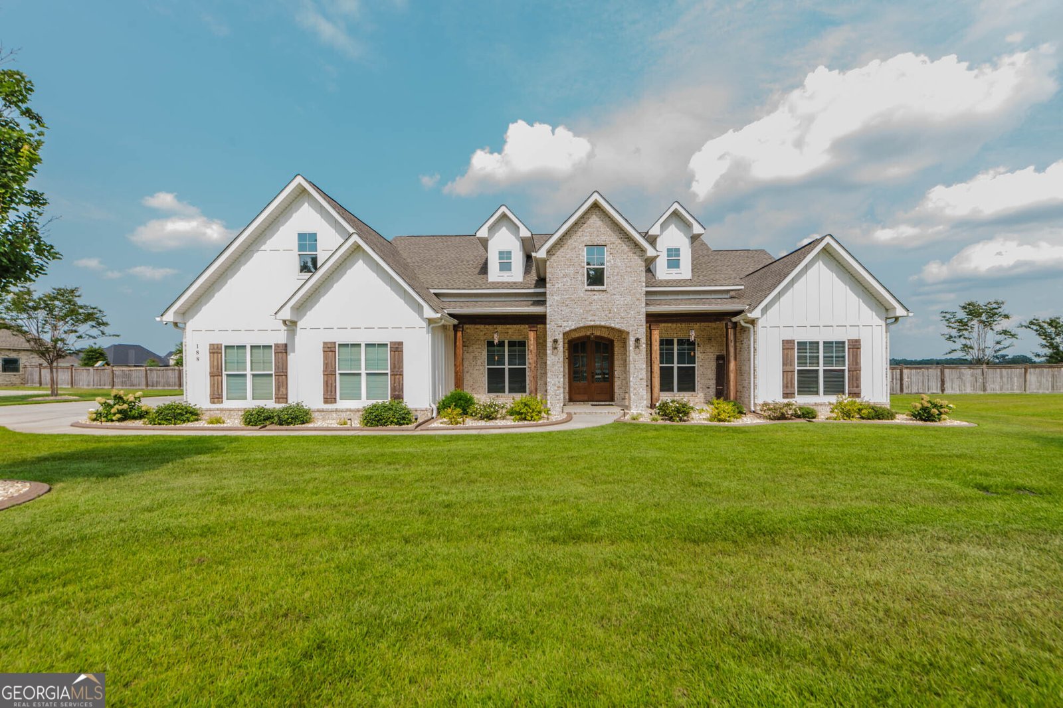
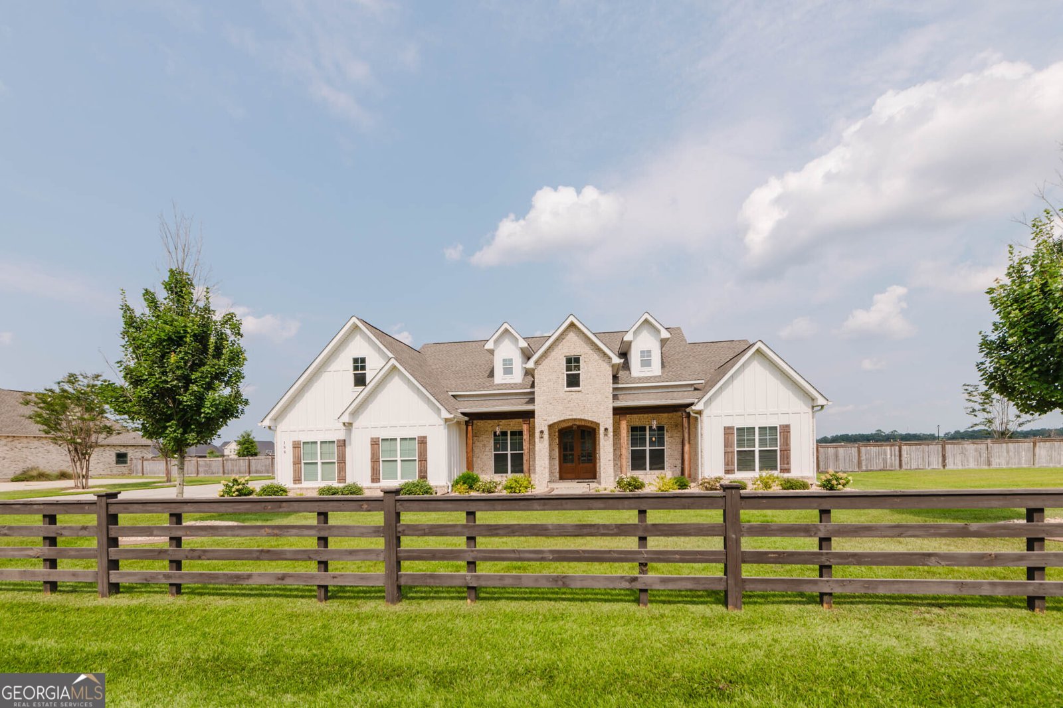
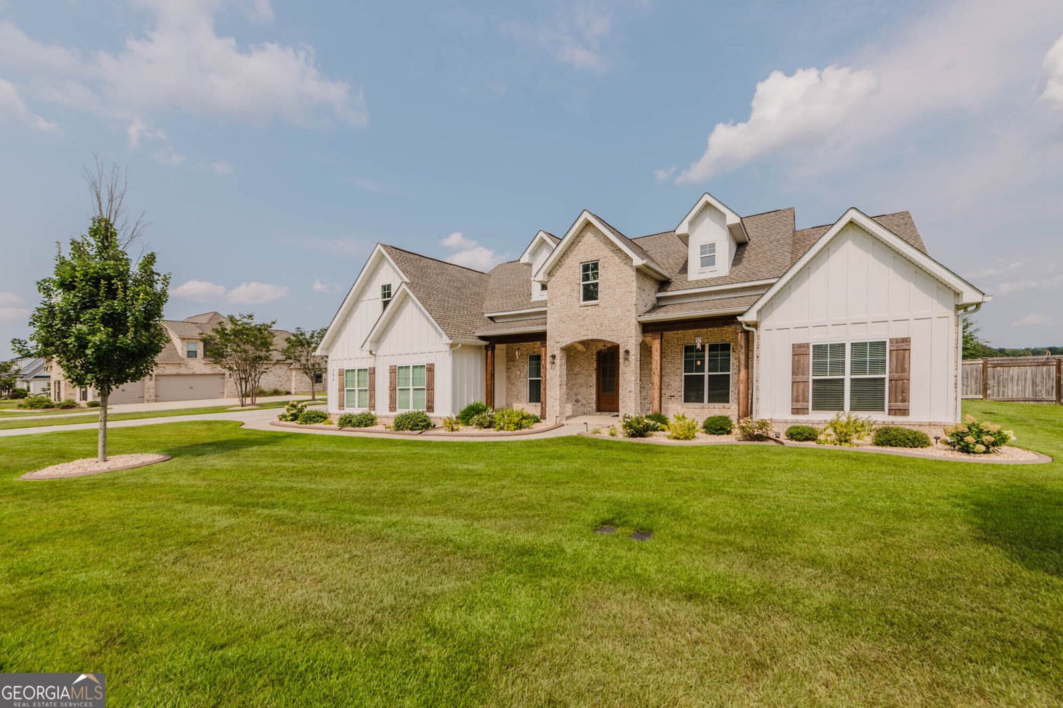
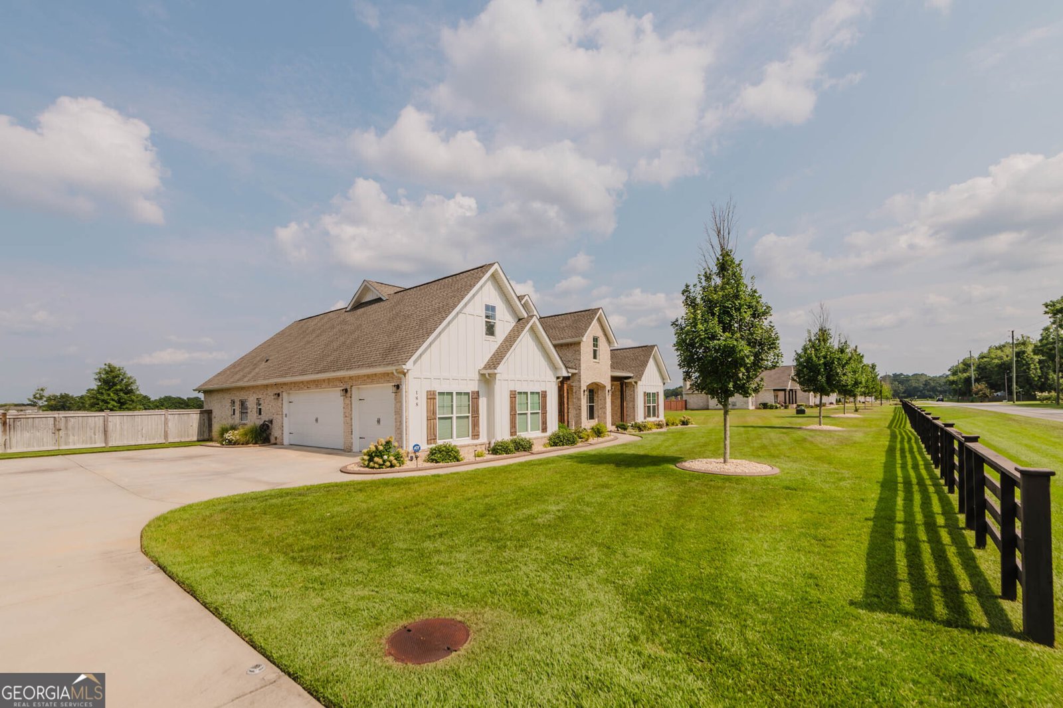
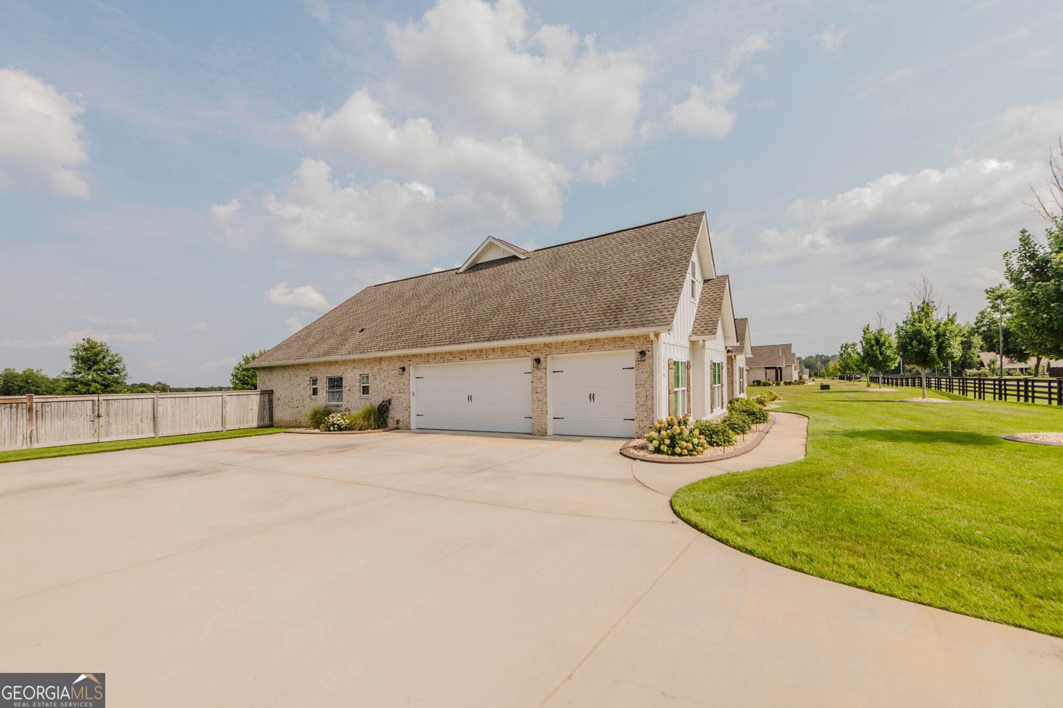
Yes! Skip the Build and Enjoy the Benefits. From the moment you arrive, you'll be impressed by the inviting covered front porch, the extra-long driveway, 3-car garage, and the added convenience of gutters already installed in this home. Every detail has been thoughtfully designed, inside and out. Only 4 years old, with upgrades Already in place, plus the home is Perfectly situated on almost an acre in a premium location, where you'll enjoy the convenient access to Robins Air Force Base, major highways, shopping, and highly sought-after schools. Step inside to discover quality craftsmanship throughout, including coffered ceilings, double tray ceilings, hardwood flooring throughout and tile flooring in the wet areas. Designed with both everyday living and entertaining in mind, this 4-bedroom, 2.5-bath home features an open-concept floor plan with a spacious living room centered around a cozy fireplace that flows seamlessly into the stunning kitchen. The kitchen has abundant granite countertop space, a large island with a breakfast bar, an eat-in dining area, and A separate formal dining room provides even more space for hosting family and friends. The spacious owner's suite is a true retreat, featuring elegant double tray ceilings and a spa-inspired bathroom complete with separate vanities, a jetted tub, a beautifully tiled glass-enclosed shower, and a large walk-in closet. The secondary bedrooms are equally impressive, offering generous space, oversized closets, and plenty of room for family, guests, or a home office. A "built-in mudroom-style drop zone with cubbies, helps keep backpacks, shoes, and everyday essentials neatly organized, adding even more functionality to this thoughtfully designed home. The outdoor living space is just as impressive. Enjoy year-round comfort from the screened-in patio, while the privacy-fenced backyard offers plenty of room for entertaining, pets, or future additions. Last but not least did I mention the splash pad, playground and pavilion. This exceptional home combines the quality of new construction with the convenience of being move-in ready. With its outstanding upgrades, spacious floor plan, premium location, and exceptional outdoor living spaces, this home truly has it all. Schedule your private tour today and experience everything this remarkable property has to offer!
Welcome to this beautifully maintained 4-bedroom, 2-bath home in Kathleen, GA. With 2,950 square feet of finished living space, this floor plan offers generous gathering spaces as well as comfortable private retreats. A bright, open kitchen offers generous workspace, storage, and a direct view into the main gathering spaces. Open concept living and dining spaces create a comfortable setting for gatherings of all kinds. Outside, the property offers approximately 0.92 acres, giving ample room to relax, play, or plan future outdoor projects. With parking available, the home provides flexible options for families and visitors. With quick access to area shops, restaurants, parks, and main roads, this address offers both convenience and a sense of community. On the market for about 4 days, this home offers an excellent opportunity in Kathleen. With an asking price of $586,000, this property represents an appealing opportunity in the current market.
Show more
188 Talton - Map & Directions
view in Google Maps
Facts & features
School District Information
High School
Middle School
Elementary School
Additional Information about
None
Association
Yes
Association Fee Includes
Other
Community Features
Playground
Additional Information about
188 Talton
County
Neighborhood
Year Built
2022
Architectural Style
Brick 4 Side
Foundation
Slab
Construction Materials
Other
Cooling
Central Air
Dining Room Features
Separate Room
Flooring
Hardwood
Tile
Heating
Central
Home Warranty
No
Interior Features
Double Vanity
Master On Main Level
Separate Shower
Soaking Tub
Split Bedroom Plan
Tile Bath
Tray Ceiling(s)
Walk-In Closet(s)
Laundry Features
Laundry Closet
Levels
One
Patio and Porch Features
Patio
Screened
Selling Status
Resale
Rooms
Family Room
Foyer
Laundry
Sewer Type
Public Sewer
Total Finished Area
2,950
Total Fire Places
1
Utilities
Cable Available
Electricity Available
Water Source
Public
Master on the Main
Yes
Land Information
Lot Size
.5 to 1 Acre
Lot Features
Level
Lot Size Estimated
0.92
Garages and Parking Information
Parking Features
Attached
Garage
Garage Door Opener
Tax Information
Taxes
$6,807
Tax Year
2025
Tax ID Number
0P0850 019000
Show more
listed by real estate agent donna green and maximum one platinum realtors