Back

134 Brittany Drive

Perry, GA 31069

The Rains Team
call for more info
404-620-4571
Ask a Question
Send to a Friend
Schedule a Showing
Request More Info
Smart Mortgage Options
Dalton Carter
Lender
Lic. 1566538
Office:
Direct: 678-425-4140
AP Mortgage
340 Jesse Jewell Parkway
Suite 500A
Gainesville, GA 30501
Apply for a Loan
For Sale
MLS Number 10846530
3 Bedrooms
2 Bathrooms
0 Half Baths
2,482 Square Feet *estimated
Summary of 134 Brittany Drive
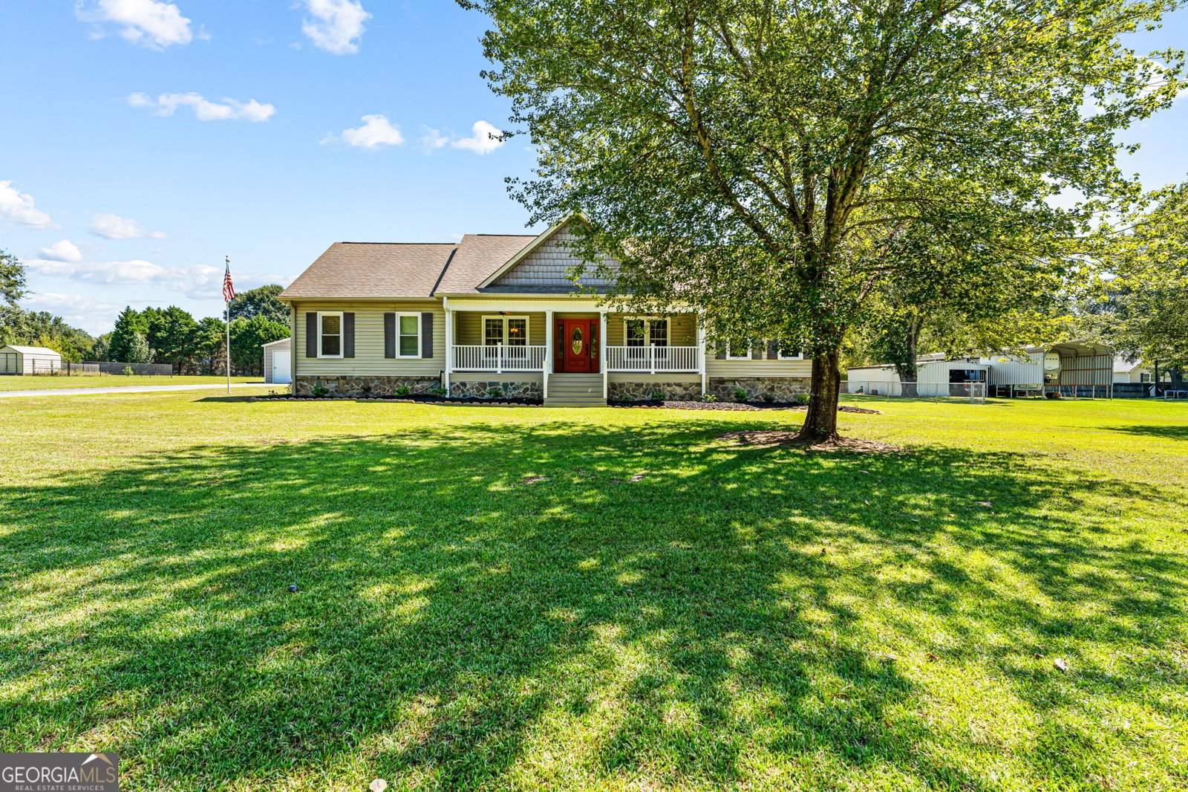
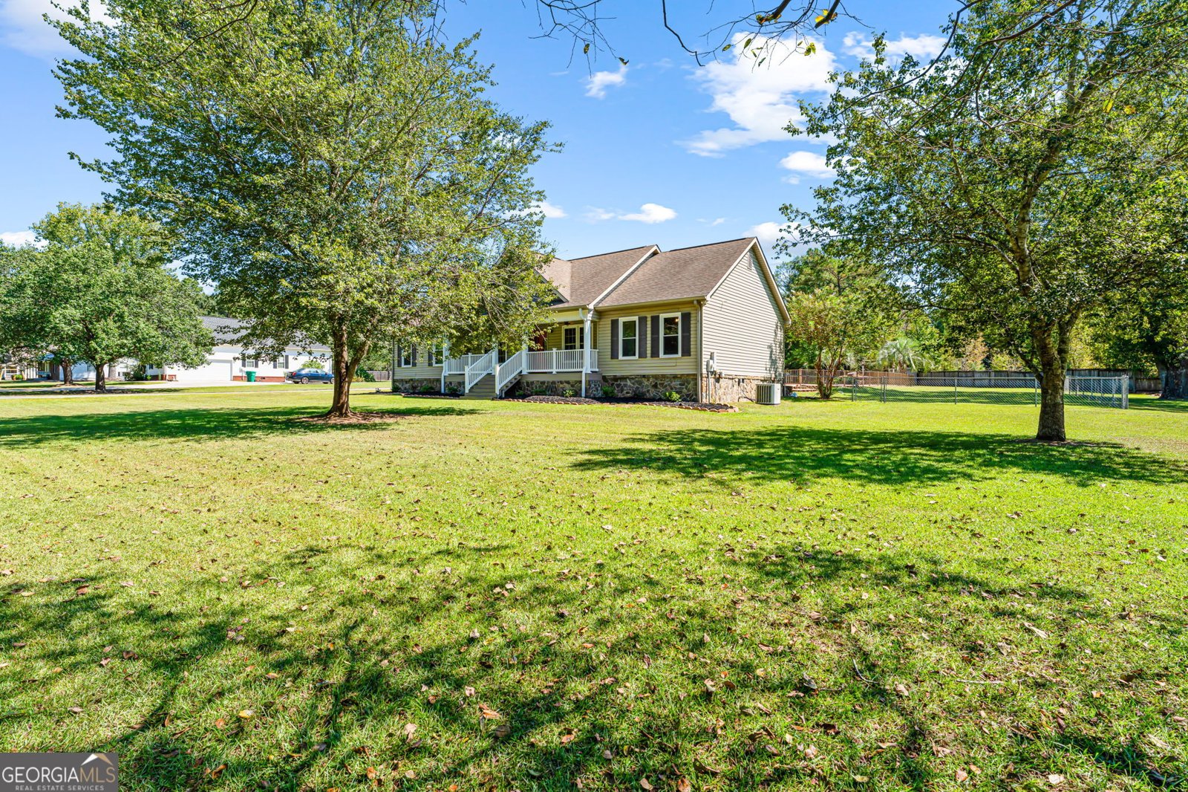
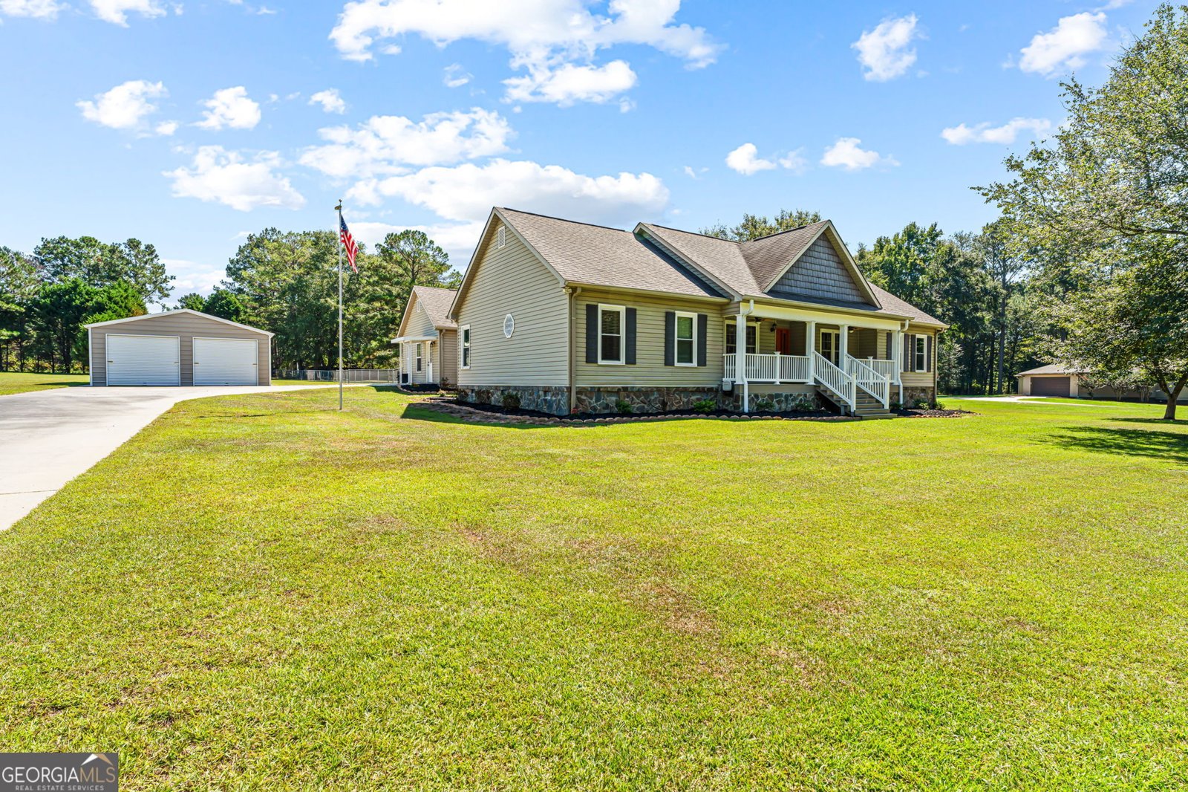
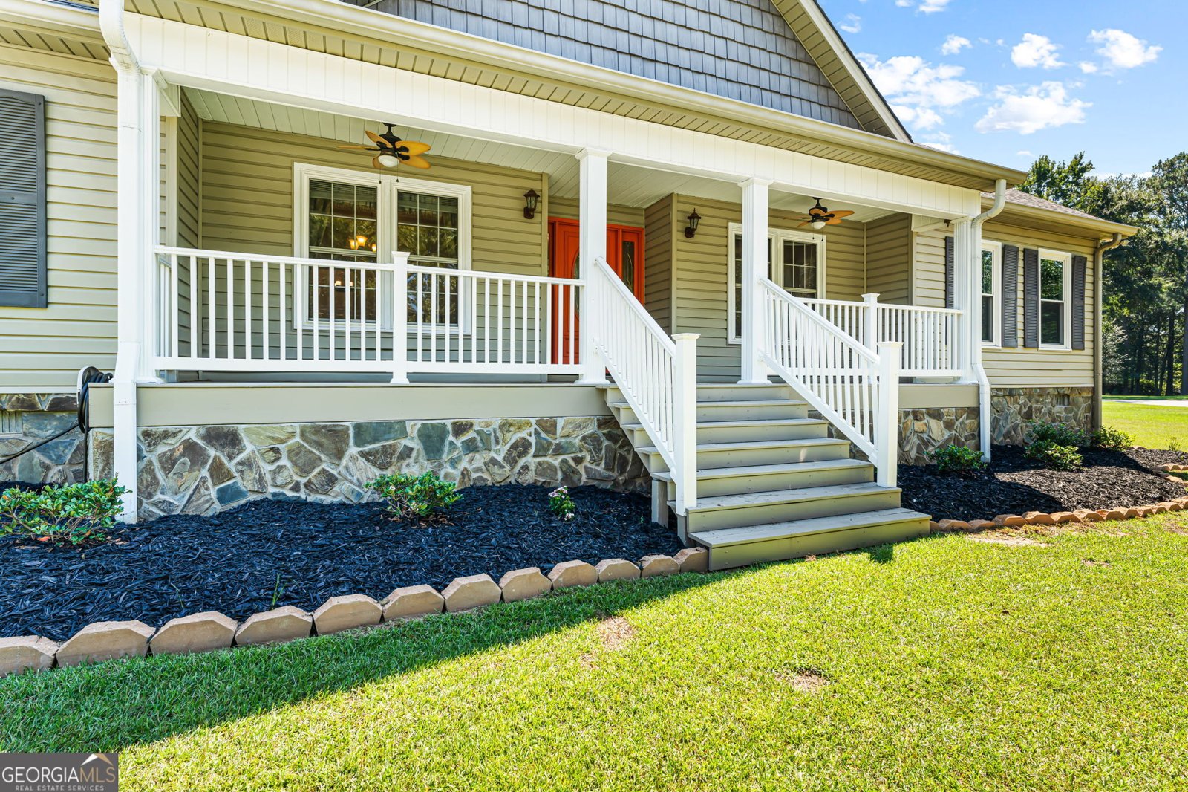
Welcome home to this spacious property offering approximately 2,482 square feet of living space on 1.17 acres! This beautifully maintained home features a desirable split-bedroom floor plan with two separate living areas, a formal dining room, and a spacious eat-in kitchen. The kitchen boasts granite countertops, oak cabinetry and a built-in pantry. The stainless steel kitchen appliances include a built-in microwave, stove that is approximately one year old, and refrigerator and dishwasher that are approximately three years old. The washer and dryer remain with the home. Hardwood floors welcome you into the living room with a warm fireplace. The spacious primary suite features laminate flooring, a recently added closet system, double vanity, garden tub, and separate shower. Outside, enjoy your own private oasis with an in-ground pool complete with a stone waterfall and iron fencing, plus a large screened-in back porch-perfect for relaxing or entertaining. The property also includes a detached two-car garage/shop, new landscaping, and gutters. Additional features include county water, septic system, and the added benefit of no city taxes! With generous living space, a beautiful outdoor retreat, and plenty of room for storage, hobbies, and entertaining, this property offers the perfect blend of comfort and functionality.
Welcome to this beautifully maintained 3-bedroom, 2-bath home in the sought after Devonwood community of Perry. With 2,482 square feet of finished living space, this floor plan offers generous gathering spaces as well as comfortable private retreats. A bright, open kitchen offers generous workspace, storage, and a direct view into the main gathering spaces. Open concept living and dining spaces create a comfortable setting for gatherings of all kinds. Outside, the property offers approximately 1.17 acres, giving ample room to relax, play, or plan future outdoor projects. The property includes parking available, offering convenience for residents and guests. Devonwood offers a well established community setting in Perry with convenient access to local shopping, dining, and major routes. Just listed within the last few days, this home is already drawing attention. At $385,000, this home is well positioned for buyers seeking value in Perry.
Show more
134 Brittany Drive - Map & Directions
view in Google Maps
Facts & features
School District Information
High School
Middle School
Elementary School
Additional Information about
Devonwood
Association
No
Additional Information about
134 Brittany Drive
County
Neighborhood
Year Built
1996
Appliances
Dishwasher
Dryer
Microwave
Oven/Range (Combo)
Refrigerator
Stainless Steel Appliance(s)
Washer
Architectural Style
Ranch
Foundation
Crawl Space
Construction Materials
Stone
Vinyl Siding
Cooling
Central Air
Flooring
Hardwood
Laminate
Heating
Central
Home Warranty
No
Interior Features
Double Vanity
Master On Main Level
Split Bedroom Plan
Walk-In Closet(s)
Laundry Features
In Hall
Levels
One
Selling Status
Resale
Roof
Composition
Rooms
Den
Family Room
Foyer
Laundry
Sewer Type
Septic Tank
Total Finished Area
2,482
Total Fire Places
1
Utilities
Electricity Available
Water Source
Public
Master on the Main
Yes
Land Information
Lot Size
1 to 2 Acres
Lot Features
Level
Lot Size Estimated
1.17
Garages and Parking Information
Parking Features
Detached
Garage
Detached Garage
Yes
Tax Information
Taxes
$2,242
Tax Year
2025
Tax ID Number
00058A 065000
Show more
listed by real estate agent and southern classic realtors