Back

208 Mike Street

Warner Robins, GA 31088

The Rains Team
call for more info
404-620-4571
Ask a Question
Send to a Friend
Schedule a Showing
Request More Info
Smart Mortgage Options
Dalton Carter
Lender
Lic. 1566538
Office:
Direct: 678-425-4140
AP Mortgage
340 Jesse Jewell Parkway
Suite 500A
Gainesville, GA 30501
Apply for a Loan
For Sale
MLS Number 10817381
3 Bedrooms
2 Bathrooms
0 Half Baths
1,539 Square Feet *estimated
Summary of 208 Mike Street
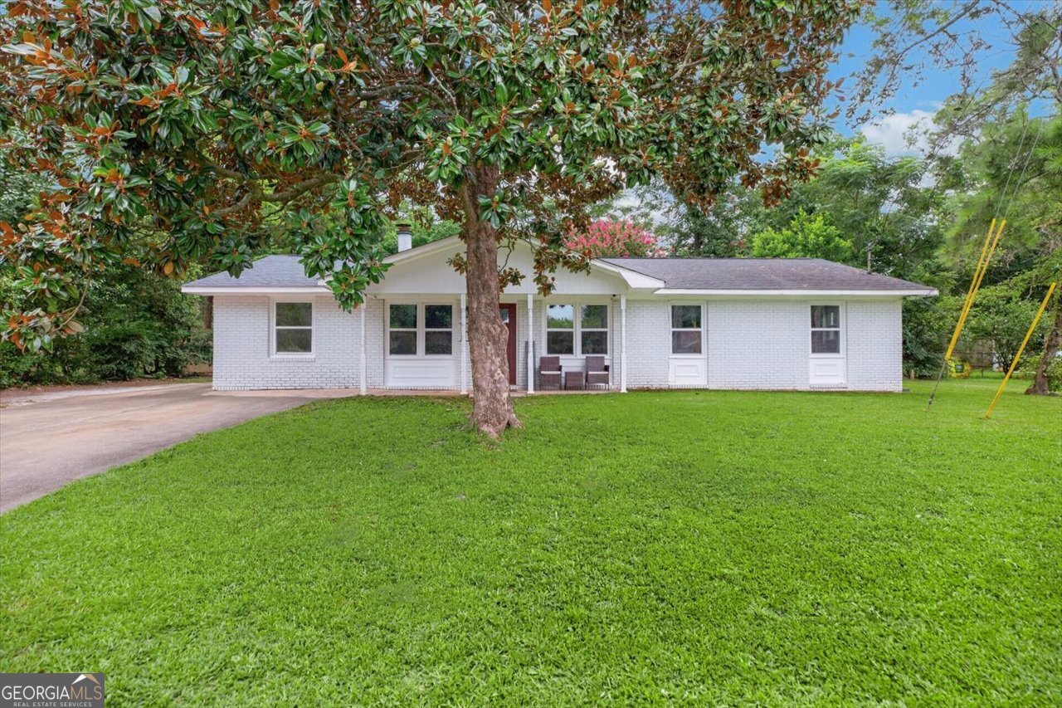
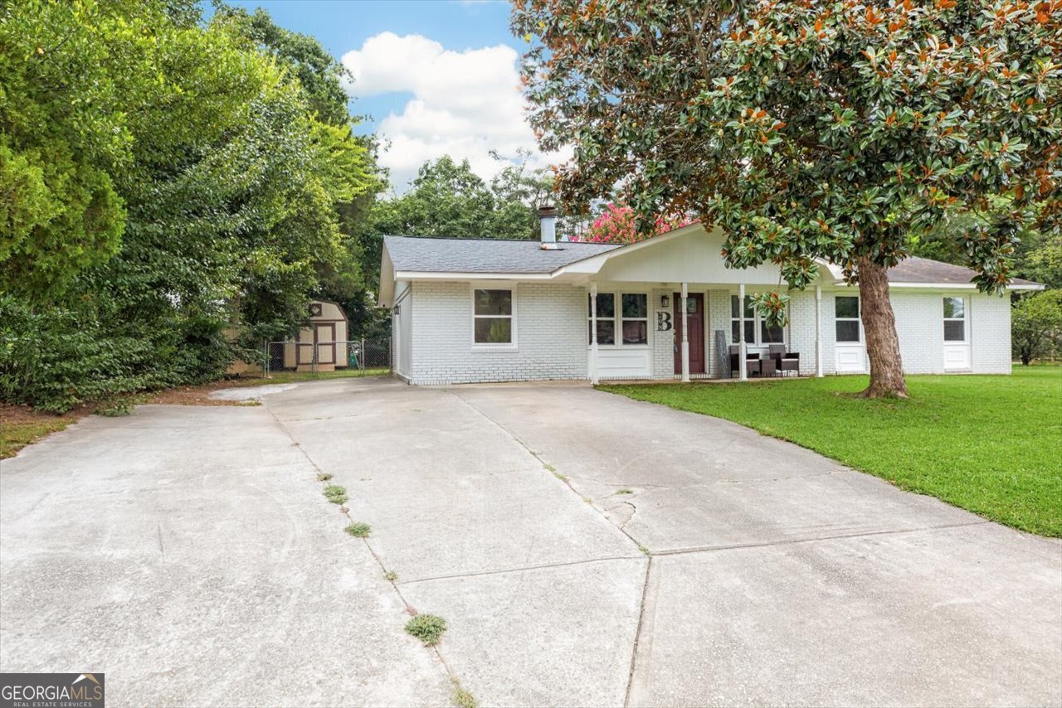
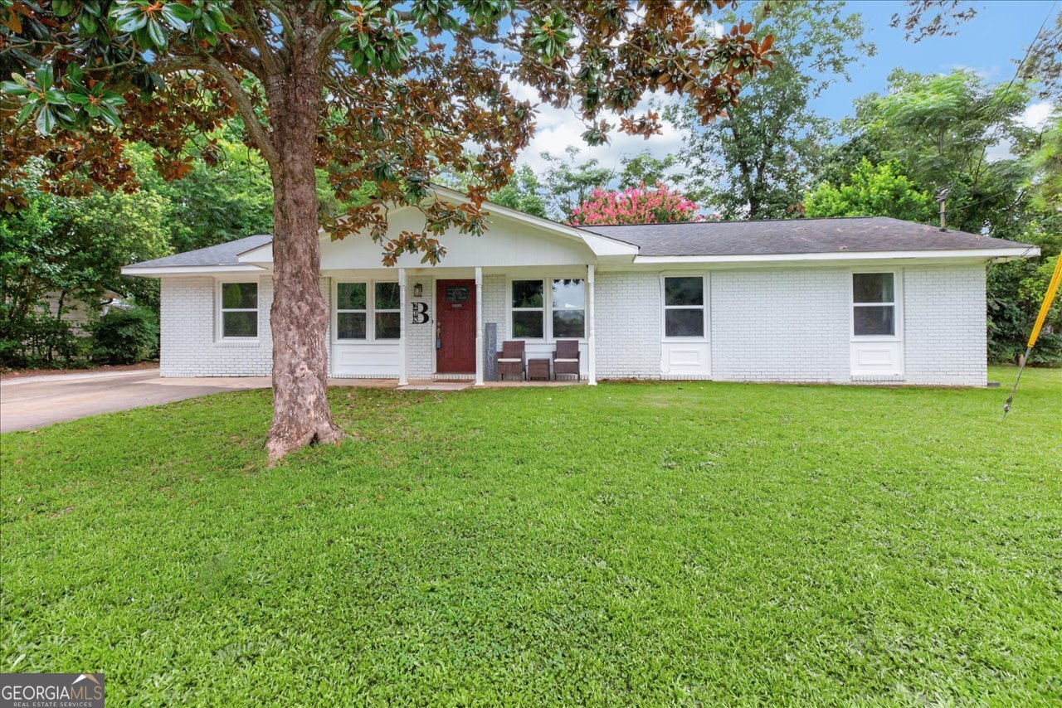
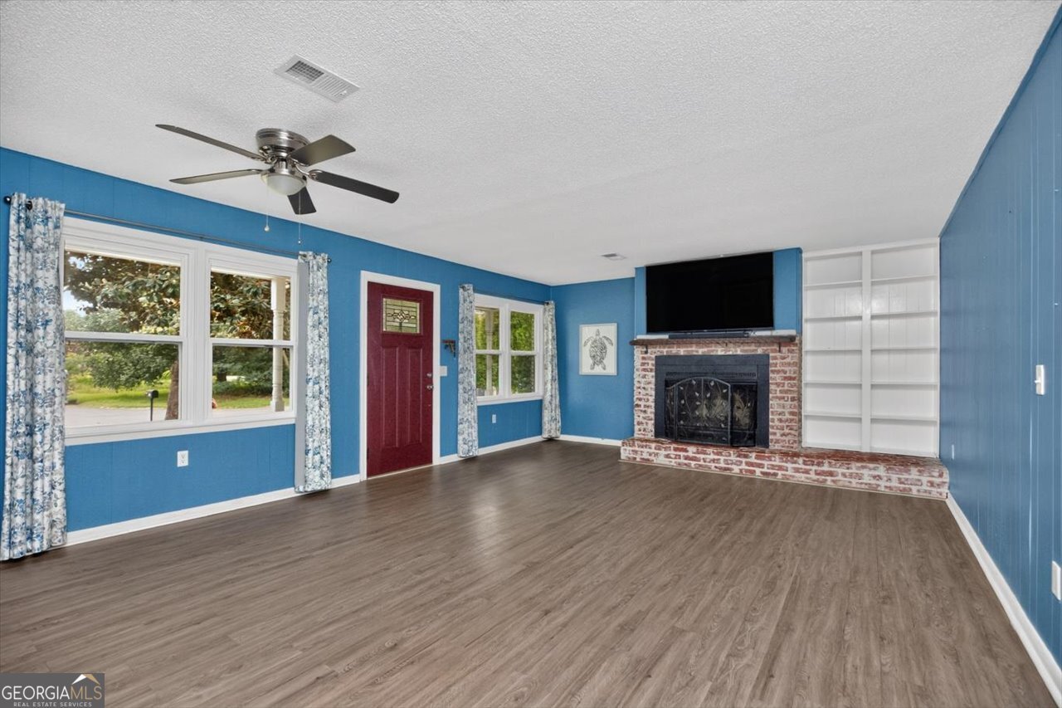
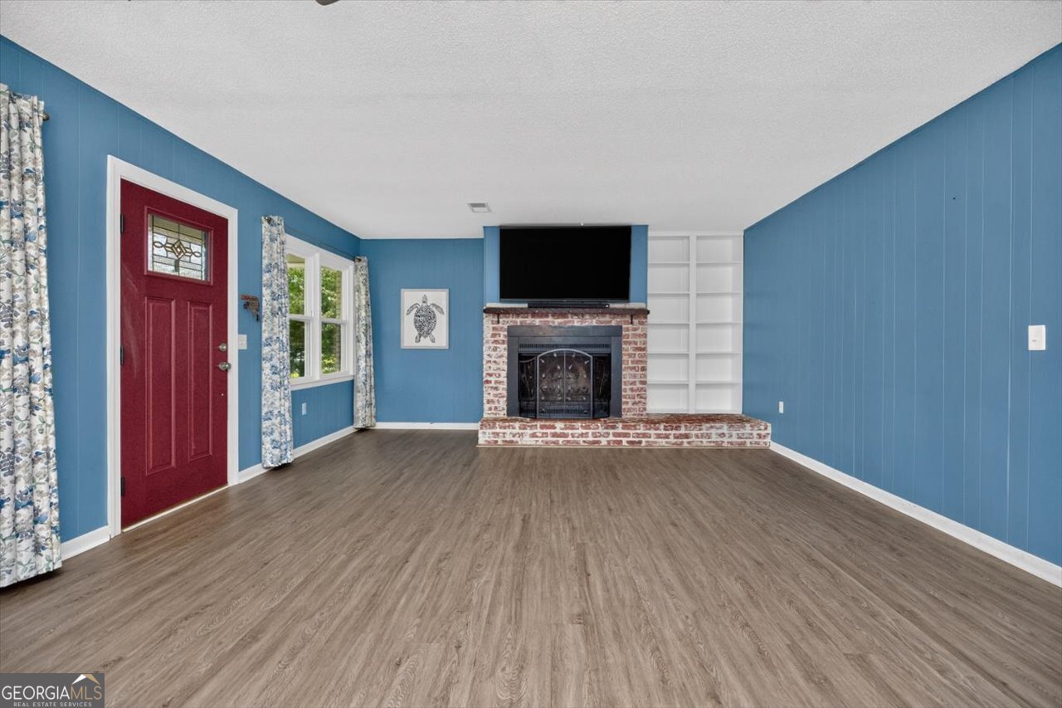
Move-in ready with an above-ground pool, fresh updates, and a flexible floor plan, this all-brick Warner Robins home is ready to enjoy from day one. Situated on a spacious quarter-acre lot, the backyard is built for making memories with an above-ground pool, two covered porches perfect for relaxing in the shade, and a large storage building with plenty of room for lawn equipment, pool supplies, and extra storage. Inside, luxury vinyl plank flooring flows through the main living areas, creating a stylish and durable space for everyday living. The kitchen features granite countertops, abundant cabinet space, and a functional layout that opens to the main living area. The inviting living room is centered around a cozy fireplace, making it the perfect gathering space year-round. The flexible floor plan offers three bedrooms plus a spacious bonus room with its own closet, providing the versatility of a possible fourth bedroom. Whether you need additional sleeping space, a guest room, home office, playroom, or media room, this home easily adapts to your lifestyle. Built with a full brick exterior, central heating and air, and a slab foundation, this home offers the peace of mind of solid construction and low-maintenance living. Outside, you'll appreciate the spacious backyard that's ready for entertaining, relaxing, or enjoying the rest of pool season. Conveniently located just a short walk to Shirley Hills Elementary and less than half a mile from Warner Robins Middle School, you'll also enjoy quick access to Robins Air Force Base, Watson Boulevard, Highway 96, shopping, dining, and everyday conveniences.
Set in the popular Ivelyn Estates neighborhood, this 3-BR, 2-BA home offers a comfortable blend of space, style, and function. Inside, the home offers 1,539 square feet of finished living space, giving plenty of room for everyday living and easy entertaining. The kitchen was planned for both everyday meals and special occasions, with plenty of room to cook, serve, and connect. The main living areas are filled with natural light and provide an easy flow for hosting friends or enjoying quiet evenings at home. Step outside to approximately 0.26 acres, creating a comfortable setting for outdoor living and weekend gatherings. The property includes parking available, offering convenience for residents and guests. Residents of Ivelyn Estates enjoy a blend of neighborhood charm and easy access to everyday conveniences. This home has been available for approximately 4 days and continues to attract interest. At $187,000, this home is well positioned for buyers seeking value in Warner Robins.
Show more
208 Mike Street - Map & Directions
view in Google Maps
Facts & features
School District Information
High School
Middle School
Elementary School
Additional Information about
Ivelyn Estates
Association
No
Additional Information about
208 Mike Street
County
Neighborhood
Year Built
1971
Appliances
Dishwasher
Oven/Range (Combo)
Architectural Style
Brick 4 Side
Foundation
Slab
Construction Materials
Brick
Cooling
Central Air
Electric
Flooring
Laminate
Heating
Central
Electric
Home Warranty
No
Laundry Features
Laundry Closet
Levels
One
Selling Status
Resale
Roof
Composition
Rooms
Bonus Room
Sewer Type
Public Sewer
Total Finished Area
1,539
Total Fire Places
1
Utilities
High Speed Internet
Water Source
Public
Land Information
Lot Size
Less than .5 Acres
Lot Size Estimated
0.26
Garages and Parking Information
Parking Features
Parking Pad
Tax Information
Taxes
$1,914
Tax Year
25
Tax ID Number
0W0640 102000
Show more
listed by real estate agent plows veronica michelle brackbill jeremy and real broker, llc