Back

300 Chestnut Road

Warner Robins, GA 31088

The Rains Team
call for more info
404-620-4571
Ask a Question
Send to a Friend
Schedule a Showing
Request More Info
Smart Mortgage Options
Dalton Carter
Lender
Lic. 1566538
Office:
Direct: 678-425-4140
AP Mortgage
340 Jesse Jewell Parkway
Suite 500A
Gainesville, GA 30501
Apply for a Loan
For Sale
MLS Number 10842086
4 Bedrooms
3 Bathrooms
0 Half Baths
3,510 Square Feet *estimated
Summary of 300 Chestnut Road
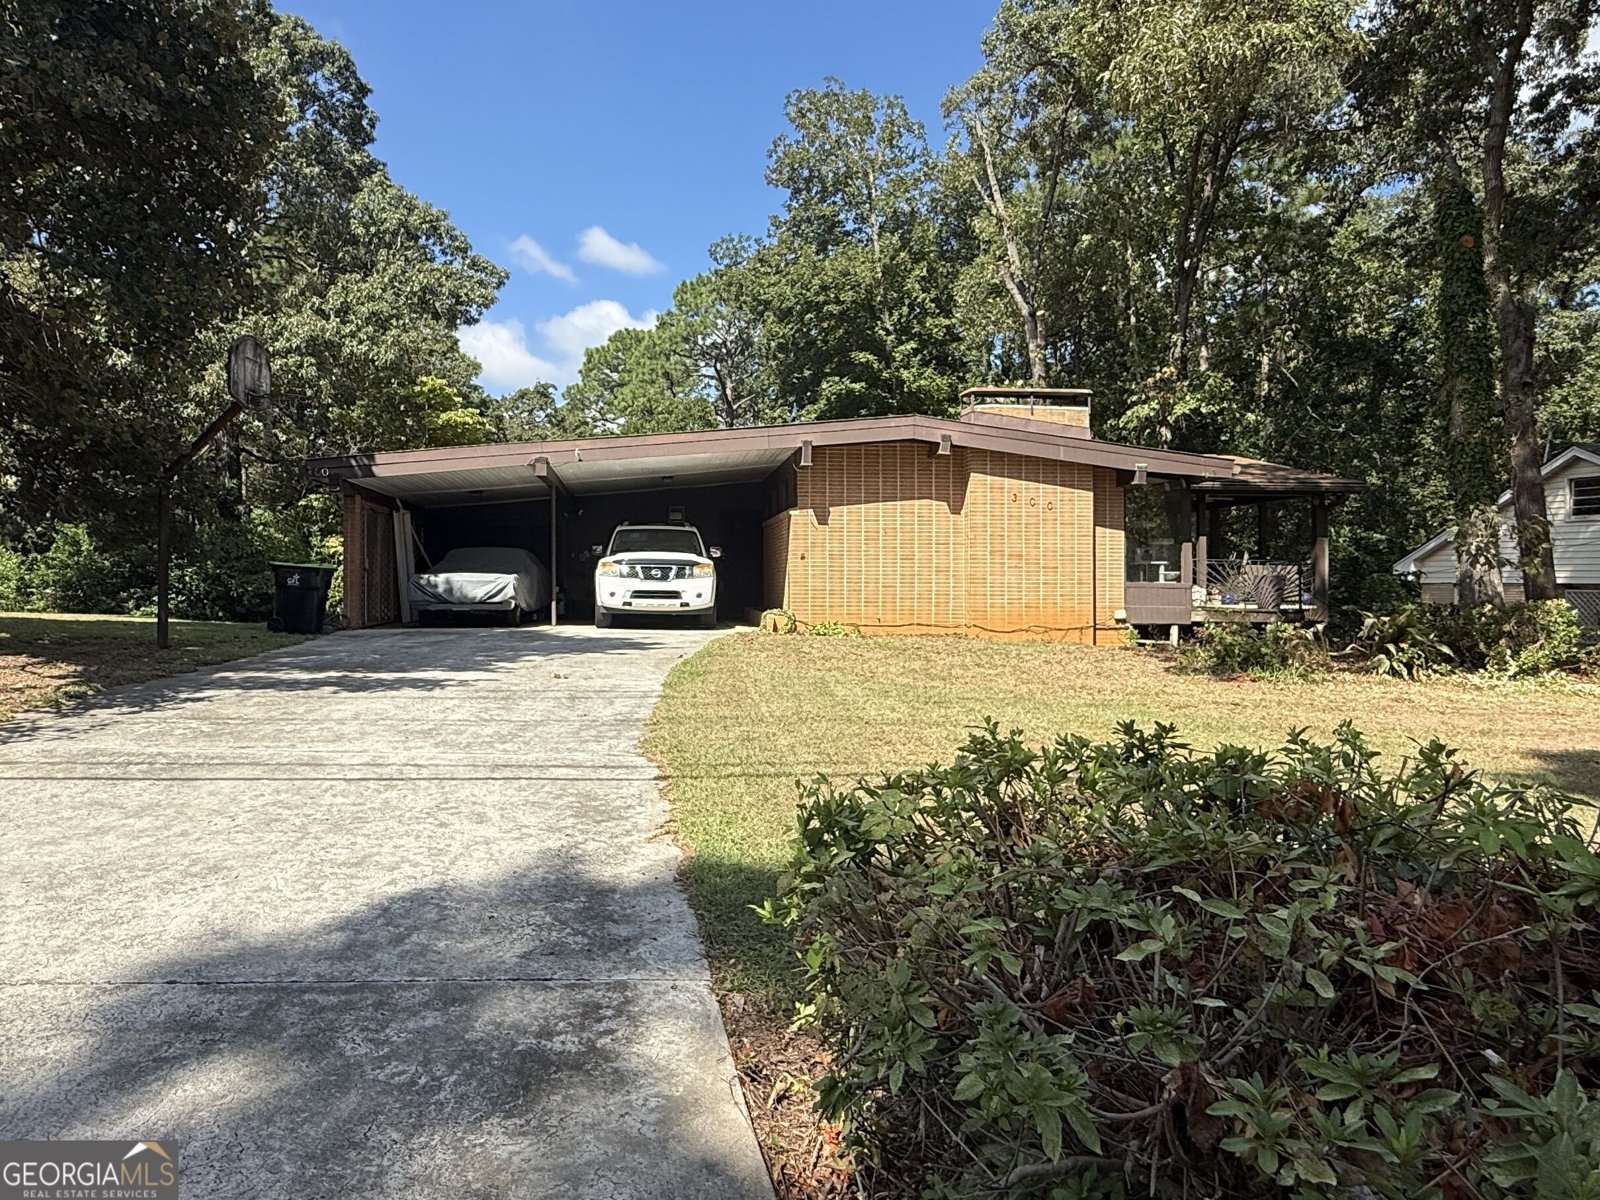
Welcome to 300 Chestnut Road, a solidly built brick 4-side home in the established Shirley Hill neighborhood, offering 4 bedrooms, 3 full baths, and 3,510 total square feet of finished living space. Sitting on a private 0.34-acre corner lot, this home gives you room to breathe both inside and out - a rare find at this price point in Houston County. The standout feature here is the fully finished 1,152-square-foot basement, ready to become whatever your family needs most: a media room, in-law suite, home gym, or playroom. That flex space is already built, finished, and waiting - no renovation required. Upstairs, the main living areas center around a cozy fireplace, with 2,358 square feet of above-grade living space giving each bedroom and living area comfortable, well-proportioned room to spread out. Practical touches carry through the whole property: a carport plus garage parking for multiple vehicles, a brick exterior built to last, and a corner lot that adds privacy and extra outdoor space compared to standard interior lots in the subdivision. Location is where this home really shines. Just minutes from Robins AFB Gate 14, it's a strong fit for PCS families working a BAH timeline, VA-loan buyers, or anyone who wants real, usable square footage without paying new-construction prices. The home is zoned for Shirley Hills Elementary, Warner Robins Middle, and Warner Robins High School. With low annual taxes, flexible basement living space, and a location built for base-adjacent convenience, 300 Chestnut Road offers exceptional value for the square footage - a home that works as hard as the families who'll live in it.
Discover this inviting 4-bedroom, 3-bath home located in the well established community of Shirley Hill. With 3,510 square feet of finished living space, this floor plan offers generous gathering spaces as well as comfortable private retreats. The kitchen was planned for both everyday meals and special occasions, with plenty of room to cook, serve, and connect. Open concept living and dining spaces create a comfortable setting for gatherings of all kinds. Step outside to approximately 0.34 acres, creating a comfortable setting for outdoor living and weekend gatherings. With parking available, the home provides flexible options for families and visitors. Set within Shirley Hill in Warner Robins, this home is close to schools, shopping, dining, and area attractions. This home has been available for approximately 4 days and continues to attract interest. At $330,000, this home is well positioned for buyers seeking value in Warner Robins.
Show more
300 Chestnut Road - Map & Directions
view in Google Maps
Facts & features
School District Information
High School
Middle School
Elementary School
Additional Information about
Shirley Hill
Association
No
Additional Information about
300 Chestnut Road
County
Neighborhood
Year Built
1961
Appliances
Dishwasher
Microwave
Refrigerator
Architectural Style
Brick 4 Side
Basement
Bath Finished
Exterior Entry
Finished
Construction Materials
Brick
Cooling
Central Air
Flooring
Hardwood
Heating
Central
Home Warranty
No
Interior Features
Master On Main Level
Laundry Features
In Hall
Levels
Two
Selling Status
Resale
Roof
Composition
Rooms
Bonus Room
Sewer Type
Public Sewer
Total Finished Area
3,510
Total Fire Places
1
Utilities
Electricity Available
High Speed Internet
Natural Gas Available
Sewer Connected
Water Source
Public
Finished Basement
Yes
Master on the Main
Yes
Land Information
Lot Size
Less than .5 Acres
Lot Features
Corner Lot
Lot Size Estimated
0.34
Garages and Parking Information
Parking Features
Basement
Carport
Garage
Tax Information
Taxes
$1,971
Tax Year
2025
Tax ID Number
0W056F 007000
Show more
listed by real estate agent pettis brandon and real broker, llc