Back

868 Baker View Lane

Braselton, GA 30517

The Rains Team
call for more info
404-620-4571
Ask a Question
Send to a Friend
Schedule a Showing
Request More Info
Smart Mortgage Options
Dalton Carter
Lender
Lic. 1566538
Office:
Direct: 678-425-4140
AP Mortgage
340 Jesse Jewell Parkway
Suite 500A
Gainesville, GA 30501
Apply for a Loan
For Sale
MLS Number 10848071
5 Bedrooms
4 Bathrooms
1 Half Baths
3,415 Square Feet *estimated
Summary of 868 Baker View Lane
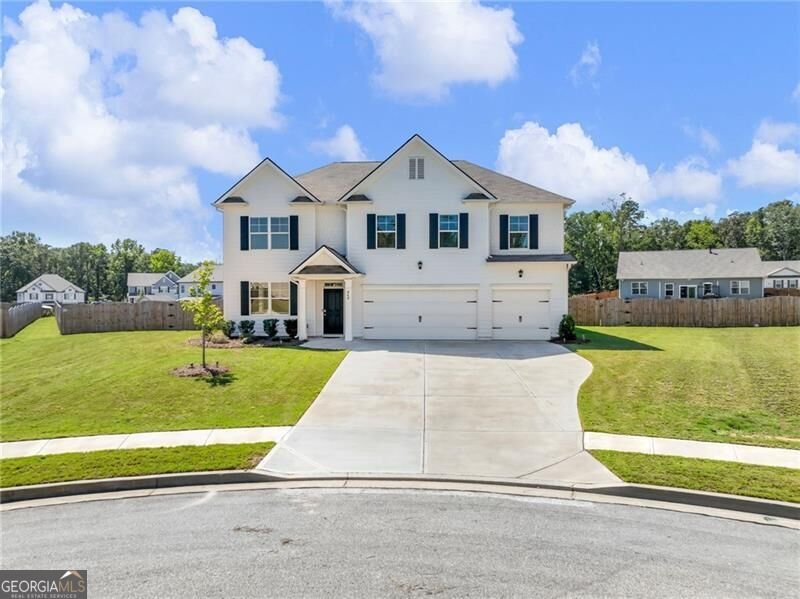
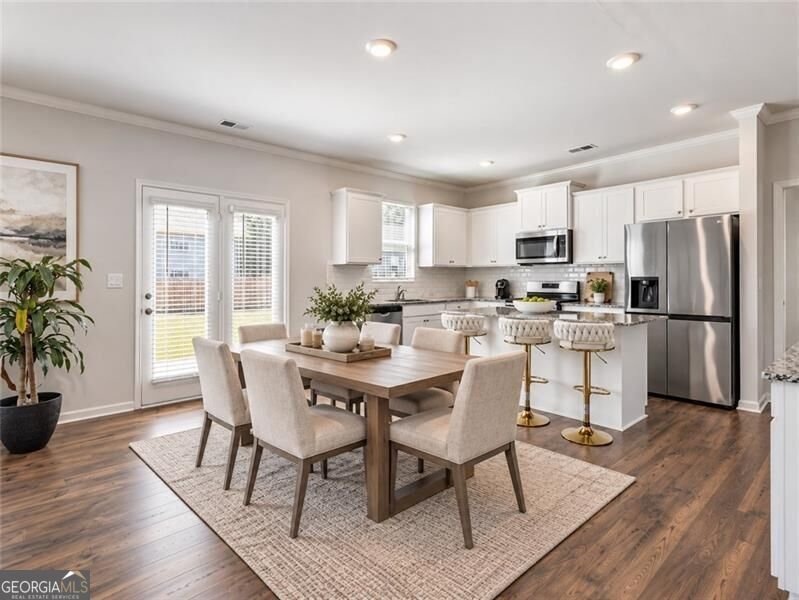
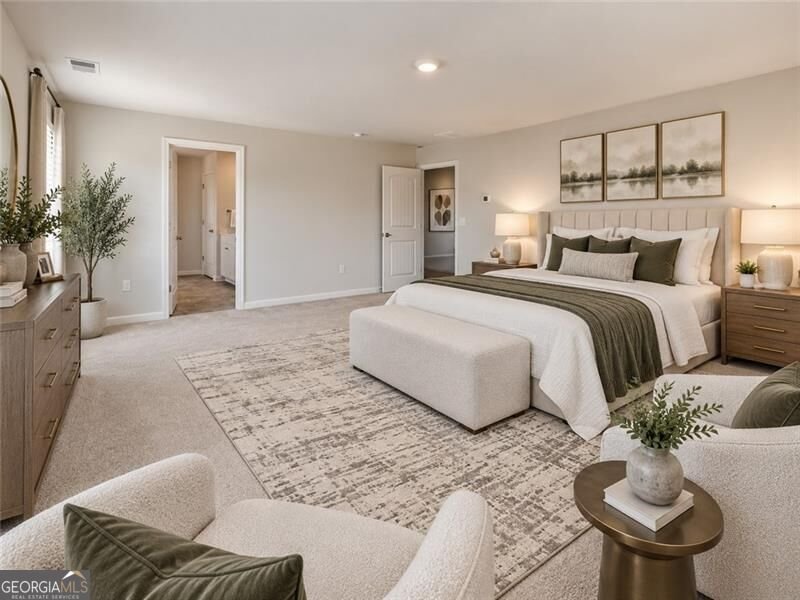
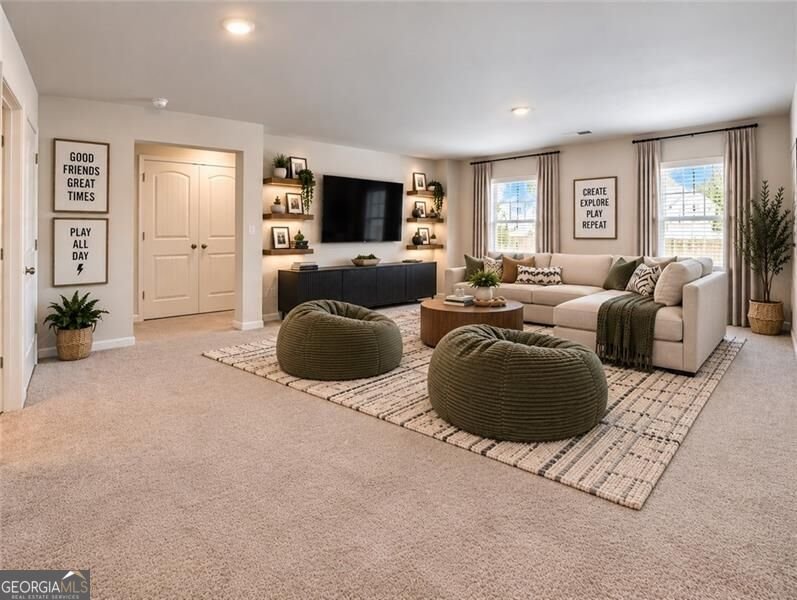
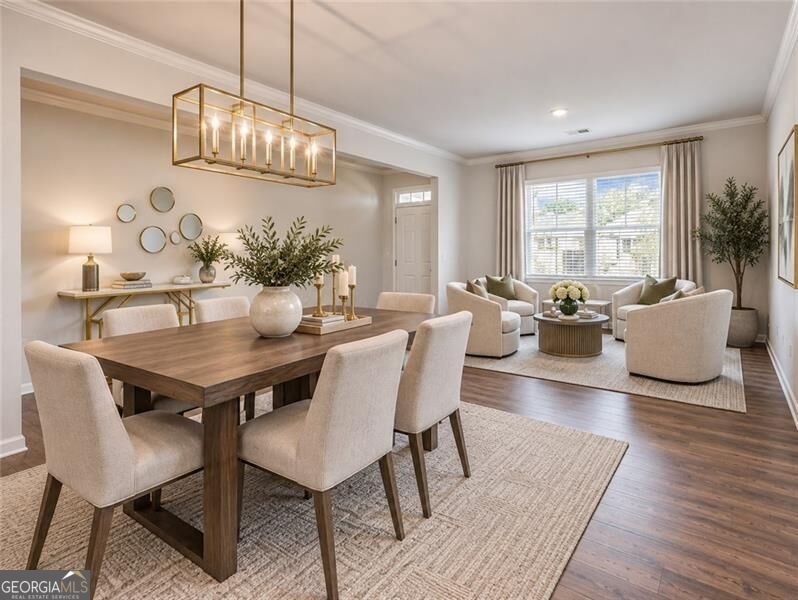
GORGEOUS 2024 BUILD on premium FENCED, CUL-DE-SAC, .57 ACRE LOT w/ 3 CAR GARAGE! PRIME LOCATION ONLY 3 MILES FROM I-85! This impressive 5 bedroom, 4.5 bath home offers a spacious, thoughtfully designed floor plan with room for everyone. The main level features a private guest suite with its own full bath, ideal for overnight guests or multi-generational living, plus an additional half bath for visitors. The bright kitchen is the heart of the home, showcasing crisp, white cabinetry, granite countertops, center island, gas range, and plenty of space looking into breakfast area and great room for gathering and entertaining. Formal dining and living room/ office also featured on the main with LVP flooring throughout. Upstairs, retreat to the oversized primary suite featuring dual vanities, separate tub and shower, and spacious walk-in closet. Three additional bedrooms upstairs offer plenty of flexibility, including one with it's own private bath, while other two share an additional full bath. A HUGE UPSTAIRS LOFT/ ENTERTAINING AREA creates the perfect second living space for movie nights, game room, playroom, or teen hangout. Outside, you will find one of the LARGEST LOTS IN THE NEIGHBORHOOD! The expansive, mostly level backyard is fully fenced, offering incredible space for pets, play, and entertaining all at the same time. Fun lifestyle continues beyond your home to the amenities, including a clubhouse, fitness facility, swimming pool, tennis and pickleball courts, playground and grilling area. NEAR lots of shopping, schools, hospital and medical facilities, restaurants, and Chateau Elan Winery!
Discover this inviting 5-bedroom, 4-bath home located in the well established community of Enclave At Bakers Farm. Thoughtfully planned, the interior provides 3,415 square feet of finished living space with an open, livable feel from room to room. The kitchen functions as the heart of the home with ample counter space, storage, and a natural connection to the main living areas. The main living areas are filled with natural light and provide an easy flow for hosting friends or enjoying quiet evenings at home. The outdoor space includes approximately 0.57 acres, ideal for gardening, outdoor activities, or simply enjoying the seasons. With parking available for multiple vehicles, the home provides flexible options for families and visitors. Enclave At Bakers Farm offers a well established community setting in Braselton with convenient access to local shopping, dining, and major routes. Just listed within the last few days, this home is already drawing attention. With an asking price of $525,000, this property represents an appealing opportunity in the current market.

Show more
868 Baker View Lane - Map & Directions
view in Google Maps
Facts & features
School District Information
High School
Middle School
Elementary School
Additional Information about
Enclave At Bakers Farm
Association
Yes
Association Fee
$965
Initiation Fee
$1,100
Association Fee Includes
Swimming
Tennis
Community Features
Clubhouse
Playground
Pool
Sidewalks
Street Lights
Tennis Court(s)
Walk To Shopping
Neighborhood Tennis
Yes
Neighborhood Pool
Yes
Additional Information about
868 Baker View Lane
County
Year Built
2024
Appliances
Dishwasher
Disposal
Gas Water Heater
Microwave
Architectural Style
Other
Traditional
Foundation
Slab
Construction Materials
Concrete
Cooling
Zoned
Dining Room Features
Separate Room
Fireplace Features
Family Room
Flooring
Carpet
Heating
Forced Air
Natural Gas
Home Warranty
No
Interior Features
Double Vanity
Walk-In Closet(s)
Kitchen Features
Breakfast Bar
Kitchen Island
Walk-in Pantry
Laundry Features
In Hall,Other,Upper Level
Levels
Two
Patio and Porch Features
Patio
Selling Status
Resale
Roof
Composition
Rooms
Foyer
Laundry
Loft
Media Room
Office
Other
Security Features
Smoke Detector(s)
Sewer Type
Public Sewer
Total Finished Area
3,415
Total Fire Places
1
Utilities
Electricity Available
High Speed Internet
Natural Gas Available
Sewer Available
Underground Utilities
Water Available
Water Source
Public
Land Information
Lot Size
.5 to 1 Acre
Lot Features
Cul-De-Sac
Private
Lot Size Estimated
0.57
Fencing
Back Yard
Fenced
Privacy
Wood
Water Front Features
No Dock Or Boathouse
Garages and Parking Information
Parking Total
3
Parking Features
Attached
Garage
Garage Door Opener
3 Garages +
Yes
Tax Information
Taxes
$6,852
Tax Year
2025
Tax ID Number
124B 244
Show more
listed by real estate agent stacy collins and century 21 results