Back

419 Ontario Lane

Hoschton, GA 30548

The Rains Team
call for more info
404-620-4571
Ask a Question
Send to a Friend
Schedule a Showing
Request More Info
More Homes In
Cresswind At Twin Lakes
320 Salton Way, Hoschton
38 Rabun Court, Hoschton
55 Ozark Way, Hoschton
Smart Mortgage Options
Dalton Carter
Lender
Lic. 1566538
Office:
Direct: 678-425-4140
AP Mortgage
340 Jesse Jewell Parkway
Suite 500A
Gainesville, GA 30501
Apply for a Loan
For Sale
MLS Number 10790643
4 Bedrooms
3 Bathrooms
2 Half Baths
4,287 Square Feet *estimated
Summary of 419 Ontario Lane
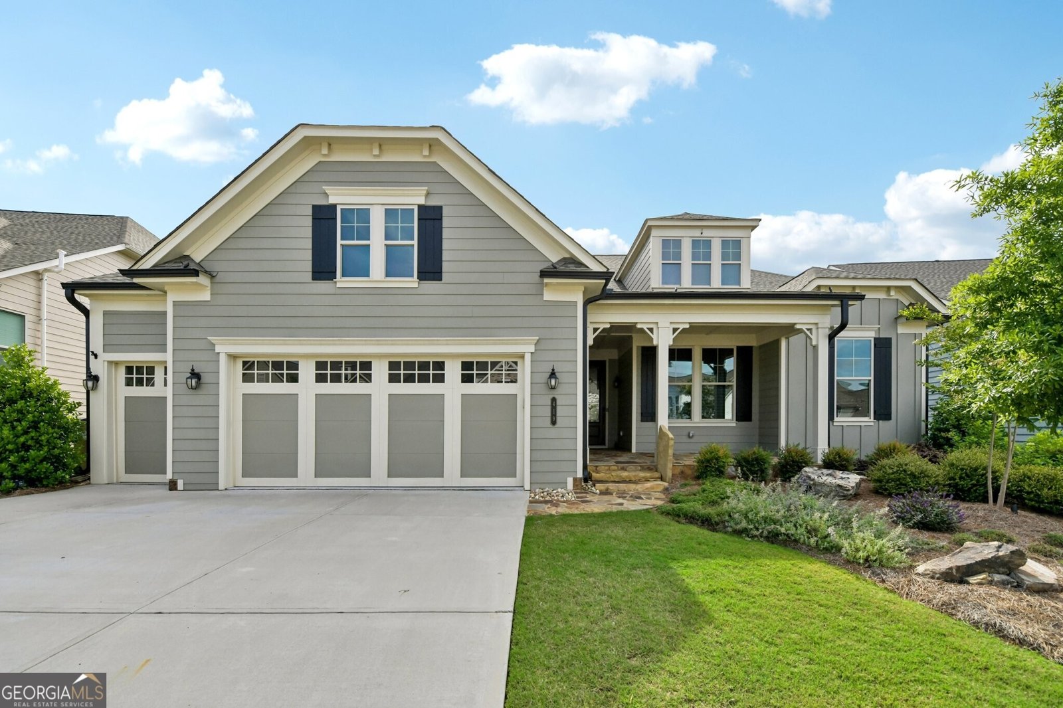
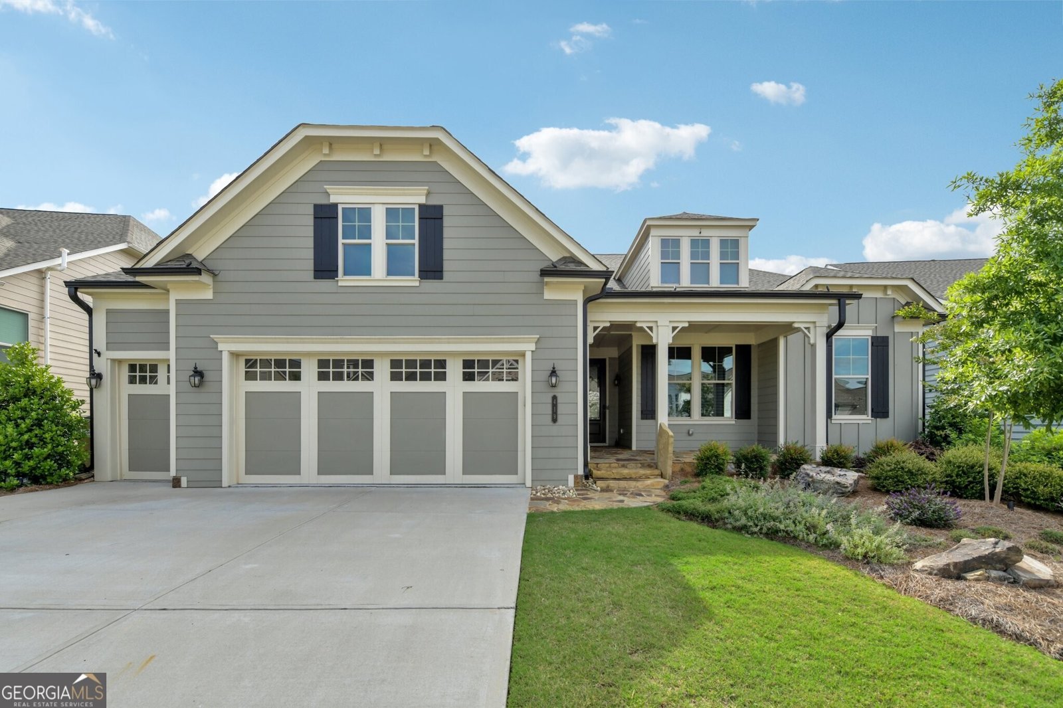
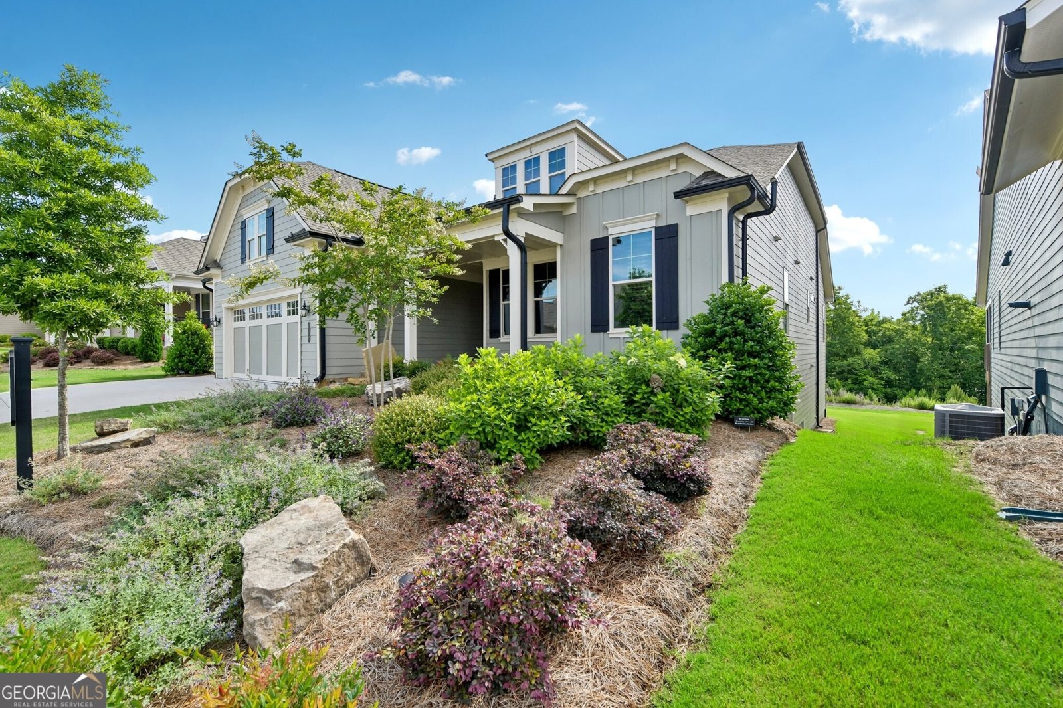
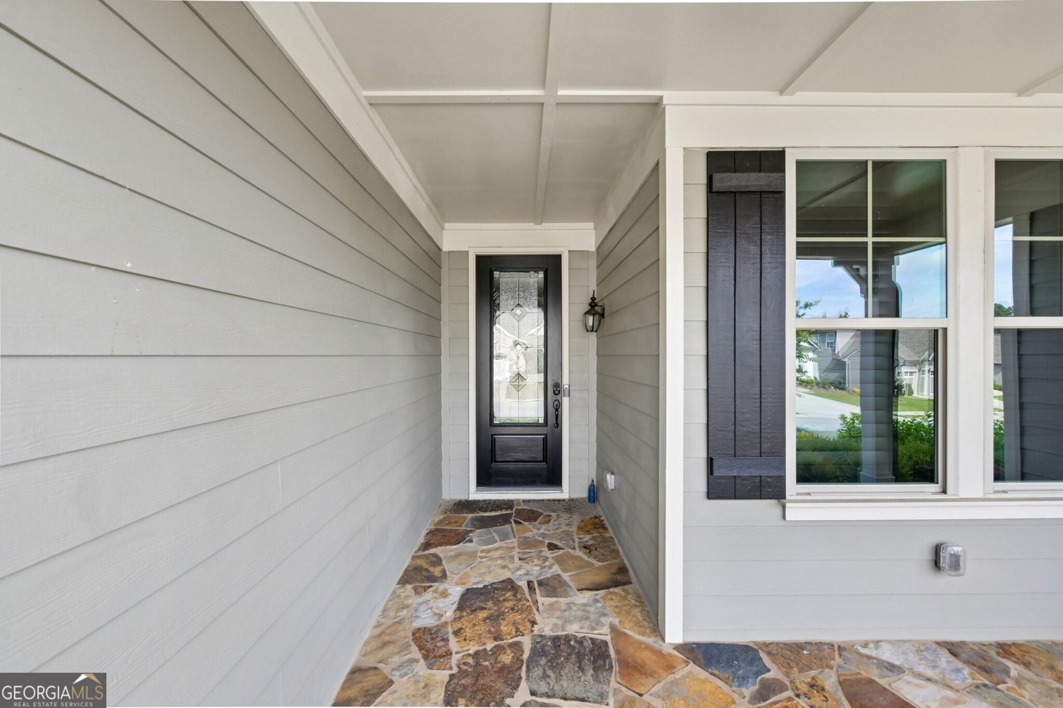
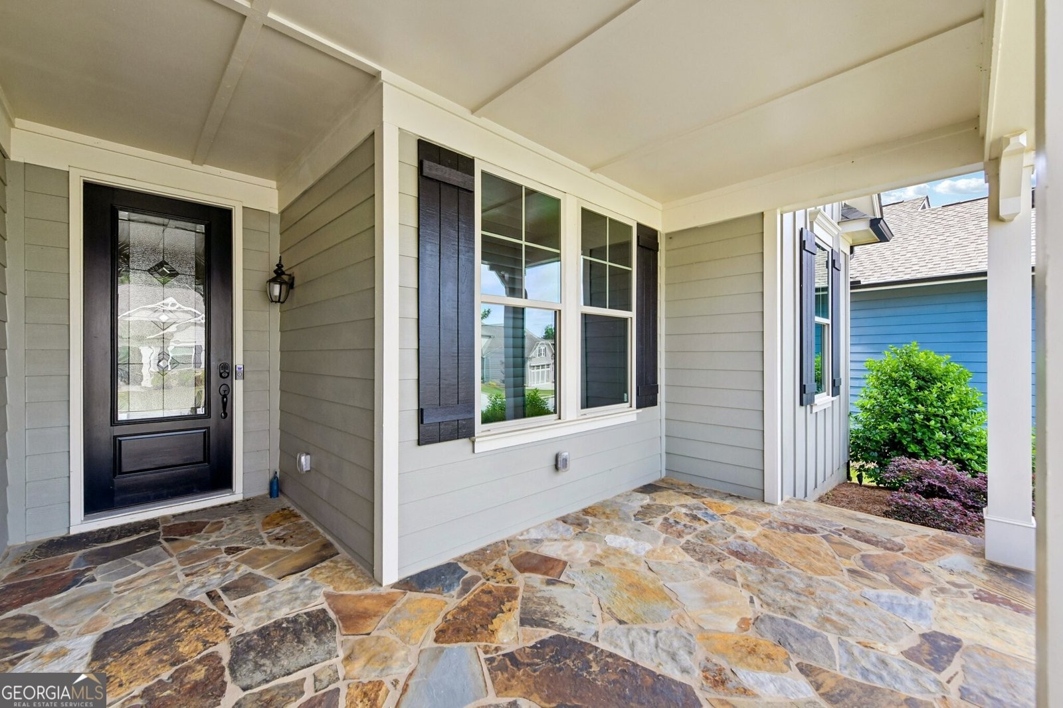
Welcome to 419 Ontario Lane in Cresswind at Twin Lakes, one of Hoschton's premier active adult communities. Featuring the highly desirable Maple design and positioned along a scenic wooded backdrop, this exceptional home combines privacy, extensive upgrades, and beautifully finished living space on two levels. With more than $150,000 in carefully selected improvements, this home offers a compelling alternative to starting from scratch with new construction. The finished terrace level, established landscaping, outdoor living areas, custom storage, window treatments, designer finishes, and numerous other enhancements are already complete-without the added expense, projects, or wait after closing. Inside, thoughtful details begin in the foyer with a distinctive custom tin ceiling feature. The open main living area is filled with natural light and provides an easy flow between the kitchen, dining area, and great room. A striking stone fireplace with reclaimed wood feature wall and mantel anchors the great room, while a wall of rear windows takes advantage of the private setting. The kitchen features granite countertops, gas cooktop, built-in wall oven and microwave, stainless steel appliances, a large center island, and a beautiful mix of white and warm wood-tone cabinetry. A customized walk-in pantry with built-in shelving and workspace provides outstanding organization, complemented by a well-equipped laundry room. The owner's suite offers abundant natural light and a tray ceiling accented by a custom tin inlay. The en-suite bath includes dual granite vanities, an oversized tiled walk-in shower with frameless glass, and a custom walk-in closet with built-in shelving, drawers, and generous hanging space. Downstairs, the finished terrace level feels like a true second living environment rather than simply additional basement space. It includes a spacious media and lounge area, dedicated game room with room for a pool table, a wall of windows overlooking the covered patio, and a private bedroom with access to a full bath-ideal for overnight guests or extended stays. Additional storage and built-in features provide even more flexibility. Outdoor living is another standout feature. An expansive covered deck and lower-level patio offer multiple areas for relaxing, dining, and entertaining, while stone flooring, wood accents, extensive landscaping, and outdoor lighting enhance the setting. A custom fire pit area provides another inviting gathering space within the private backyard. Additional upgrades include custom closet systems, finished garage flooring with built-in storage and workspace, designer lighting and window treatments, reclaimed wood accents, extensive stonework, landscaping, and outdoor lighting. Cresswind at Twin Lakes offers a true resort-style active adult lifestyle with a clubhouse and full-time activities director, indoor and outdoor pools, SmartFit training center, yoga studio, arts and crafts spaces, Georgia's largest private pickleball complex, walking trails, lakes with a dock for kayaking and fishing, dog park, and community garden. Monthly HOA dues also include cable, internet, security monitoring, and yard maintenance-making 419 Ontario Lane an ideal choice for a low-maintenance, lock-and-leave lifestyle.
Set in the popular Cresswind At Twin Lakes neighborhood, this 4-BR, 3-BA home offers a comfortable blend of space, style, and function. Thoughtfully planned, the interior provides 4,287 square feet of finished living space with an open, livable feel from room to room. A bright, open kitchen offers generous workspace, storage, and a direct view into the main gathering spaces. Open concept living and dining spaces create a comfortable setting for gatherings of all kinds. The outdoor space includes approximately 0.19 acres, ideal for gardening, outdoor activities, or simply enjoying the seasons. Practical parking available for multiple vehicles makes everyday living easier for households with multiple vehicles. Residents of Cresswind At Twin Lakes enjoy a blend of neighborhood charm and easy access to everyday conveniences. With approximately 88 days on the market, this home is well positioned for the next owner. With an asking price of $865,000, this property represents an appealing opportunity in the current market.

Show more
419 Ontario Lane - Map & Directions
view in Google Maps
Facts & features
School District Information
High School
Middle School
Elementary School
Additional Information about
Cresswind At Twin Lakes
Association
Yes
Association Fee
$3,732
Initiation Fee
$1,860
Association Fee Includes
Maintenance Grounds
Private Roads
Reserve Fund
Swimming
Tennis
Community Features
Clubhouse
Fitness Center
Gated
Lake
Pickleball Court(s)
Pool
Retirement Community
Sidewalks
Street Lights
Neighborhood Pool
Yes
Gated Community
Yes
Additional Information about
419 Ontario Lane
County
Year Built
2022
Appliances
Convection Oven
Dishwasher
Disposal
Microwave
Oven (Wall)
Refrigerator
Stainless Steel Appliance(s)
Architectural Style
Ranch
Basement
Bath Finished
Concrete
Daylight
Exterior Entry
Finished
Full
Interior Entry
Construction Materials
Stone
Cooling
Ceiling Fan(s)
Central Air
Electric
Heat Pump
Zoned
Dining Room Features
Seats 12+
Exterior Features
Other,Sprinkler System
Fireplace Features
Factory Built
Family Room
Gas Log
Gas Starter
Living Room
Flooring
Carpet
Laminate
Heating
Central
Electric
Heat Pump
Natural Gas
Home Warranty
No
Interior Features
Double Vanity
High Ceilings
Master On Main Level
Tile Bath
Tray Ceiling(s)
Vaulted Ceiling(s)
Walk-In Closet(s)
Kitchen Features
Breakfast Area
Breakfast Bar
Breakfast Room
Kitchen Island
Solid Surface Counters
Walk-in Pantry
Laundry Features
In Hall,In Mud Room
Levels
Two
Financing Available
Cash
Conventional
Patio and Porch Features
Deck
Patio
Porch
Selling Status
Resale
Roof
Composition
Rooms
Exercise Room
Family Room
Great Room
Library
Media Room
Office
Other
Security Features
Carbon Monoxide Detector(s)
Gated Community
Security System
Smoke Detector(s)
Sewer Type
Public Sewer
Total Finished Area
4,287
Total Fire Places
1
Utilities
Cable Available
Electricity Available
High Speed Internet
Natural Gas Available
Phone Available
Sewer Connected
Underground Utilities
Water Available
Water Source
Public
Window Features
Double Pane Windows
Finished Basement
Yes
Master on the Main
Yes
Land Information
Lot Size
Less than .5 Acres
Lot Features
Greenbelt
Level
Private
Lot Size Estimated
0.19
View
Seasonal View
Garages and Parking Information
Parking Total
3
Parking Features
Attached
Garage
Garage Door Opener
Tax Information
Taxes
$6,383
Tax Year
2025
Tax ID Number
121A 148
Show more
listed by real estate agent call showingtime and re/max center