Back

845 Walnut River Trail

Hoschton, GA 30548

The Rains Team
call for more info
404-620-4571
Ask a Question
Send to a Friend
Schedule a Showing
Request More Info
More Homes In
Scenic Falls Of Braselton
411 Meadow Lake Terrace Road, Hoschton
Smart Mortgage Options
Dalton Carter
Lender
Lic. 1566538
Office:
Direct: 678-425-4140
AP Mortgage
340 Jesse Jewell Parkway
Suite 500A
Gainesville, GA 30501
Apply for a Loan
For Sale
MLS Number 10820708
5 Bedrooms
3 Bathrooms
1 Half Baths
3,340 Square Feet *estimated
Summary of 845 Walnut River Trail
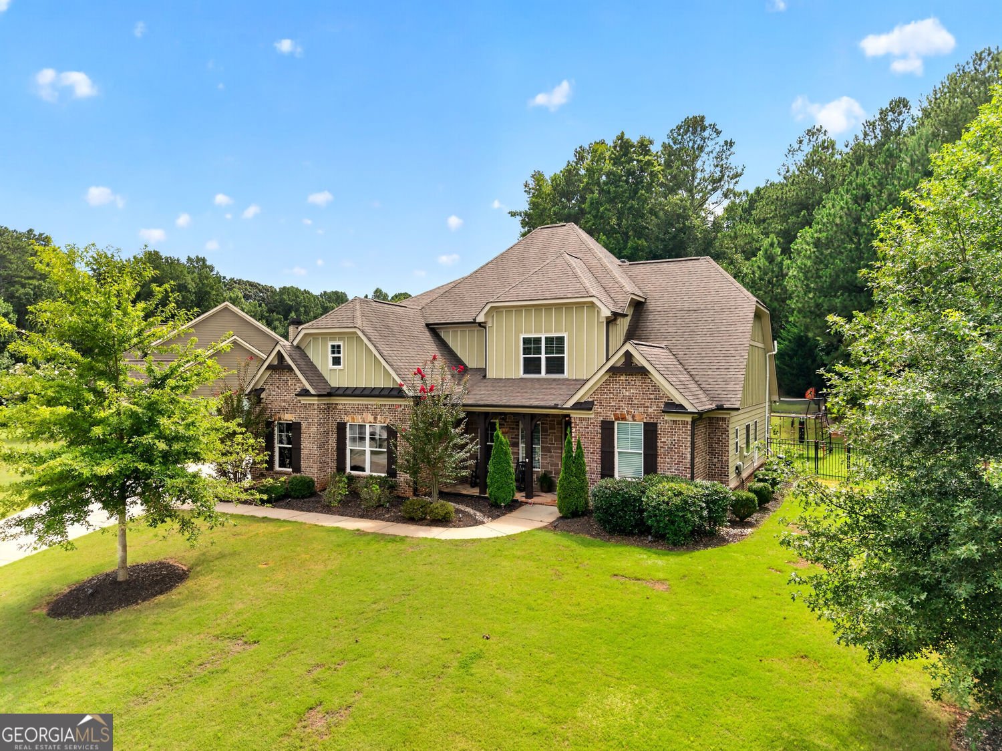
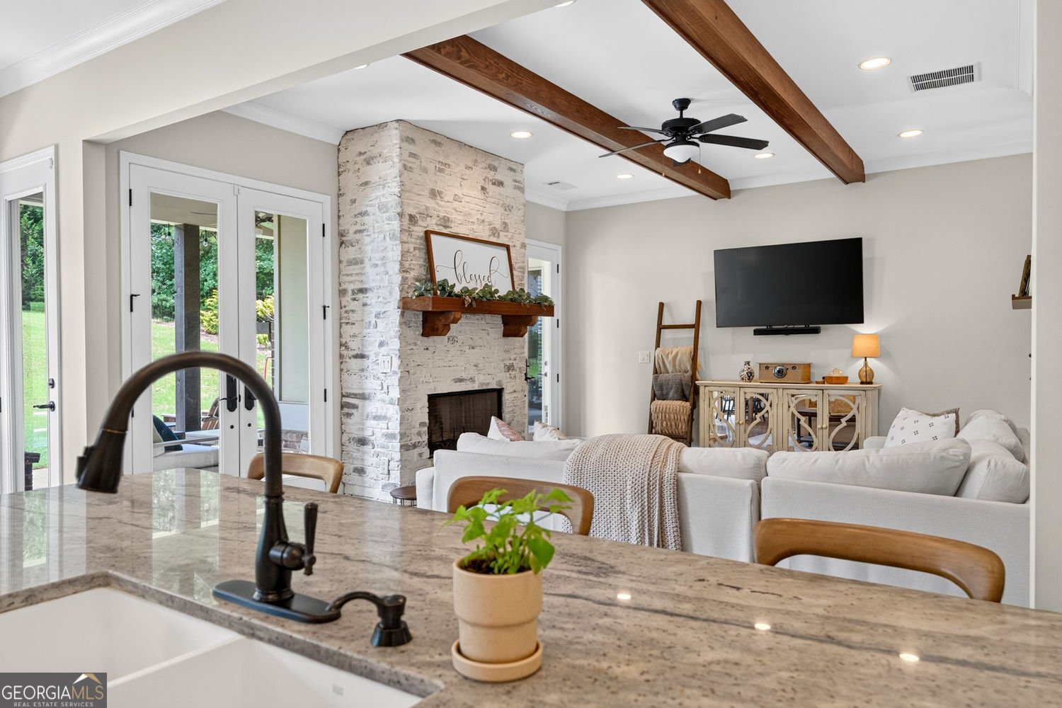
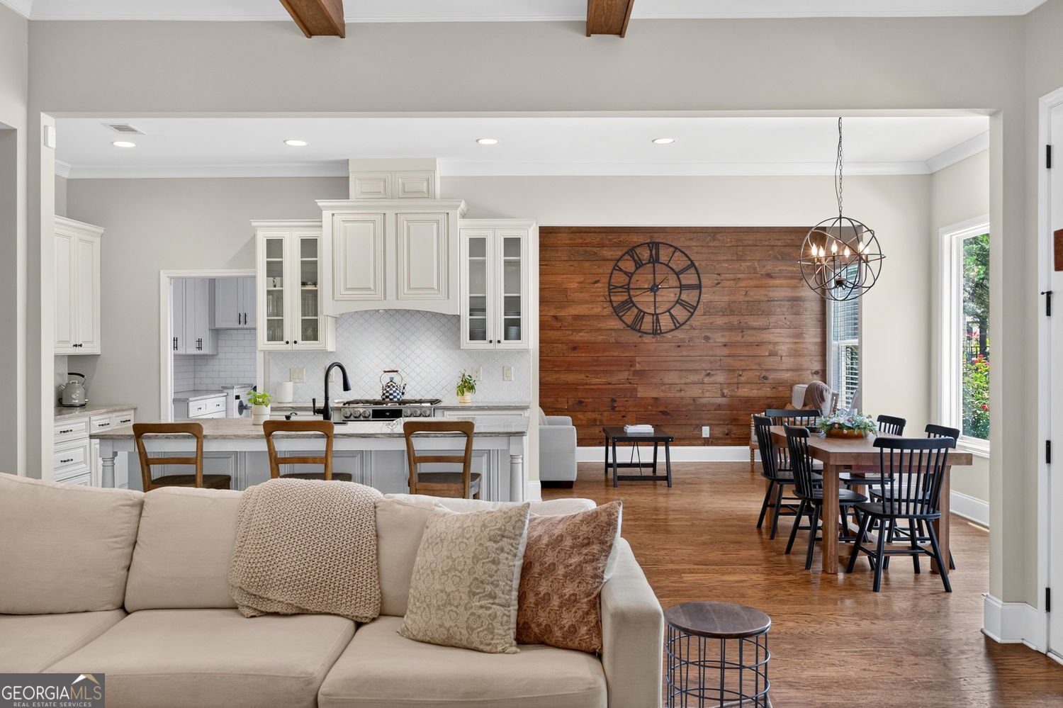
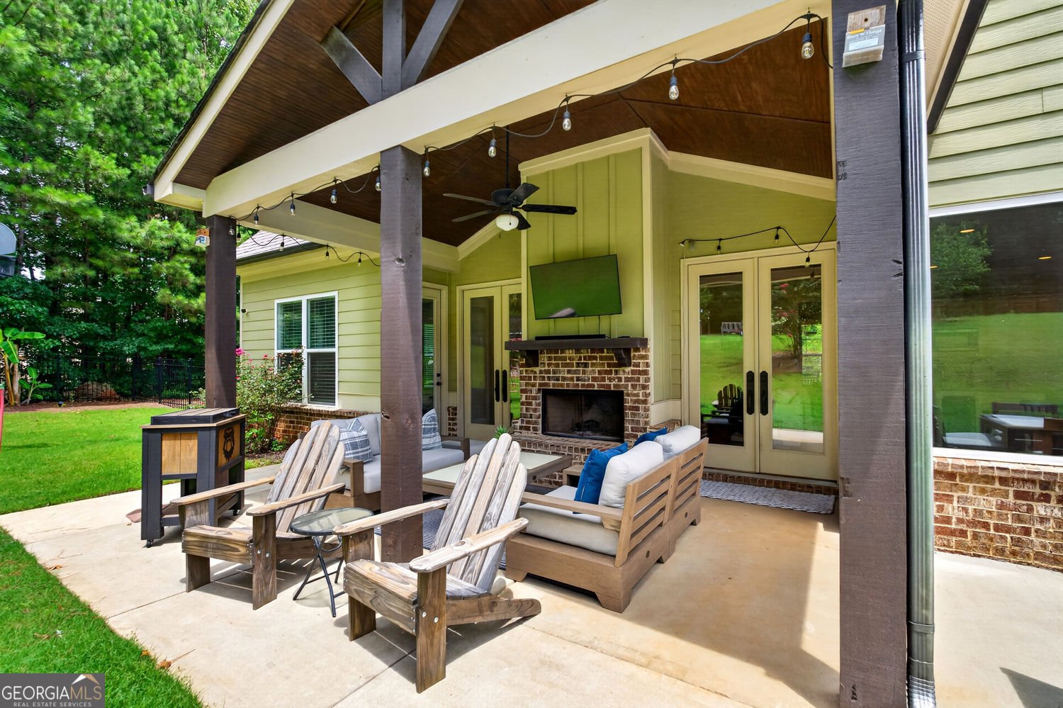
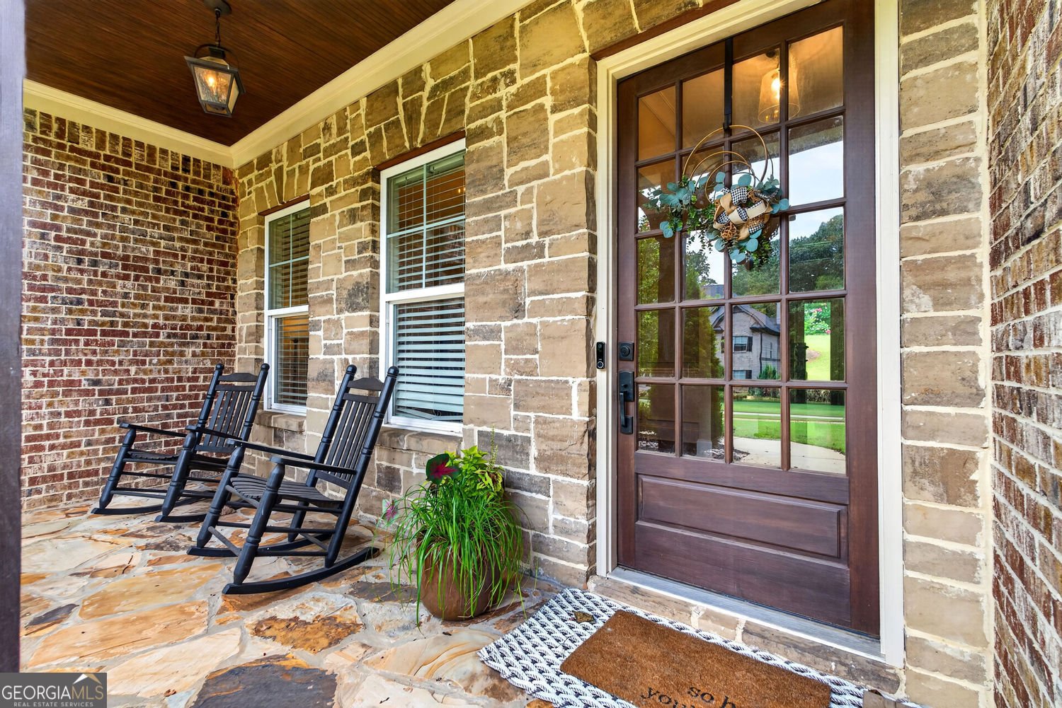
A gated address surrounded by million-dollar homes without the million-dollar price tag. Located in Scenic Falls of Braselton, this distinctive Hoschton home offers an opportunity to live in one of Jackson County's most impressive gated swim and tennis communities at an exceptional value. The floor plan is particularly well suited for those looking to simplify without giving up the space they still want. The primary suite is conveniently located on the main level with direct access to the covered back patio and a customized closet with built-in shelving. Four additional bedrooms upstairs provide plenty of room for guests, hobbies, a home office, or the seasons of life when extra space still matters. Character sets this home apart from much of today's new construction. A beamed ceiling and whitewashed brick fireplace create a memorable focal point in the main living area, while the kitchen offers abundant cabinetry, generous prep space, and a large island connecting the kitchen with the living and dining spaces. The covered back patio extends the living space outdoors and provides an inviting place for morning coffee, entertaining, or evenings overlooking the backyard. Thoughtful features include a dedicated dog-washing station, a private ensuite bathroom in one upstairs bedroom, an enclosed office or study connected to another bedroom, and upgraded HVAC and duct systems completed in 2025. Scenic Falls of Braselton offers gated access and swim and tennis amenities near Downtown Hoschton, Downtown Braselton, Chateau Elan, Northeast Georgia Medical Center Braselton, shopping, dining, and I-85. For those searching for a primary-on-main home in Hoschton, a gated community in Jackson County, or an alternative to the predictable floor plans found in new construction, this home offers the space, character, and location without the seven-figure price tag.
Discover this inviting 5-bedroom, 3-bath home located in the well established community of Scenic Falls Of Braselton. With 3,340 square feet of finished living space, this floor plan offers generous gathering spaces as well as comfortable private retreats. The kitchen functions as the heart of the home with ample counter space, storage, and a natural connection to the main living areas. The main living areas are filled with natural light and provide an easy flow for hosting friends or enjoying quiet evenings at home. Step outside to approximately 0.6 acres, creating a comfortable setting for outdoor living and weekend gatherings. With parking available for multiple vehicles, the home provides flexible options for families and visitors. Scenic Falls Of Braselton offers a well established community setting in Hoschton with convenient access to local shopping, dining, and major routes. With approximately 43 days on the market, this home is well positioned for the next owner. At $690,000, this home is well positioned for buyers seeking value in Hoschton.

Show more
845 Walnut River Trail - Map & Directions
view in Google Maps
Facts & features
School District Information
High School
Middle School
Elementary School
Additional Information about
Scenic Falls Of Braselton
Association
Yes
Initiation Fee
$1,000
Association Fee Includes
Tennis
Community Features
Clubhouse
Fitness Center
Gated
Playground
Tennis Court(s)
Pool
Sidewalks
Street Lights
Neighborhood Tennis
Yes
Neighborhood Pool
Yes
Gated Community
Yes
Additional Information about
845 Walnut River Trail
County
Year Built
2017
Appliances
Dishwasher
Electric Water Heater
Microwave
Architectural Style
Craftsman
Traditional
Ranch
Foundation
Slab
Construction Materials
Brick
Concrete
Cooling
Central Air
Ceiling Fan(s)
Fireplace Features
Family Room
Outside
Flooring
Hardwood
Heating
Central
Electric
Home Warranty
No
Interior Features
Beamed Ceilings
Double Vanity
Walk-In Closet(s)
Kitchen Features
Breakfast Bar
Breakfast Room
Kitchen Island
Pantry
Laundry Features
In Mud Room
Levels
Two
Financing Available
Conventional
Cash
VA Loan
Other Structures
Other
Patio and Porch Features
Patio
Selling Status
Resale
Roof
Composition
Rooms
Den
Security Features
Smoke Detector(s)
Sewer Type
Septic Tank
Total Finished Area
3,340
Total Fire Places
2
Utilities
Cable Available
Electricity Available
Phone Available
Water Available
Underground Utilities
Water Source
Public
Window Features
Double Pane Windows
Land Information
Lot Size
.5 to 1 Acre
Lot Size Estimated
0.6
Fencing
Fenced
View
Seasonal View
Garages and Parking Information
Parking Total
2
Parking Features
Garage
Tax Information
Taxes
$8,108
Tax Year
2025
Tax ID Number
111A 018B
Show more
listed by real estate agent sarah and exp realty