Back

291 Durham Drive

Hoschton, GA 30548

The Rains Team
call for more info
404-620-4571
Ask a Question
Send to a Friend
Schedule a Showing
Request More Info
More Homes In
Tanglewood
363 Durham Drive, Hoschton
Smart Mortgage Options
Dalton Carter
Lender
Lic. 1566538
Office:
Direct: 678-425-4140
AP Mortgage
340 Jesse Jewell Parkway
Suite 500A
Gainesville, GA 30501
Apply for a Loan
For Sale
MLS Number 10847800
5 Bedrooms
3 Bathrooms
0 Half Baths
3,022 Square Feet *estimated
Summary of 291 Durham Drive
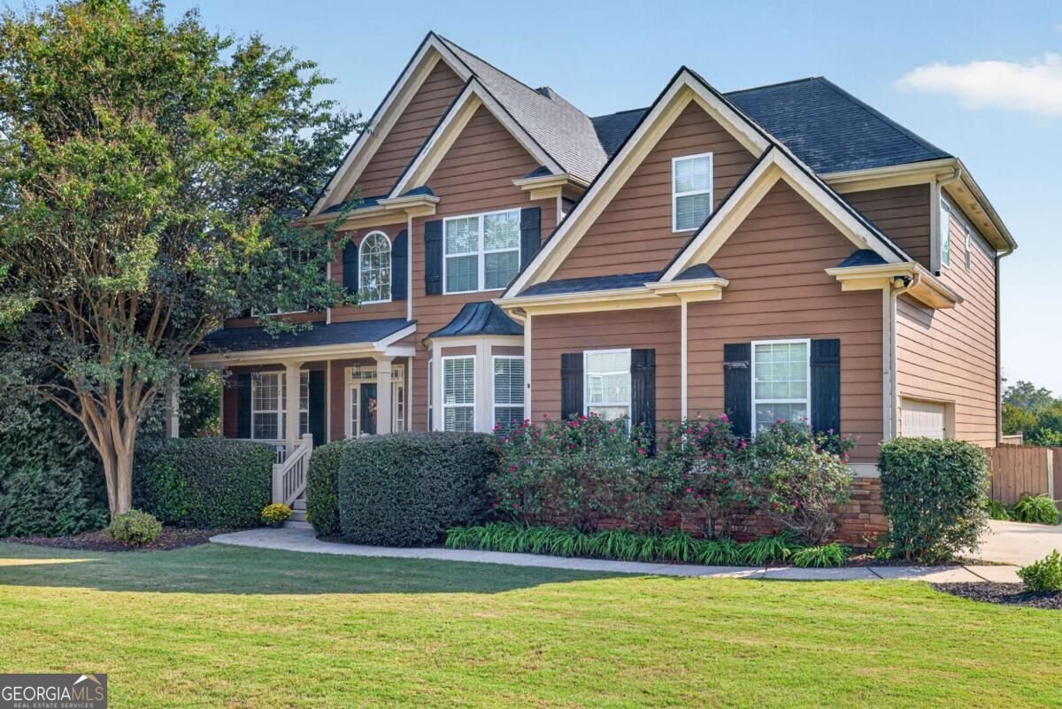
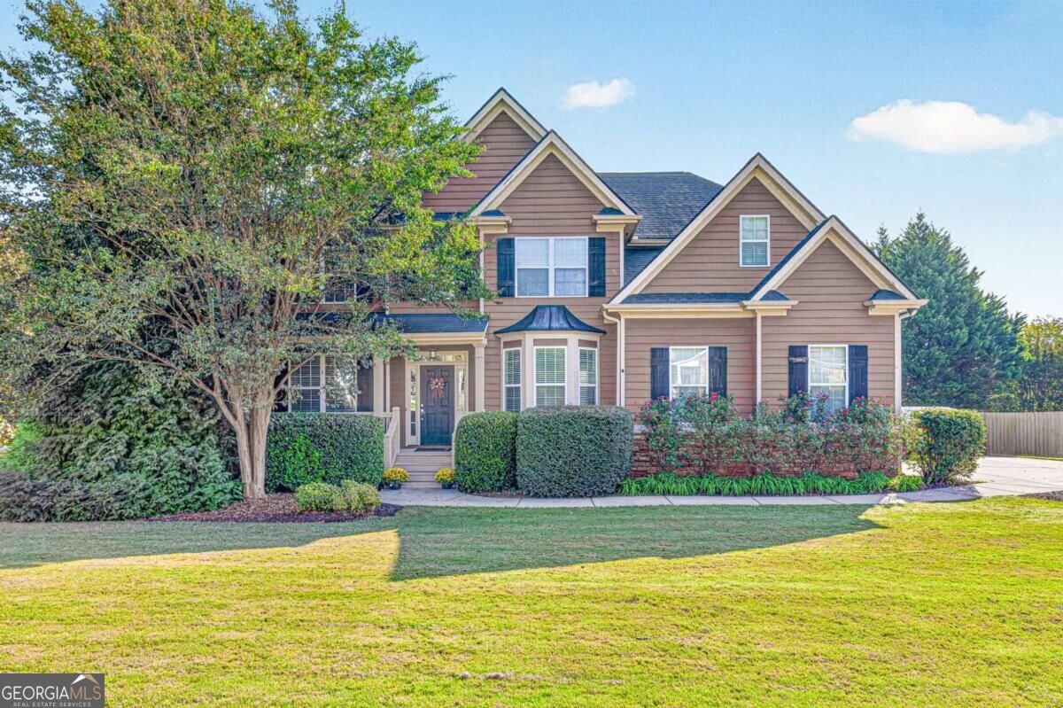
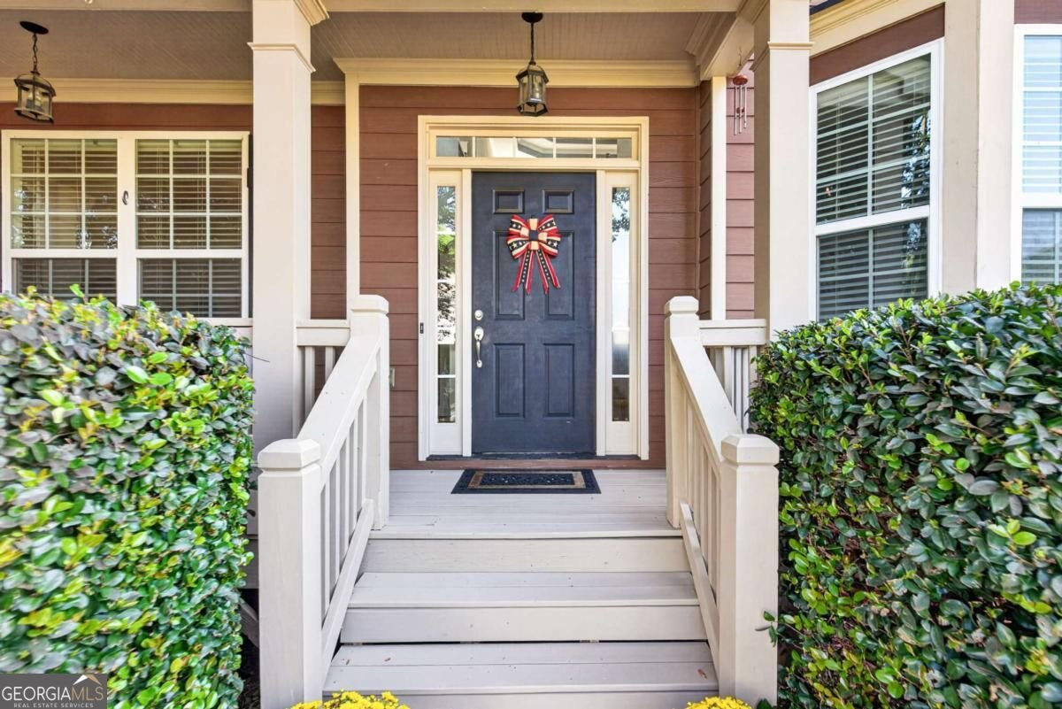
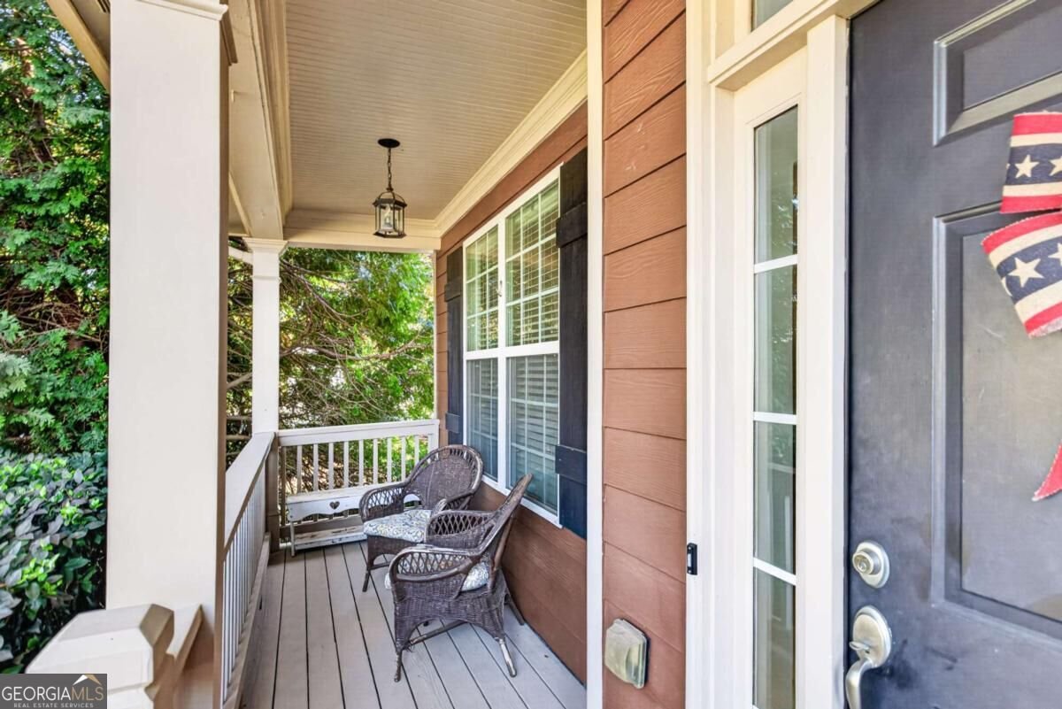
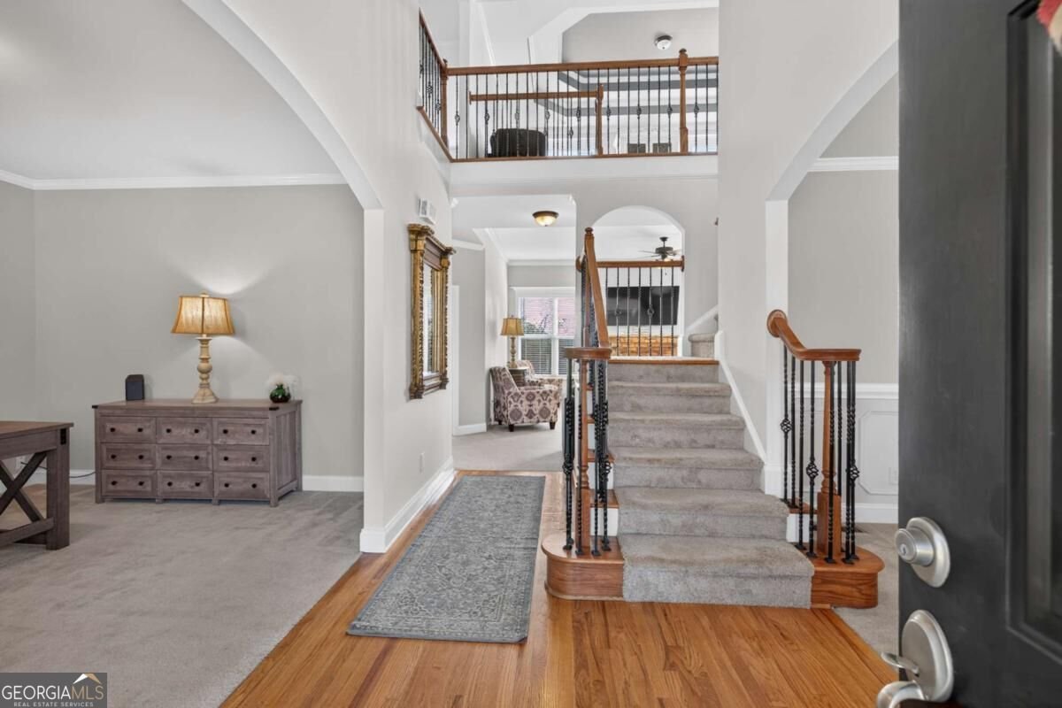
This checks the boxes- More Space, Basement for Storage or Future Finishing, Private In-Ground Pool, HUGE Fenced Yard, and Fantastic West Jackson Location! Tucked into a small, quiet neighborhood off the beaten path but with great Jackson County schools (zoned for the new Elementary & High Schools next year!), come enjoy this gem of a home! Two-story foyer greets you, flanked by a private Office/Formal Living and Formal Dining rooms. Open-concept Living Area flows nicely from the Family Room to the Breakfast Area to the Kitchen, perfect for entertaining! Kitchen boasts plenty of cabinet & counter space, island with space for barstools, pantry, and granite countertops! Main level also features a Bedroom and Full Bathroom, recently upgraded with a walk-in shower. Upstairs, you are greeted by an enormous loft- perfect for play space, movie nights, and more! Oversized Primary Suite with Ensuite Bath- 2 vanities, granite countertops, jetted tub, linen closet, and a walk-in closet! Three additional Secondary Bedrooms upstairs share Full Bath, plus Laundry Room with storage cabinets. Unfinished Basement perfect for storage or future finishing- even plumbed for a bathroom! Enjoy the expansive backyard from the deck, looking out to your own PRIVATE IN-GROUND POOL with diving board, up to 10ft depth, and recently upgraded liner & pump. When you are not sunbathing by the pool, enjoy time in the large, level, FENCED back yard! All of this in a fantastic location just minutes to grocery shopping, shops, and dining. Plus easy access to 85 or 316- get to Athens, Gainesville, or Bethlehem in 30 minutes!
Welcome to this beautifully maintained 5-bedroom, 3-bath home in the sought after Tanglewood community of Hoschton. Inside, the home offers 3,022 square feet of finished living space, giving plenty of room for everyday living and easy entertaining. The kitchen functions as the heart of the home with ample counter space, storage, and a natural connection to the main living areas. The main living areas are filled with natural light and provide an easy flow for hosting friends or enjoying quiet evenings at home. The outdoor space includes approximately 0.94 acres, ideal for gardening, outdoor activities, or simply enjoying the seasons. With parking available for multiple vehicles, the home provides flexible options for families and visitors. Residents of Tanglewood enjoy a blend of neighborhood charm and easy access to everyday conveniences. Recently listed and already on many buyers radar, this home is a fresh opportunity. With an asking price of $650,000, this property represents an appealing opportunity in the current market.

Show more
291 Durham Drive - Map & Directions
view in Google Maps
Facts & features
School District Information
High School
Middle School
Elementary School
Additional Information about
Tanglewood
Association
Yes
Association Fee
$265
Community Features
Sidewalks
Street Lights
Additional Information about
291 Durham Drive
County
Neighborhood
Year Built
2007
Appliances
Dishwasher
Microwave
Architectural Style
Traditional
Basement
Bath/Stubbed
Daylight
Exterior Entry
Full
Unfinished
Construction Materials
Concrete
Cooling
Ceiling Fan(s)
Central Air
Dining Room Features
Seats 12+,Separate Room
Fireplace Features
Factory Built
Family Room
Flooring
Carpet
Hardwood
Heating
Central
Electric
Home Warranty
No
Interior Features
Double Vanity
Rear Stairs
Tray Ceiling(s)
Vaulted Ceiling(s)
Walk-In Closet(s)
Kitchen Features
Breakfast Area
Breakfast Bar
Kitchen Island
Pantry
Laundry Features
Upper Level
Levels
Two
Patio and Porch Features
Deck
Selling Status
Resale
Roof
Composition
Rooms
Laundry
Loft
Office
Security Features
Security System
Smoke Detector(s)
Sewer Type
Septic Tank
Total Finished Area
3,022
Total Fire Places
1
Utilities
Cable Available
Electricity Available
High Speed Internet
Underground Utilities
Water Available
Water Source
Public
Window Features
Double Pane Windows
Private Pool
Yes
Land Information
Lot Size
.5 to 1 Acre
Lot Features
Level
Private
Lot Size Estimated
0.94
Fencing
Back Yard
Fenced
Privacy
Garages and Parking Information
Parking Total
2
Parking Features
Attached
Garage
Side/Rear Entrance
Tax Information
Taxes
$5,549
Tax Year
2025
Tax ID Number
107B 049
Show more
listed by real estate agent sarah prouty and chapman hall realtors professionals