Back

1151 Ruddy Duck Drive

Jefferson, GA 30549

The Rains Team
call for more info
404-620-4571
Ask a Question
Send to a Friend
Schedule a Showing
Request More Info
More Homes In
Mallards Landing
51 Bufflehead Pass, Jefferson
150 Merganser Drive, Jefferson
17 Bufflehead Pass, Jefferson
Smart Mortgage Options
Dalton Carter
Lender
Lic. 1566538
Office:
Direct: 678-425-4140
AP Mortgage
340 Jesse Jewell Parkway
Suite 500A
Gainesville, GA 30501
Apply for a Loan
For Sale
MLS Number 10884223
5 Bedrooms
4 Bathrooms
0 Half Baths
3,280 Square Feet *estimated
Summary of 1151 Ruddy Duck Drive
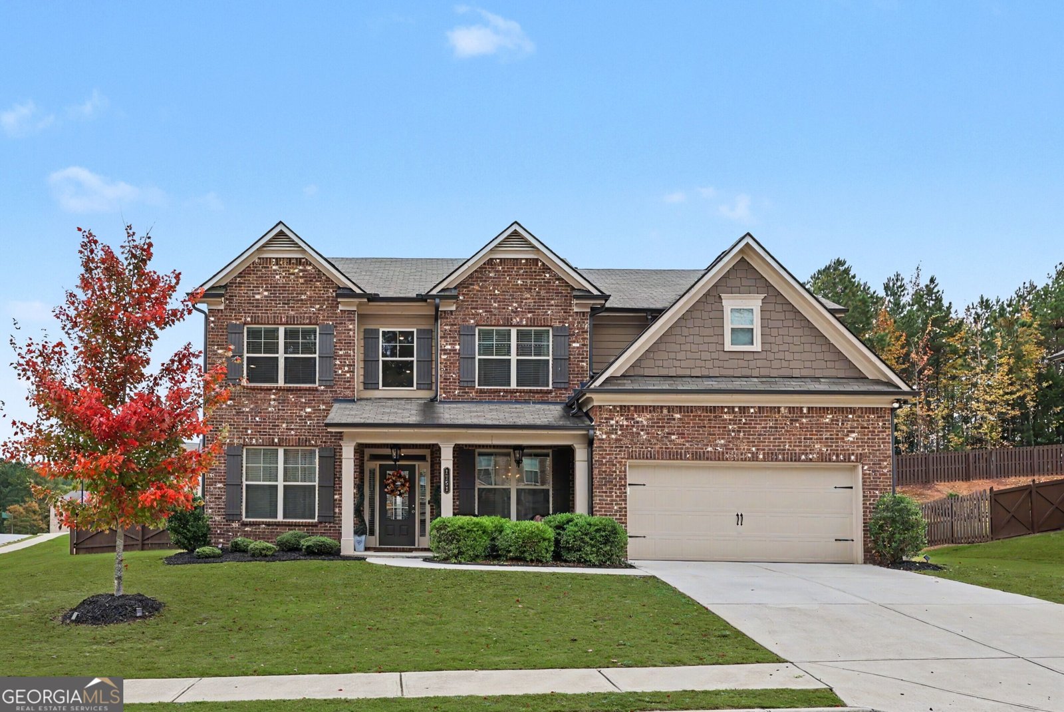
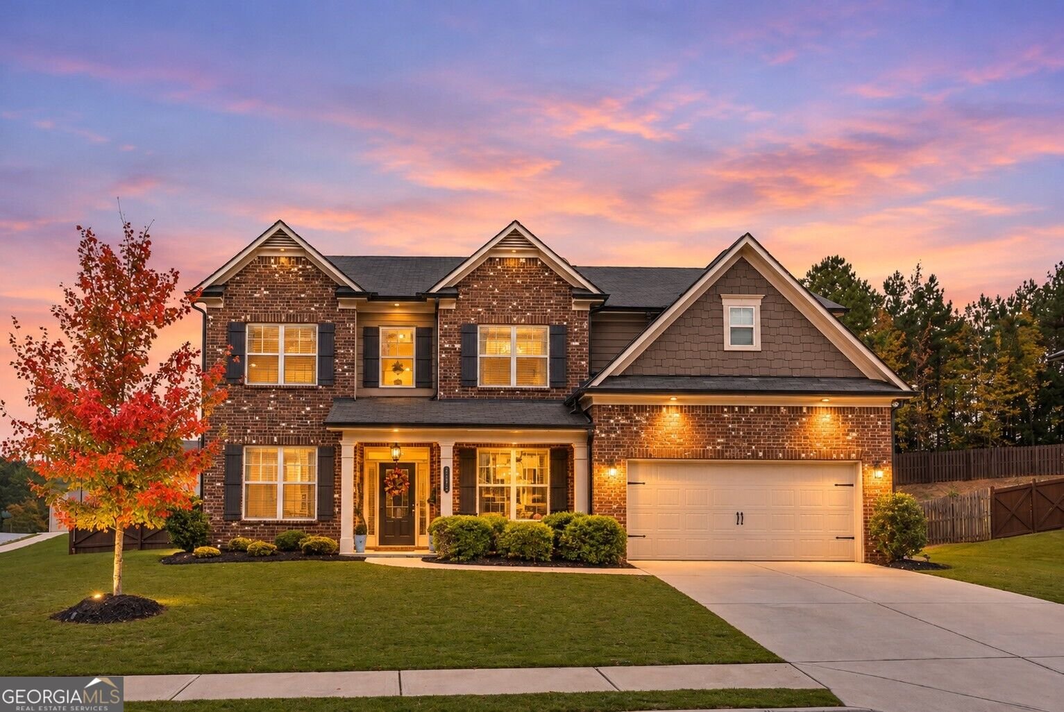
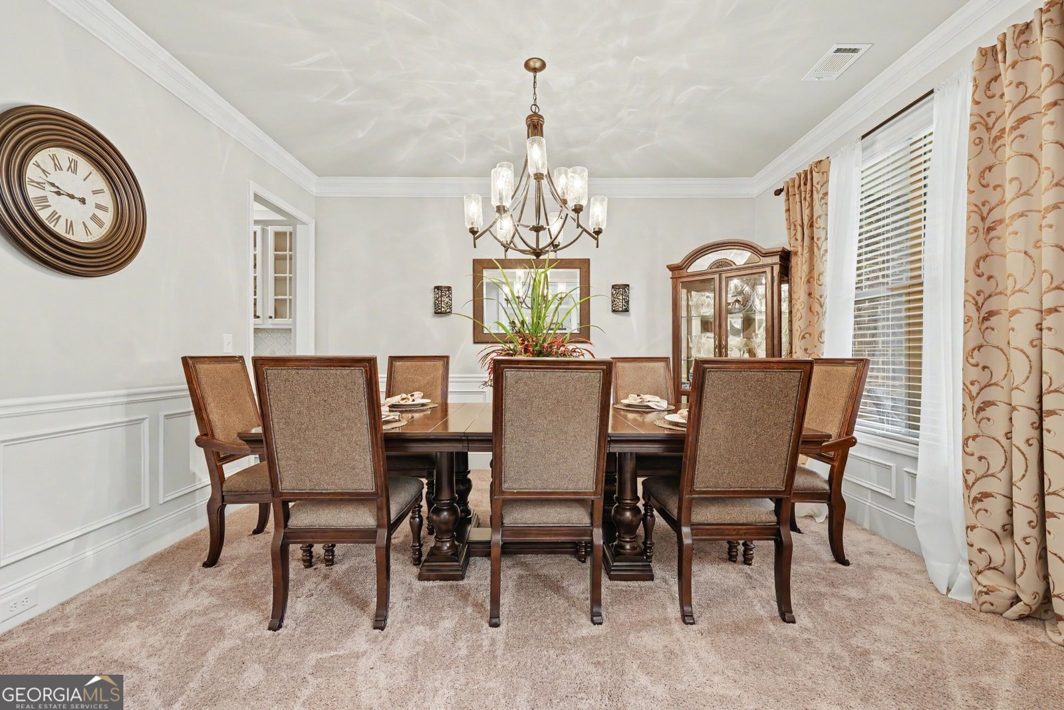
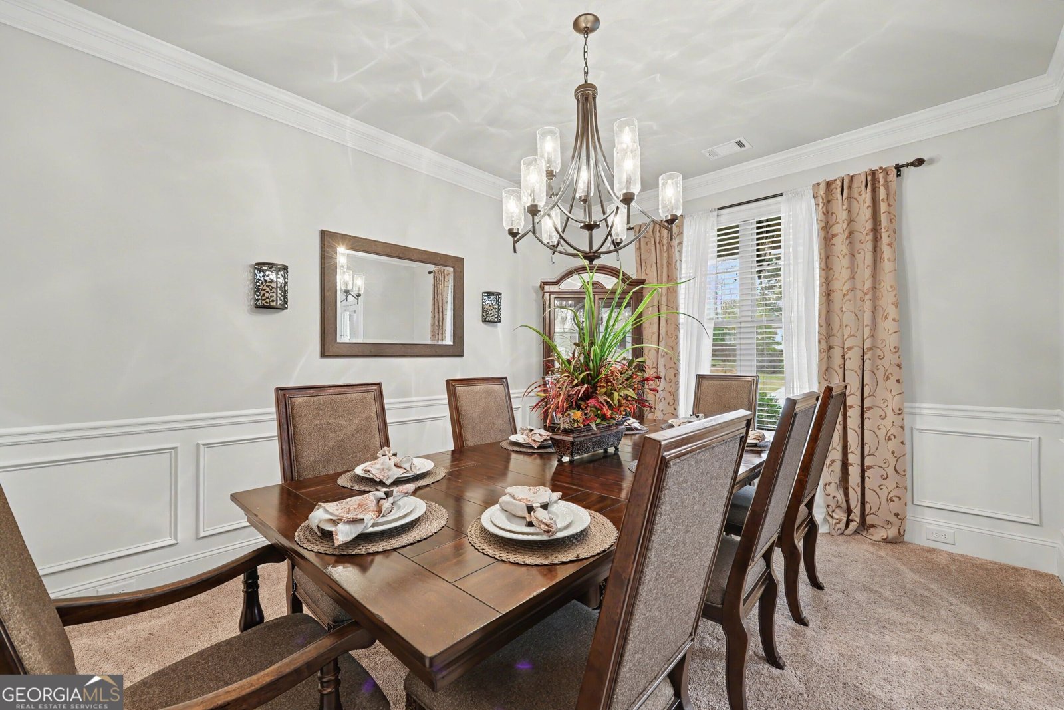
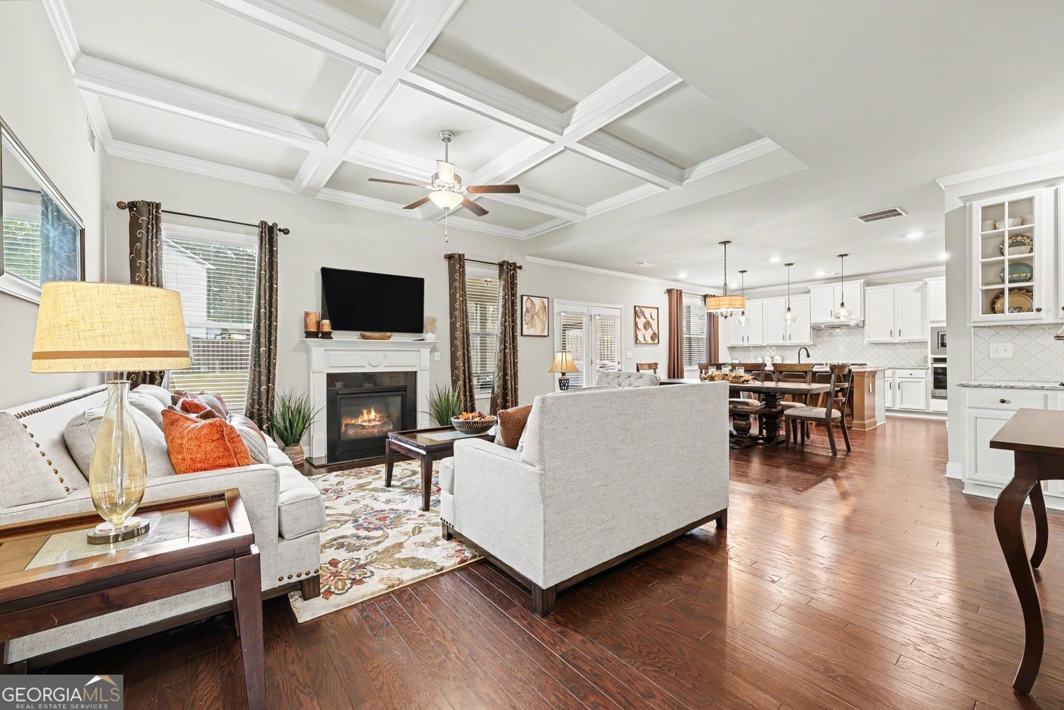
Looking to move to the City of Jefferson and its award-winning schools? This well-maintained, like-new home sits on a large corner lot and has so much to offer. As you enter, you'll find a welcoming office with double doors and plenty of natural light to your left, and a formal dining room to your right perfect for entertaining. The family room features coffered ceiling and a cozy fireplace and opens to the kitchen, complete with stainless steel appliances, granite countertops, tile backsplash, a large island, butler's pantry, and a breakfast area to enjoy. A bedroom and full bathroom complete the main level, offering a comfortable space for guests. Upstairs, the oversized primary suite features a double vanity, separate tub and shower, and a large walk-in closet. The loft, with upgraded wood flooring, is ideal for relaxing, watching a movie, or creating a game room. Three additional generously sized bedrooms and two more bathrooms complete the second floor. Outside, enjoy the fenced corner lot, screened-in porch with a fireplace, and an additional patio that's perfect for grilling. Conveniently located near schools, shopping, dining, and entertainment, this move-in-ready home is ready for you to start living your best life! Seller is offering 10k toward closing cost or buydown rate, if you use preferred lender, you can get up to 1% toward closing cost.
Welcome to this beautifully maintained 5-bedroom, 4-bath home in the sought after Mallards Landing community of Jefferson. Thoughtfully planned, the interior provides 3,280 square feet of finished living space with an open, livable feel from room to room. The kitchen functions as the heart of the home with ample counter space, storage, and a natural connection to the main living areas. The main living areas are filled with natural light and provide an easy flow for hosting friends or enjoying quiet evenings at home. The outdoor space includes approximately 0.37 acres, ideal for gardening, outdoor activities, or simply enjoying the seasons. The property includes parking available, offering convenience for residents and guests. Residents of Mallards Landing enjoy a blend of neighborhood charm and easy access to everyday conveniences. Recently listed and already on many buyers radar, this home is a fresh opportunity. With an asking price of $559,000, this property represents an appealing opportunity in the current market.

▾ Show more
1151 Ruddy Duck Drive - Map & Directions
view in Google Maps
Facts & features
School District Information
High School
Middle School
Elementary School
Additional Information about
Mallards Landing
Association
Yes
Association Fee
$650
Initiation Fee
$650
Association Fee Includes
Swimming
Community Features
Clubhouse
Playground
Pool
Sidewalks
Street Lights
Walk To Schools
Walk To Shopping
Neighborhood Pool
Yes
Additional Information about
1151 Ruddy Duck Drive
County
Neighborhood
Year Built
2020
Appliances
Dishwasher
Disposal
Microwave
Stainless Steel Appliance(s)
Architectural Style
A-frame
Brick Front
Foundation
Slab
Construction Materials
Other
Cooling
Ceiling Fan(s)
Central Air
Electric
Dining Room Features
Separate Room
Fireplace Features
Family Room
Gas Log
Outside
Flooring
Carpet
Hardwood
Laminate
Heating
Natural Gas
Home Warranty
No
Interior Features
Double Vanity
High Ceilings
Tile Bath
Tray Ceiling(s)
Walk-In Closet(s)
Kitchen Features
Breakfast Area
Breakfast Bar
Breakfast Room
Kitchen Island
Solid Surface Counters
Walk-in Pantry
Laundry Features
Upper Level
Levels
Two
Financing Available
Cash
Conventional
FHA
VA Loan
Patio and Porch Features
Patio
Screened
Selling Status
Resale
Roof
Composition
Rooms
Foyer
Loft
Office
Security Features
Carbon Monoxide Detector(s)
Smoke Detector(s)
Sewer Type
Public Sewer
Total Finished Area
3,280
Total Fire Places
2
Utilities
Cable Available
Electricity Available
High Speed Internet
Natural Gas Available
Water Available
Water Source
Public
Window Features
Double Pane Windows
Land Information
Lot Size
Less than .5 Acres
Lot Features
Corner Lot
Level
Private
Lot Size Estimated
0.37
Fencing
Back Yard
Garages and Parking Information
Parking Features
Garage
Tax Information
Taxes
$6,420
Tax Year
2025
Tax ID Number
082N 160
▾ Show more
listed by real estate agent contact agent and re/max tru, inc.