Back

40 Flamingo Court

Monticello, GA 31064

The Rains Team
call for more info
404-620-4571
Ask a Question
Send to a Friend
Schedule a Showing
Request More Info
More Homes In
Turtle Cove
33 Tanager Court, Monticello
137 Dunlin Court, Monticello
268 Mourning Dove Court, Monticello
Smart Mortgage Options
Dalton Carter
Lender
Lic. 1566538
Office:
Direct: 678-425-4140
AP Mortgage
340 Jesse Jewell Parkway
Suite 500A
Gainesville, GA 30501
Apply for a Loan
For Sale
MLS Number 10838257
3 Bedrooms
3 Bathrooms
0 Half Baths
2,218 Square Feet *estimated
Summary of 40 Flamingo Court
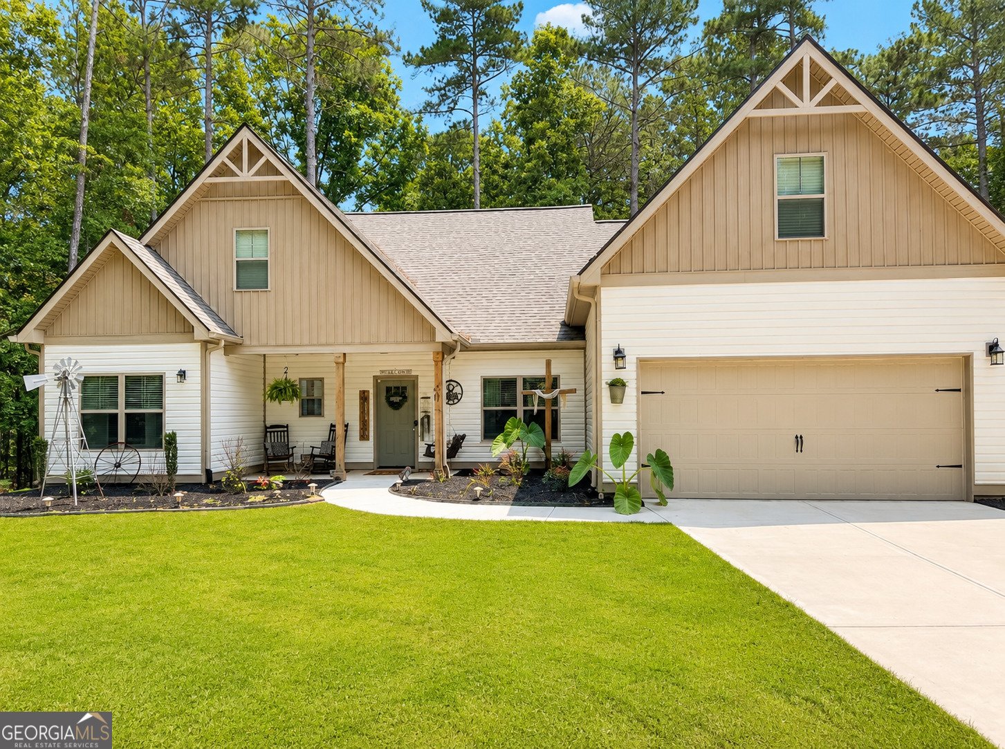
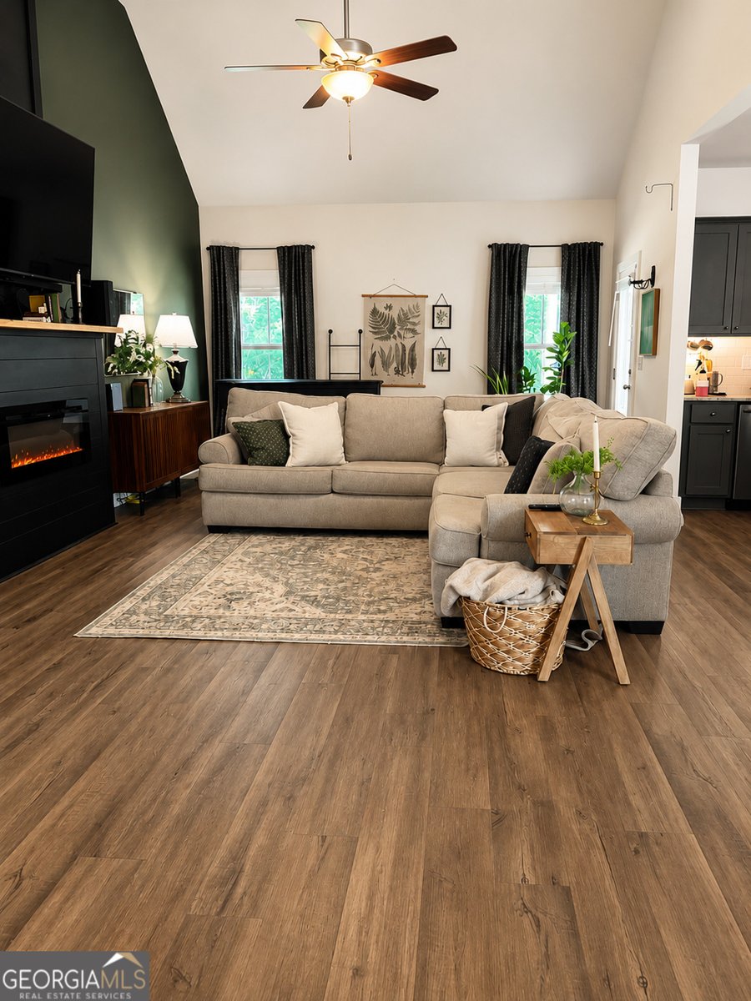
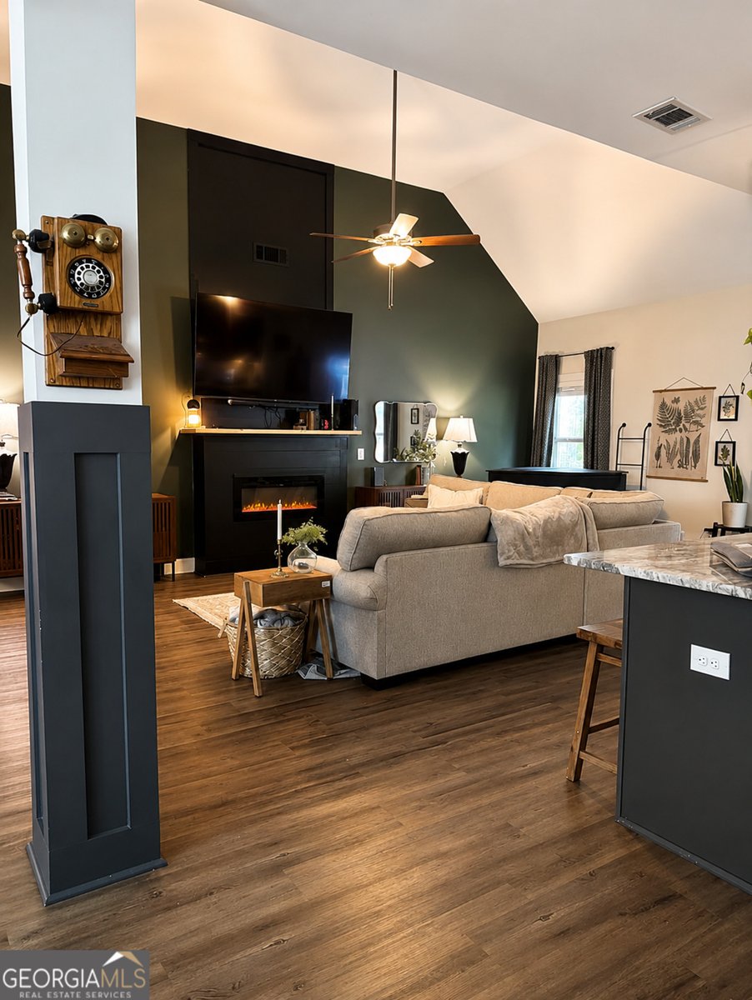
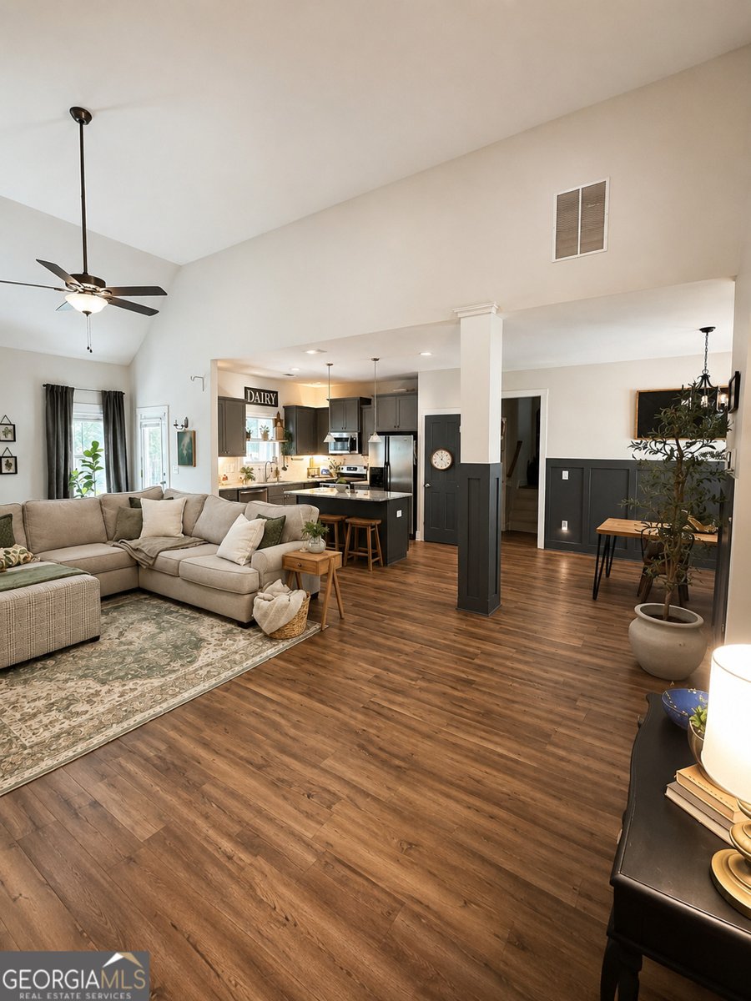
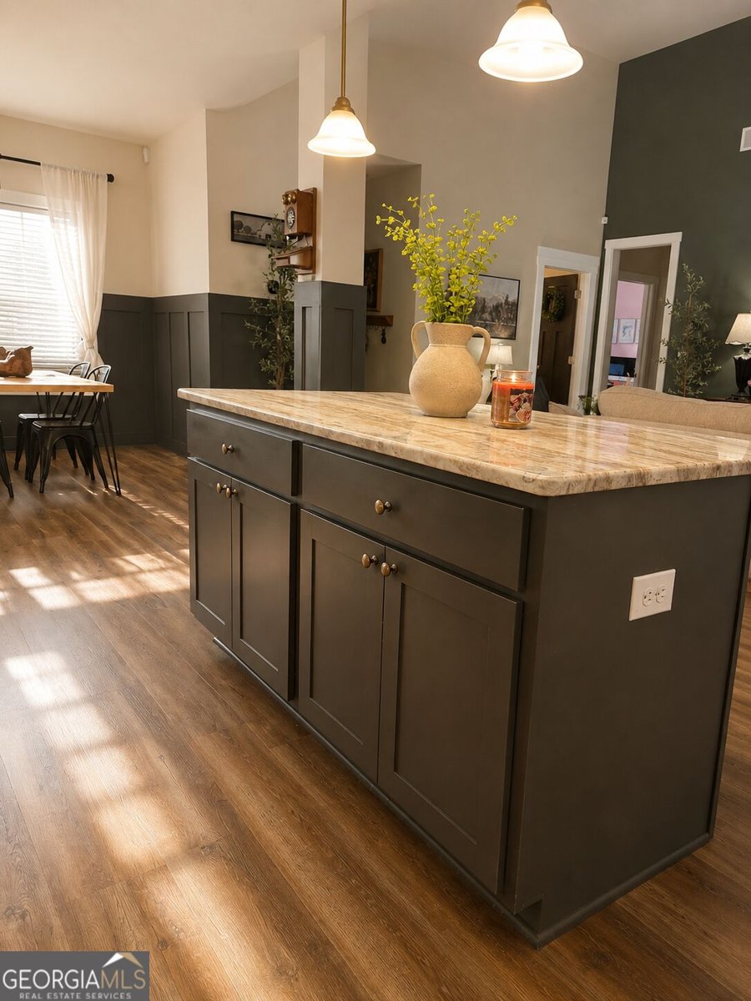
SELLER OFFERING UP TO $5,000 TOWARD BUYER CLOSING COSTS WITH ACCEPTABLE OFFER! Built in 2024 and completely move-in ready, this beautiful Craftsman-style home offers 2,218 sq. ft., 3 bedrooms, 3 FULL bathrooms, an upstairs flex/bonus suite with its own full bath, an attached garage, above-ground pool, and access to the incredible amenities of Turtle Cove at Jackson Lake. The open-concept main level features abundant natural light, LVP flooring, a floor-to-ceiling fireplace and a spacious kitchen with granite countertops, stainless steel appliances, subway tile backsplash, large island with seating and plenty of cabinet space. The split-bedroom layout provides privacy, while the owner's suite features a tray ceiling, two walk-in closets, soaking tub, double vanity and tiled walk-in shower. Upstairs, the spacious flex/bonus suite with a full bathroom provides valuable additional living space-perfect for guests, a home office, playroom, hobby room or media room. Outside, enjoy the covered back patio, above-ground pool, established landscaping and private wooded backdrop. Located on a quiet street in Turtle Cove, residents enjoy community amenities including a 9-hole golf course, clubhouse, pool, tennis and basketball courts, parks, playgrounds, beaches and multiple boat ramps providing access to Jackson Lake. Why wait on new construction? This 2024 home is established, move-in ready and waiting for its next owner. Schedule your showing today!
Set in the popular Turtle Cove neighborhood, this 3-BR, 3-BA home offers a comfortable blend of space, style, and function. Thoughtfully planned, the interior provides 2,218 square feet of finished living space with an open, livable feel from room to room. The kitchen was planned for both everyday meals and special occasions, with plenty of room to cook, serve, and connect. Open concept living and dining spaces create a comfortable setting for gatherings of all kinds. Step outside to approximately 0.42 acres, creating a comfortable setting for outdoor living and weekend gatherings. With parking available for multiple vehicles, the home provides flexible options for families and visitors. Set within Turtle Cove in Monticello, this home is close to schools, shopping, dining, and area attractions. After roughly 16 days on the market, this home remains a strong option in the area. With an asking price of $420,000, this property represents an appealing opportunity in the current market.
Show more
40 Flamingo Court - Map & Directions
view in Google Maps
Facts & features
School District Information
High School
Middle School
Elementary School
Additional Information about
Turtle Cove
Association
Yes
Association Fee
$415
Association Fee Includes
Facilities Fee
Maintenance Exterior
Maintenance Grounds
Swimming
Tennis
Community Features
Clubhouse
Golf
Lake
Playground
Pool
Tennis Court(s)
Neighborhood Tennis
Yes
Neighborhood Golf
Yes
Neighborhood Pool
Yes
Additional Information about
40 Flamingo Court
County
Neighborhood
Year Built
2024
Appliances
Dishwasher
Electric Water Heater
Microwave
Oven/Range (Combo)
Refrigerator
Stainless Steel Appliance(s)
Architectural Style
Craftsman
Ranch
Foundation
Slab
Construction Materials
Vinyl Siding
Cooling
Ceiling Fan(s)
Central Air
Electric
Heat Pump
Zoned
Dining Room Features
Separate Room
Exterior Features
Fire Pit,Lighting,Sprinkler System
Fireplace Features
Living Room
Flooring
Carpet
Other
Heating
Central
Electric
Heat Pump
Hot Water
Home Warranty
No
Interior Features
Double Vanity
High Ceilings
Master On Main Level
Pulldown Attic Stairs
Rear Stairs
Separate Shower
Soaking Tub
Split Bedroom Plan
Tile Bath
Walk-In Closet(s)
Kitchen Features
Country Kitchen
Kitchen Island
Pantry
Laundry Features
In Mud Room
Levels
One and One Half
Financing Available
Cash
Conventional
FHA
USDA Loan
VA Loan
Patio and Porch Features
Patio
Porch
Selling Status
Resale
Roof
Composition
Rooms
Bonus Room
Family Room
Foyer
Laundry
Sewer Type
Septic Tank
Total Finished Area
2,218
Total Fire Places
1
Utilities
Cable Available
Electricity Available
High Speed Internet
Underground Utilities
Water Available
Water Source
Private
Private Pool
Yes
Master on the Main
Yes
Land Information
Lot Size
Less than .5 Acres
Lot Features
Private
Lot Size Estimated
0.42
Garages and Parking Information
Parking Total
2
Parking Features
Attached
Garage
Garage Door Opener
Kitchen Level
Tax Information
Taxes
$3,121
Tax Year
2025
Tax ID Number
019F 328
Show more
listed by real estate agent kayla hillan and pinnacle realty professionals