Back

202 Cane Mill Lane

Dahlonega, GA 30533

The Rains Team
call for more info
404-620-4571
Ask a Question
Send to a Friend
Schedule a Showing
Request More Info
More Homes In
Achasta
9 Cavender Run, Dahlonega
121 Gold Rush Run, Dahlonega
904 Bear Paw Ridge, Dahlonega
Smart Mortgage Options
Dalton Carter
Lender
Lic. 1566538
Office:
Direct: 678-425-4140
AP Mortgage
340 Jesse Jewell Parkway
Suite 500A
Gainesville, GA 30501
Apply for a Loan
For Sale
MLS Number 10847858
4 Bedrooms
4 Bathrooms
1 Half Baths
4,000 Square Feet *estimated
Summary of 202 Cane Mill Lane
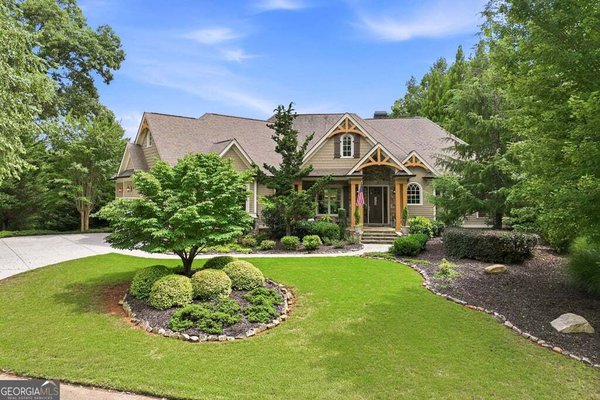
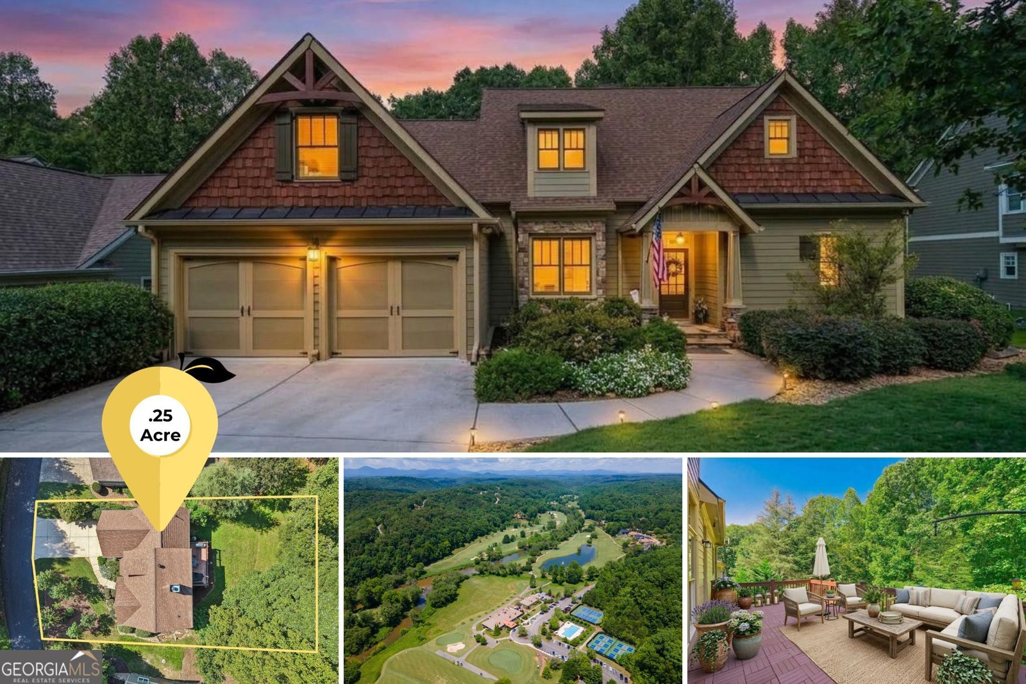
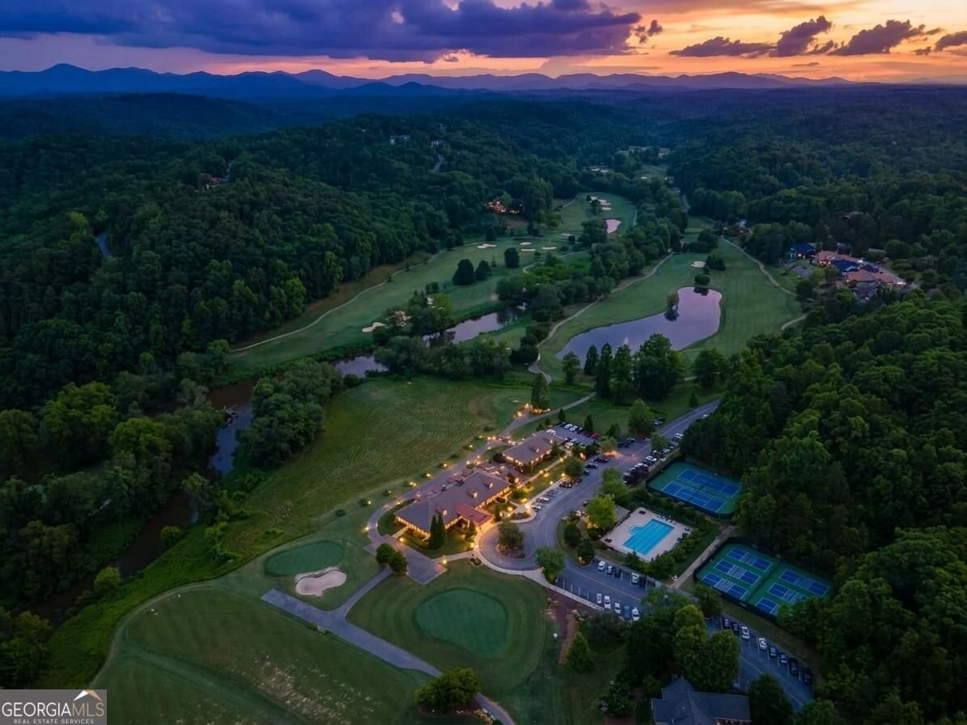
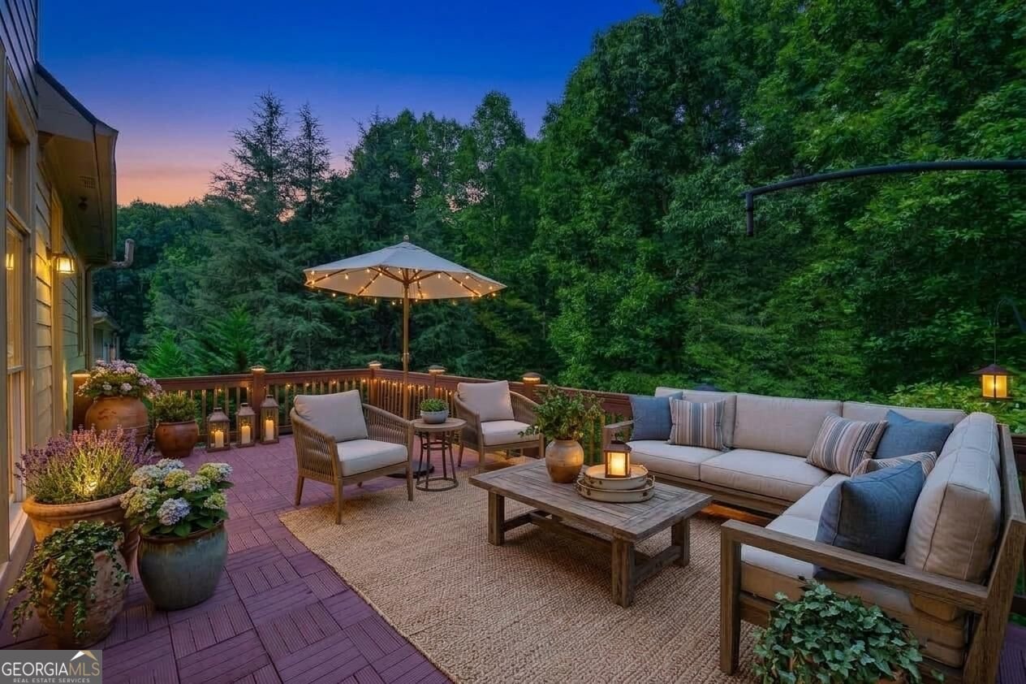
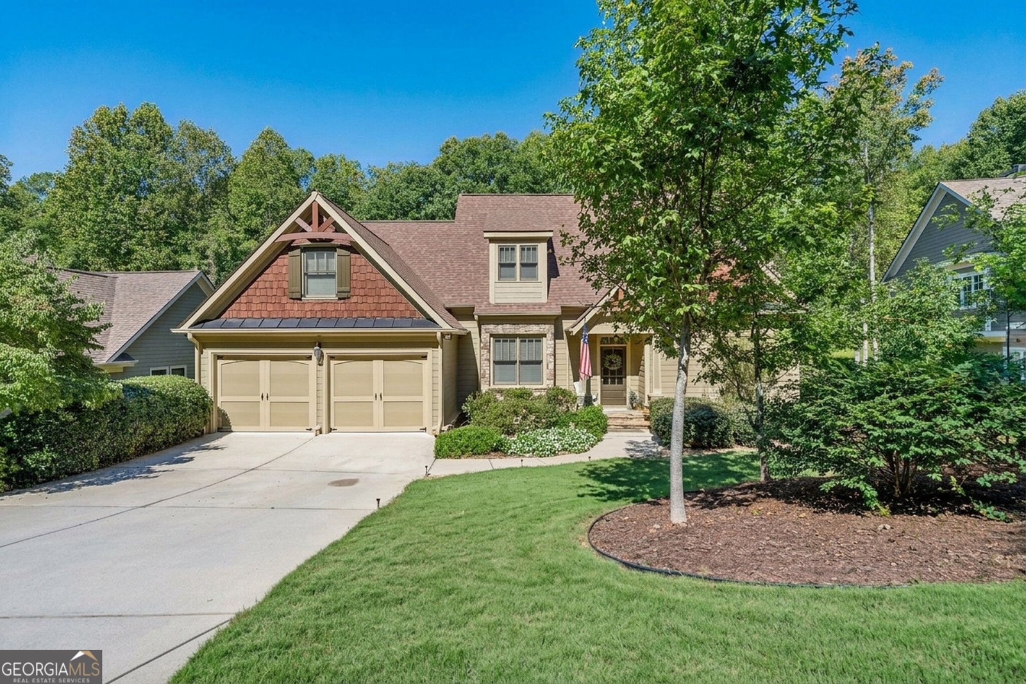
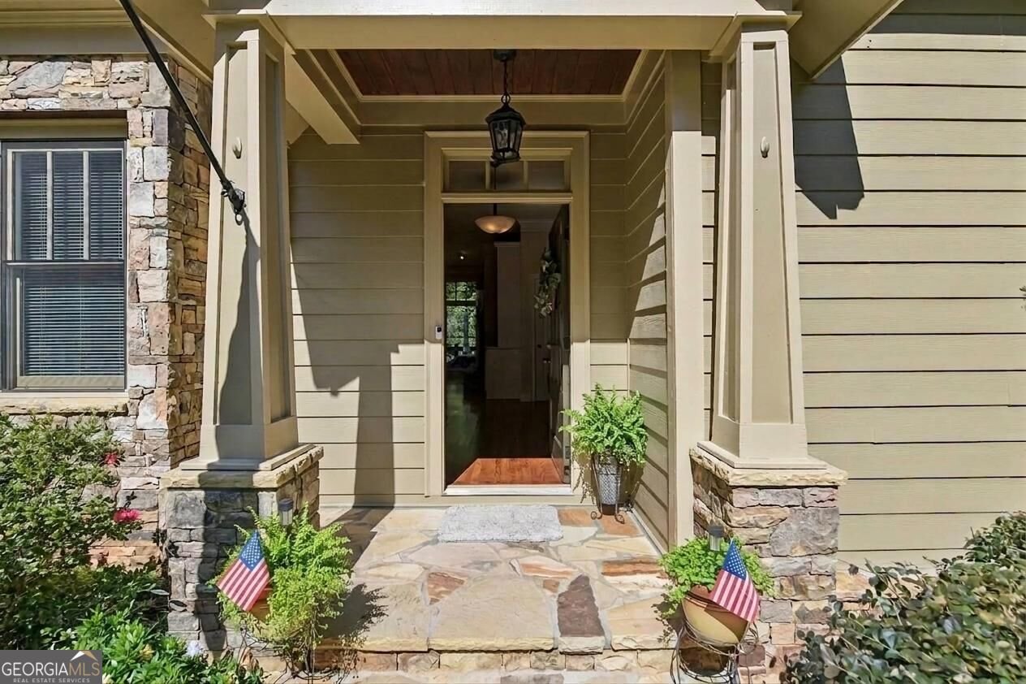
Welcome to 202 Cane Mill Lane, an exceptional Craftsman-style home tucked away on a peaceful cul-de-sac in Achasta, one of Dahlonega's premier North Georgia communities. Surrounded by conservation land both across the street and behind the home, this thoughtfully designed residence offers a rare combination of privacy, flexible living space, quality craftsmanship, and access to an outstanding golf and mountain lifestyle. Built and lovingly maintained by its original owner, the home was used primarily as a vacation residence during its first ten years, and the pride of ownership is evident throughout. Inside, the main level is warm and inviting with beautiful oak hardwood floors, extensive millwork, built-in bookcases, abundant natural light, and a fireplace anchoring the main living area. Large windows overlook the wooded conservation area, creating a peaceful backdrop that changes with the seasons. The spacious kitchen is designed for both everyday living and entertaining, featuring rich cabinetry, granite countertops, stainless steel appliances, a large center island, generous storage, and an easy connection to the dining and living spaces. Just off the main living area, outdoor spaces extend the home into its private wooded setting, providing the perfect place for morning coffee, grilling, entertaining, or simply enjoying the quiet surroundings. The main-level primary suite creates a comfortable private retreat with a generous walk-in closet and an ensuite bath featuring dual vanities, a large jetted soaking tub, and separate shower. A large laundry room with utility sink and built-in ironing board adds everyday convenience. Upstairs, two spacious bedrooms each feature their own private full bathroom, providing exceptional privacy for family and guests. A large loft offers additional flexible living space, while a separate office is ideal for working from home. Walk-out attic space provides valuable storage without sacrificing finished living areas. The terrace level is where this home truly separates itself. Designed for entertaining and recreation, it features custom slate flooring, a second fireplace, an impressive custom-built bar, recreation and gathering space, and a soundproofed music room that could also serve as a studio, media room, or other specialty space. An oversized full-daylight workshop with French doors opening directly to the backyard provides an incredible space for woodworking, hobbies, projects, equipment, or additional storage. Outdoor living continues on the covered terrace-level patio overlooking the rear conservation area. Extensive native and low-maintenance landscaping complements the natural surroundings without the need for an irrigation system, allowing you to spend more time enjoying the property and less time maintaining it. Living in Achasta places you in the heart of one of Dahlonega's most distinctive communities, centered around an 18-hole Jack Nicklaus Signature golf course that winds along the Chestatee River. The community also offers tennis and pickleball courts, swimming, walking trails, River Park with Chestatee River access, and the Achasta Grille. Beyond the community, historic Downtown Dahlonega, the University of North Georgia, local wineries and tasting rooms, restaurants, shopping, hiking, waterfalls, and North Georgia mountain recreation are all within easy reach. With four bedrooms, four-and-a-half baths, multiple living and entertaining areas, a main-level primary suite, private guest accommodations, dedicated office, custom bar, soundproofed music room, oversized workshop, conservation-area views, and an exceptionally quiet cul-de-sac setting, 202 Cane Mill Lane offers the space and versatility to fit nearly every stage of life while delivering the Achasta lifestyle buyers come to Dahlonega to find. Disclaimer: All information deemed reliable but not guaranteed and should be independently verified. Photos & lot lines may be virtually staged to a
Set in the popular Achasta neighborhood, this 4-BR, 4-BA home offers a comfortable blend of space, style, and function. Thoughtfully planned, the interior provides 4,000 square feet of finished living space with an open, livable feel from room to room. The kitchen was planned for both everyday meals and special occasions, with plenty of room to cook, serve, and connect. Open concept living and dining spaces create a comfortable setting for gatherings of all kinds. Outside, the property offers approximately 0.25 acres, giving ample room to relax, play, or plan future outdoor projects. With parking available, the home provides flexible options for families and visitors. Residents of Achasta enjoy a blend of neighborhood charm and easy access to everyday conveniences. Just listed within the last few days, this home is already drawing attention. At $849,000, this home is well positioned for buyers seeking value in Dahlonega.
Show more
202 Cane Mill Lane - Map & Directions
view in Google Maps
Facts & features
School District Information
High School
Middle School
Elementary School
Additional Information about
Achasta
Association
Yes
Association Fee Includes
Maintenance Grounds
Other
Swimming
Tennis
Community Features
Clubhouse
Gated
Golf
Pickleball Court(s)
Playground
Pool
Sidewalks
Street Lights
Tennis Court(s)
Neighborhood Tennis
Yes
Neighborhood Golf
Yes
Neighborhood Pool
Yes
Gated Community
Yes
Additional Information about
202 Cane Mill Lane
County
Neighborhood
Year Built
2006
Appliances
Cooktop
Dishwasher
Double Oven
Microwave
Oven (Wall)
Refrigerator
Stainless Steel Appliance(s)
Architectural Style
Craftsman
Basement
Bath Finished
Exterior Entry
Finished
Full
Interior Entry
Construction Materials
Wood Siding
Cooling
Central Air
Dining Room Features
Seats 12+,Separate Room
Fireplace Features
Basement
Family Room
Gas Log
Living Room
Masonry
Flooring
Carpet
Hardwood
Stone
Tile
Heating
Central
Home Warranty
No
Interior Features
Beamed Ceilings
Bookcases
High Ceilings
Master On Main Level
Rear Stairs
Separate Shower
Soaking Tub
Tile Bath
Vaulted Ceiling(s)
Walk-In Closet(s)
Wet Bar
Whirlpool Bath
Wine Cellar
Kitchen Features
Breakfast Bar
Kitchen Island
Pantry
Second Kitchen
Solid Surface Counters
Walk-in Pantry
Levels
Three Or More
Patio and Porch Features
Deck
Patio
Porch
Selling Status
Resale
Roof
Composition
Rooms
Bonus Room
Den
Family Room
Foyer
Laundry
Loft
Office
Sewer Type
Public Sewer
Total Finished Area
4,000
Total Fire Places
2
Utilities
Cable Available
Electricity Available
High Speed Internet
Natural Gas Available
Phone Available
Sewer Available
Underground Utilities
Water Available
Water Source
Public
Finished Basement
Yes
Master on the Main
Yes
Land Information
Lot Size
Less than .5 Acres
Lot Features
Level
Private
Lot Size Estimated
0.25
Garages and Parking Information
Parking Features
Attached
Garage
Kitchen Level
Tax Information
Taxes
$1,803
Tax Year
2025
Tax ID Number
081 221
Show more
listed by real estate agent and gold peach realty llc